
125 Applegrove Dr, Nicholasville, KY 40356
Local realty services provided by:CENTURY 21 Premier
125 Applegrove Dr,Nicholasville, KY 40356
$379,900
- 3 Beds
- 3 Baths
- 2,000 sq. ft.
- Single family
- Active
Listed by: makenzie griffis
Office: grateful acres realty
MLS#:3285614
Source:NASHVILLE
Price summary
- Price:$379,900
- Price per sq. ft.:$189.95
About this home
This well-maintained 2-story home offers approximately 2,000 square feet of living space on a 0.27-acre lot, combining spacious living areas with thoughtful features throughout.
Step inside to a welcoming foyer that leads to a formal living room featuring hardwood flooring, double picture windows, and plantation-style shutters. The cozy den offers built-in bookshelves surrounding a wood-burning fireplace, ceiling fan, and access to the backyard patio. The spacious 11x19 kitchen includes a brand-new, never-used gas range, LG refrigerator, built-in Samsung microwave, pantry, table-height breakfast bar, abundant cabinetry, and generous counter space. The adjoining 12x13 dining room is accented with chair rail molding and large windows.
Upstairs, the 15x10 primary suite features a 10x8 walk-in closet, additional closet space with built-in organizers, and a private bath with a walk-in glass shower. Two additional bedrooms measure 11x12 and 11x9, each with ceiling fans. A full hall bath and linen closet complete the upper level.
Additional features include a 10x7 laundry room with folding counter, a fenced backyard, permanent exterior Christmas lights, and a spacious 15x31 brick patio perfect for relaxing or entertaining. Two detached outbuildings—a 12x8 she shed and 16x10 he shed—will convey with the property, offering excellent storage or hobby space.
Located in Nicholasville, you'll enjoy convenient access to local shopping, dining, parks, and community events. Just minutes away, Lexington offers Keeneland Race Course, the University of Kentucky, The Kentucky Horse Park, entertainment, healthcare, and a wide variety of restaurants and shopping. Nearby outdoor attractions include High Bridge Park, Lake Mingo, and the scenic beauty of the Bluegrass region.
This property offers the perfect combination of comfort, functionality, and location, making it a wonderful place to call home....
Contact an agent
Home facts
- Year built:1984
- Listing ID #:3285614
- Added:4 day(s) ago
- Updated:July 21, 2026 at 02:24 PM
Rooms and interior
- Bedrooms:3
- Total bathrooms:3
- Full bathrooms:2
- Half bathrooms:1
- Flooring:Carpet, Tile
- Kitchen Description:Dishwasher, Microwave, Oven, Refrigerator
- Basement:Yes
- Basement Description:Crawl Space
- Living area:2,000 sq. ft.
Heating and cooling
- Cooling:Ceiling Fan(s), Central Air, Electric
- Heating:Central, Electric
- Central air:Yes
Structure and exterior
- Roof:Shingle
- Year built:1984
- Building area:2,000 sq. ft.
- Lot area:0.27 Acres
- Architectural Style:Contemporary
- Construction Materials:Aluminum Siding
- Exterior Features:Patio, Porch
- Levels:2 Story
Schools
- High school:East Jessamine High School
- Middle school:East Jessamine Middle School
- Elementary school:Red Oak Elementary School
Utilities
- Water:Public, Water Available
- Sewer:Public Sewer
Finances and disclosures
- Price:$379,900
- Price per sq. ft.:$189.95
- Tax amount:$1,934
Features and amenities
- Appliances:Dishwasher, Microwave, Refrigerator
- Amenities:Ceiling Fan(s), Extra Closets, Walk-In Closet(s), appl_Oven
Parking
- Total parking spaces:1
- Parking description:Driveway
- Garage:Yes
- Garage spaces:1
 Copyright 2026 Realtracs Mls. All rights reserved. Realtracs Mls provides content displayed here (“provided content”) on an “as is” basis and makes no representations or warranties regarding the provided content, including, but not limited to those of non-infringement, timeliness, accuracy, or completeness. Individuals and companies using information presented are responsible for verification and validation of information they utilize and present to their customers and clients. Realtracs Mls will not be liable for any damage or loss resulting from use of the provided content or the products available through Portals, IDX, VOW, and/or Syndication. Recipients of this information shall not resell, redistribute, reproduce, modify, or otherwise copy any portion thereof without the expressed written consent of Realtracs Mls. NASHVILLE Member Broker: Renee Hunter
New listings near 125 Applegrove Dr
- New
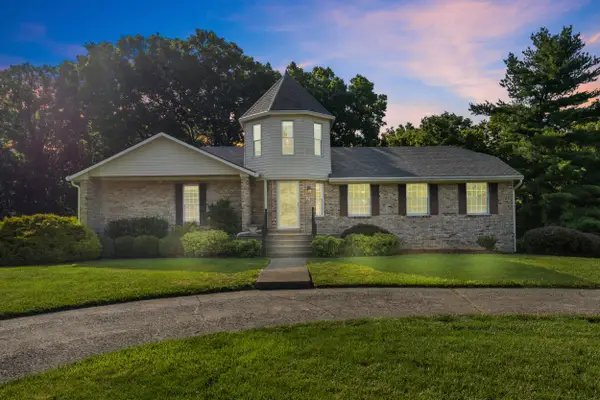 $590,000Active4 beds 4 baths3,058 sq. ft.
47 Woodbriar Court, Nicholasville, KY 40356
MLS# 26019258Listed by: KELLER WILLIAMS BLUEGRASS REALTY - New
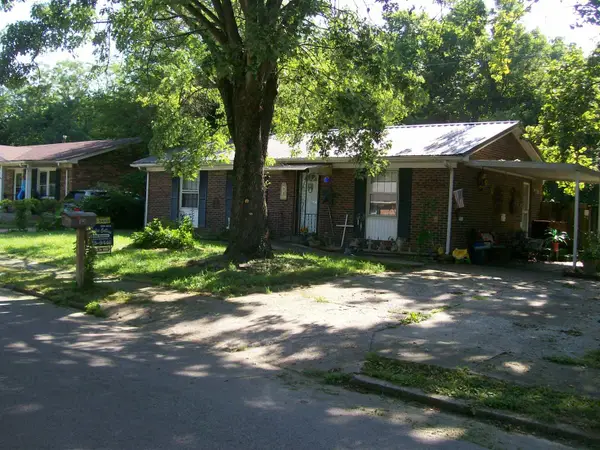 $155,000Active3 beds 1 baths1,104 sq. ft.
105 Brookview Drive, Nicholasville, KY 40356
MLS# 26019228Listed by: CHARLES COLLINS REAL ESTATE - New
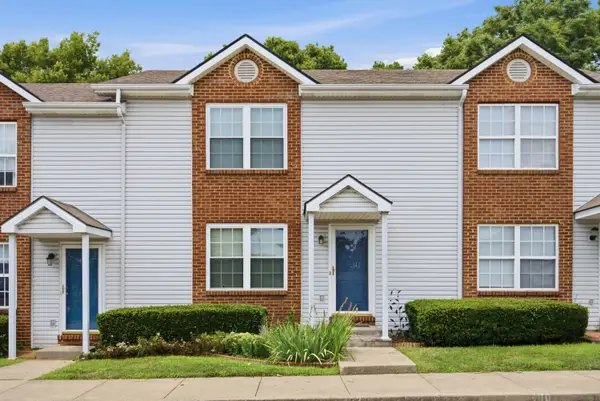 $175,000Active2 beds 2 baths1,200 sq. ft.
402 Wabarto Way, Nicholasville, KY 40356
MLS# 26019153Listed by: BLUEGRASS PROPERTIES GROUP - New
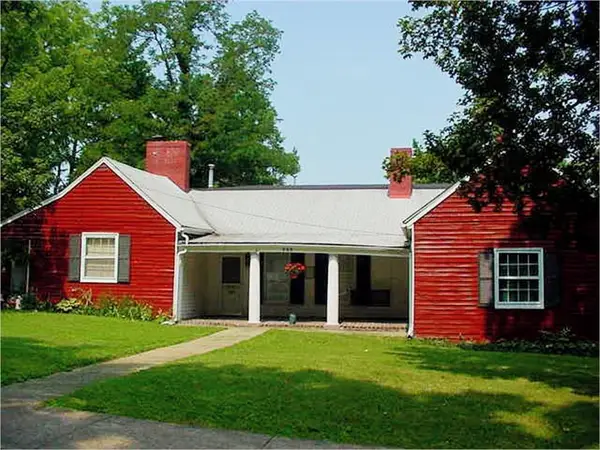 $224,900Active3 beds 3 baths2,941 sq. ft.
209 S 1st Street, Nicholasville, KY 40356
MLS# 26018793Listed by: BUILDING THE BLUEGRASS REALTY - New
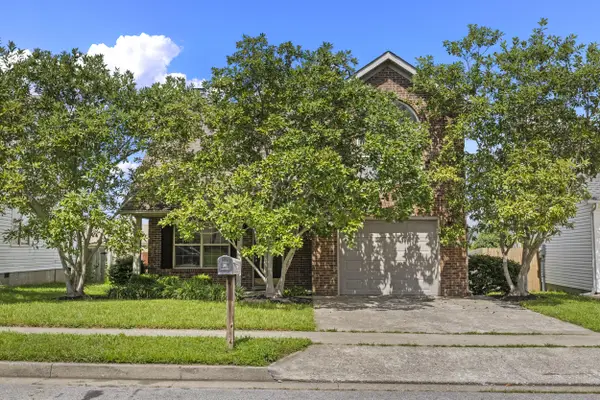 $247,000Active3 beds 3 baths1,131 sq. ft.
232 Christopher Drive, Nicholasville, KY 40356
MLS# 26019054Listed by: PLUM TREE REALTY - New
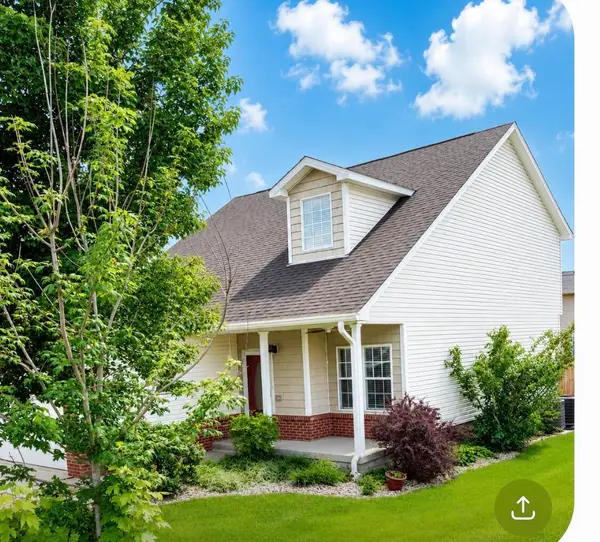 $399,900Active3 beds 2 baths2,300 sq. ft.
201 Christa Lane, Nicholasville, KY 40356
MLS# 26019061Listed by: ERA SELECT REAL ESTATE - Open Sat, 12 to 5pmNew
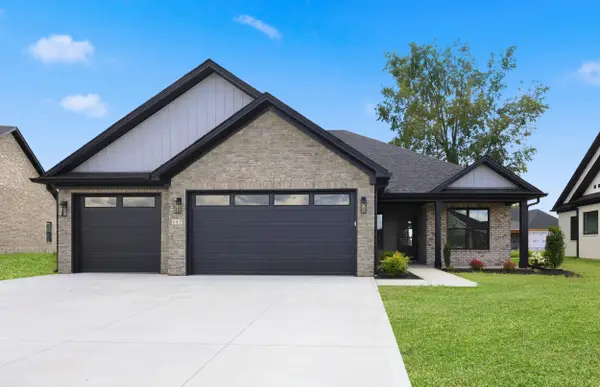 $515,000Active3 beds 2 baths2,084 sq. ft.
117 Zane Lane, Nicholasville, KY 40356
MLS# 26019019Listed by: ERA SELECT REAL ESTATE - Open Sat, 12 to 5pmNew
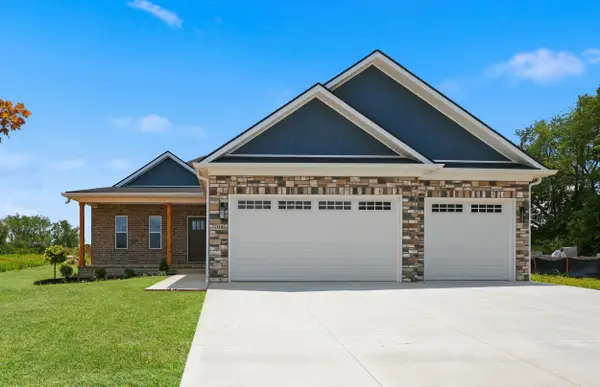 $465,000Active3 beds 2 baths1,776 sq. ft.
104 Madison Avenue, Nicholasville, KY 40356
MLS# 26019022Listed by: ERA SELECT REAL ESTATE - New
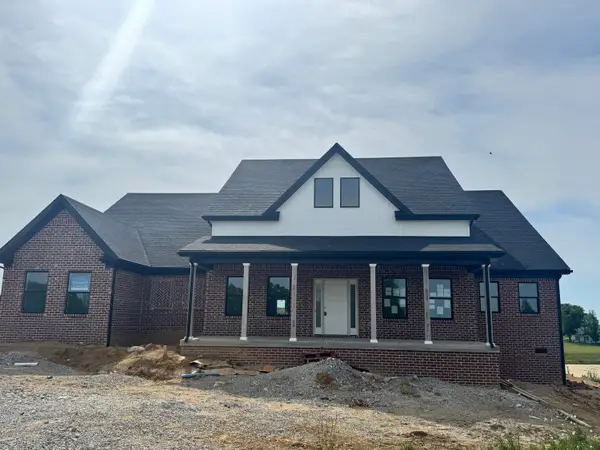 $900,000Active3 beds 3 baths2,724 sq. ft.
200 Maple Lawn Circle, Nicholasville, KY 40356
MLS# 26019031Listed by: KELLER WILLIAMS BLUEGRASS REALTY - New
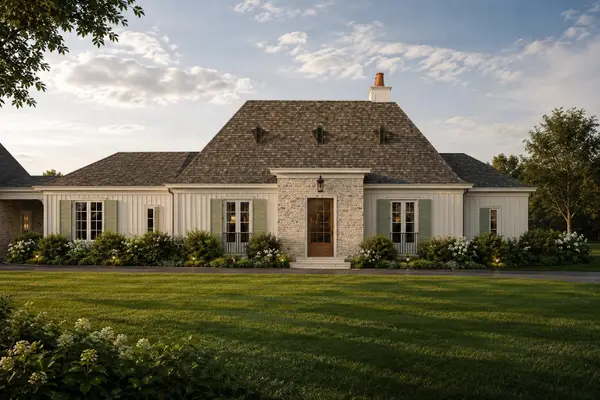 $2,090,000Active4 beds 5 baths3,900 sq. ft.
232 Doe Run Road, Nicholasville, KY 40356
MLS# 26018896Listed by: LIFSTYL REAL ESTATE


Protect your home and budget from life's surprises with an Assurant Home Warranty, backed by a partner that supports you through every step of homeownership. Explore Plans.
©2026 Century 21 Real Estate LLC. All rights reserved. CENTURY 21®, the CENTURY 21 Logo and C21® are service marks owned by Century 21 Real Estate LLC. Century 21 Real Estate LLC fully supports the principles of the Fair Housing Act and the Equal Opportunity Act. Each office is independently owned and operated. Listing information is deemed reliable but not guaranteed accurate.