
202 Natchez Trace, Nicholasville, KY 40356
Local realty services provided by:CENTURY 21 Simpson & Associates
202 Natchez Trace,Nicholasville, KY 40356
$399,900
- 4 Beds
- 3 Baths
- 2,799 sq. ft.
- Single family
- Pending
Listed by: andrea g clemons
Office: rector hayden realtors
MLS#:26024961
Source:KY_LBAR
Price summary
- Price:$399,900
- Price per sq. ft.:$142.87
About this home
This is the kind of property that feels like home the moment you arrive! Full of character and warmth, this wonderful one-level home on a walkout basement offers three spacious bedrooms and two full baths on the main level, along with two finished bedrooms/rooms (no window in one) & full bath in the partially finished basement. The heart of the home is a large eat-in kitchen you won't find anywhere else. Warm, welcoming and wonderfully unique, it features a cozy fireplace with attractive built-in pantry cabinets on either side, kitchen has beautifully updated cabinetry, pantry cabinets and granite counters, a five-burner gas range, double oven, updated single bowl sink, plus a second prep sink in the island. Outside you'll discover nearly .40 acres of space backing to green space, lots of privacy and beautiful established landscaping. This property is filled with mature trees and colorful perennials, including a magnificent blooming magnolia, a saw tooth oak and a gorgeous catalpa tree. There's room to play, swings for the kids & porch swings for the adults, a spacious deck off the main level, and an above-ground swimming pool surrounded by a built-in deck along with a recently installed privacy fence. Parking and storage are exceptional, with a two-car carport, drive-around driveway, two-car garage - room for your boat or camper plus abundant storage throughout the home. Improvements in recent years include the roof (2022), HVAC (2025), gutters, siding, soffits (2026), most windows and fresh interior paint, updated kitchen and baths. Two laundry options with a laundry room in the basement and a stackable laundry closet in the primary bath (laundry closet is also plumbed for shower). Character, space, privacy, beautiful grounds and thoughtful updates all come together in a property with so much to offer. Don't miss this one!...
Contact an agent
Home facts
- Year built:1967
- Subdivision & Development:Edgewood Est
- Listing ID #:26024961
- Added:33 day(s) ago
- Updated:October 13, 2026 at 05:03 PM
Rooms and interior
- Bedrooms:4
- Total bathrooms:3
- Full bathrooms:3
- Rooms Total:11
- Flooring:Carpet, Concrete, Hardwood, Tile, Vinyl
- Basement:Yes
- Basement Description:Partially Finished
- Living area:2,799 sq. ft.
Heating and cooling
- Cooling:Electric
- Heating:Forced Air, Natural Gas
- Central air:Yes
Structure and exterior
- Year built:1967
- Building area:2,799 sq. ft.
- Lot area:0.4 Acres
- Construction Materials:Brick Veneer
Schools
- High school:West Jess HS
- Middle school:West Jessamine Middle School
- Elementary school:Nicholasville
Utilities
- Water:Public
- Sewer:Public Sewer
Finances and disclosures
- Price:$399,900
- Price per sq. ft.:$142.87
Features and amenities
- Laundry features:Main Level
- Amenities:Blinds, Ceiling Fan(s)
Parking
- Parking description:Attached Carport
- Garage:Yes
- Garage spaces:2
- Carport spaces:2

New listings near 202 Natchez Trace
- New
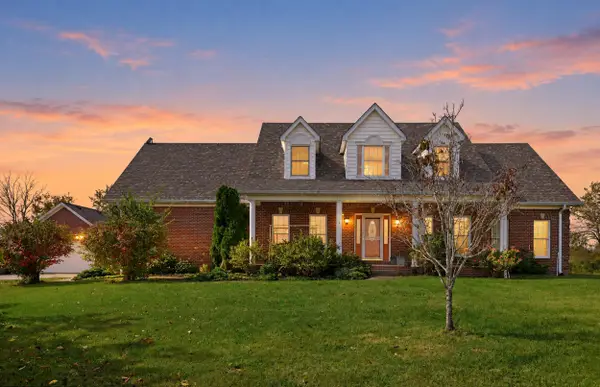 $1,295,000Active4 beds 3 baths3,295 sq. ft.
1895 Clear Creek Road, Nicholasville, KY 40356
MLS# 26028309Listed by: RECTOR HAYDEN REALTORS - New
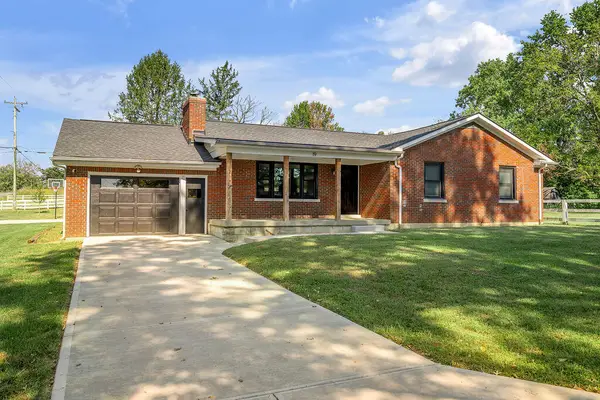 $385,000Active3 beds 2 baths1,512 sq. ft.
19 Leeburton Lane, Nicholasville, KY 40356
MLS# 26028257Listed by: SIMPLIHOM 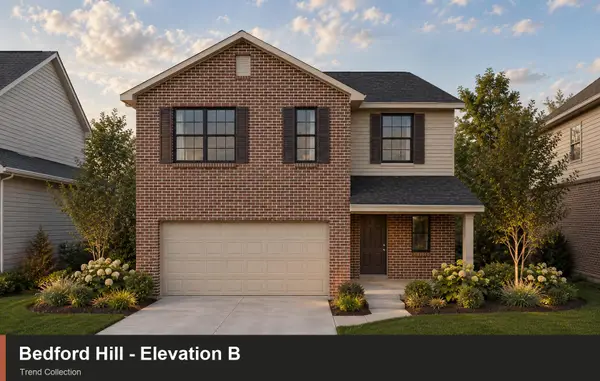 $370,675Pending4 beds 3 baths2,043 sq. ft.
113 Peony Pass, Nicholasville, KY 40356
MLS# 26028207Listed by: CHRISTIES INTERNATIONAL REAL ESTATE BLUEGRASS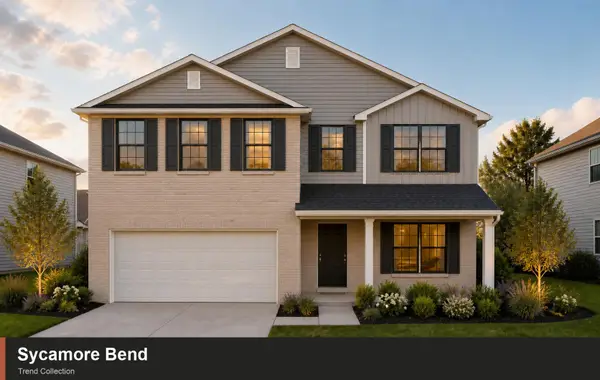 $404,833Pending4 beds 3 baths2,522 sq. ft.
246 Sunflower Drive, Nicholasville, KY 40356
MLS# 26028210Listed by: CHRISTIES INTERNATIONAL REAL ESTATE BLUEGRASS- New
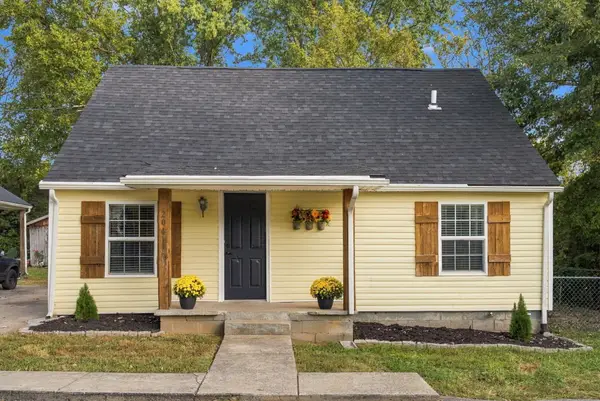 $210,000Active3 beds 2 baths1,260 sq. ft.
204 Sparks Avenue, Nicholasville, KY 40356
MLS# 26028075Listed by: SIMPLIHOM - New
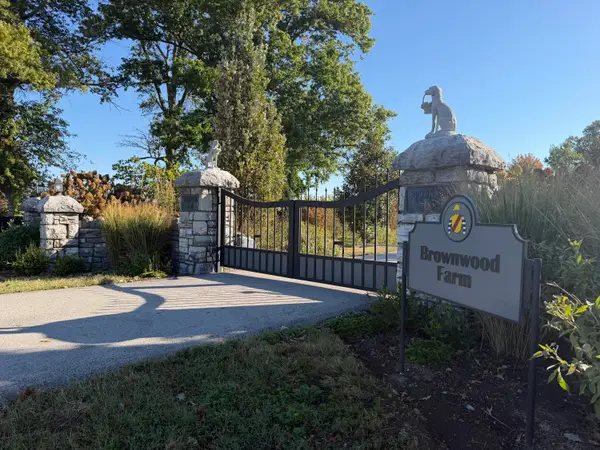 $11,900,000Active2 beds 2 baths1,800 sq. ft.
5657 Harrodsburg Road, Nicholasville, KY 40356
MLS# 26028193Listed by: BIEDERMAN REAL ESTATE - New
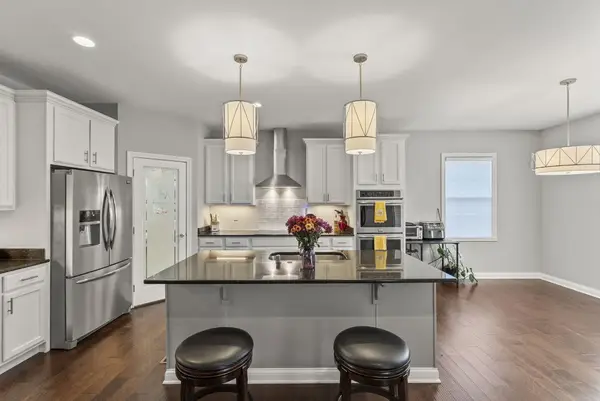 $899,900Active4 beds 3 baths4,236 sq. ft.
610 Old Coach Road, Nicholasville, KY 40356
MLS# 26028143Listed by: SCOUT REALTY - Open Sun, 2 to 4pmNew
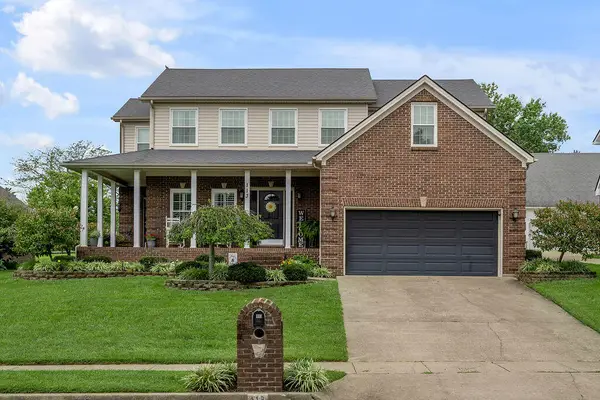 $479,900Active3 beds 3 baths2,403 sq. ft.
113 Deer Crossing, Nicholasville, KY 40356
MLS# 26028053Listed by: INDIGO & CO - New
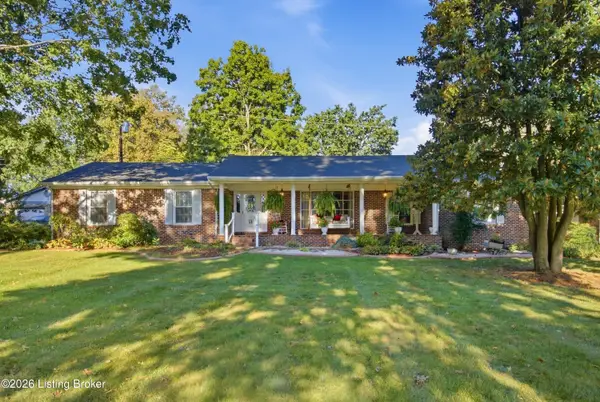 $499,900Active3 beds 2 baths1,939 sq. ft.
113 Carolyn Ln, Nicholasville, KY 40356
MLS# 1731507Listed by: KELLER WILLIAMS COLLECTIVE - Open Sun, 2 to 4pmNew
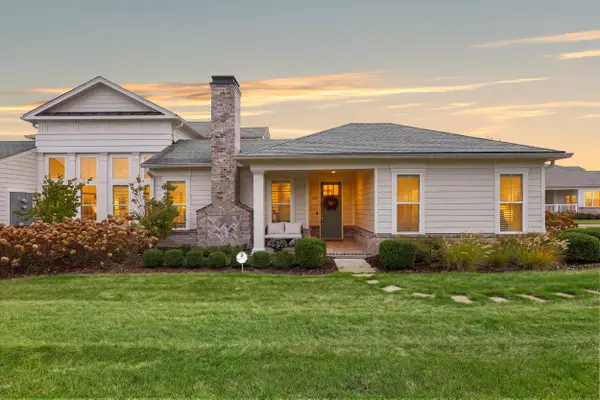 $650,000Active2 beds 3 baths2,125 sq. ft.
101 Lake Point Drive, Nicholasville, KY 40356
MLS# 26028014Listed by: CHRISTIES INTERNATIONAL REAL ESTATE BLUEGRASS


Protect your home and budget from life's surprises with an Assurant Home Warranty, backed by a partner that supports you through every step of homeownership. Explore Plans.
©2026 Century 21 Real Estate LLC. All rights reserved. CENTURY 21®, the CENTURY 21 Logo and C21® are service marks owned by Century 21 Real Estate LLC. Century 21 Real Estate LLC fully supports the principles of the Fair Housing Act and the Equal Opportunity Act. Each office is independently owned and operated. Listing information is deemed reliable but not guaranteed accurate.