
153 Brome Dr, Nicholasville, KY 40356
Local realty services provided by:CENTURY 21 Simpson & Associates
153 Brome Dr,Nicholasville, KY 40356
$410,000
- 4 Beds
- 3 Baths
- 2,633 sq. ft.
- Single family
- Active
Listed by: rhonda clyde
Office: homepage realty
MLS#:1723263
Source:KY_MSMLS
Price summary
- Price:$410,000
- Price per sq. ft.:$155.72
About this home
This beautiful, well-maintained and move-in ready home in Keene Crossing offers 4 bedrooms, 2.5 bathrooms and a beautiful two-story foyer. The first floor provides a half bath, laundry room, formal living room, dining room, and an open eat-in kitchen that flows into a spacious family room with high ceilings. The landscaped and fenced backyard is perfect for entertaining or relaxing private moments outside. With special features of granite, shiplap, trey & vaulted ceilings, a sitting area in the primary bedroom, and first floor solid flooring, this home does not disappoint. Don't miss out on this one!
Contact an agent
Home facts
- Year built:2006
- Listing ID #:1723263
- Added:2 day(s) ago
- Updated:July 14, 2026 at 11:16 PM
Rooms and interior
- Bedrooms:4
- Total bathrooms:3
- Full bathrooms:2
- Half bathrooms:1
- Rooms Total:12
- Basement:Yes
- Living area:2,633 sq. ft.
Heating and cooling
- Cooling:Heat Pump
- Heating:Electric, Heat Pump
Structure and exterior
- Year built:2006
- Building area:2,633 sq. ft.
- Lot area:0.18 Acres
- Lot Features:Level, Sidewalk
- Architectural Style:Traditional
- Construction Materials:Vinyl siding, brick
- Exterior Features:Patio
- Foundation Description:Slab
Utilities
- Sewer:Public Sewer
Finances and disclosures
- Price:$410,000
- Price per sq. ft.:$155.72
Parking
- Parking description:Driveway, Entry Front
- Garage:Yes
- Garage spaces:2
New listings near 153 Brome Dr
- Open Sun, 2 to 4pmNew
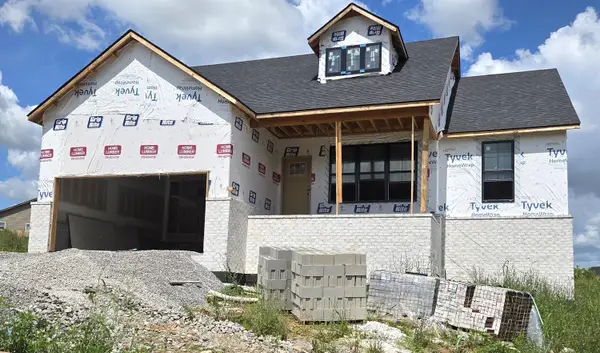 $369,900Active4 beds 2 baths1,571 sq. ft.
317 Krauss Drive, Nicholasville, KY 40356
MLS# 26018634Listed by: RE/MAX CREATIVE REALTY - New
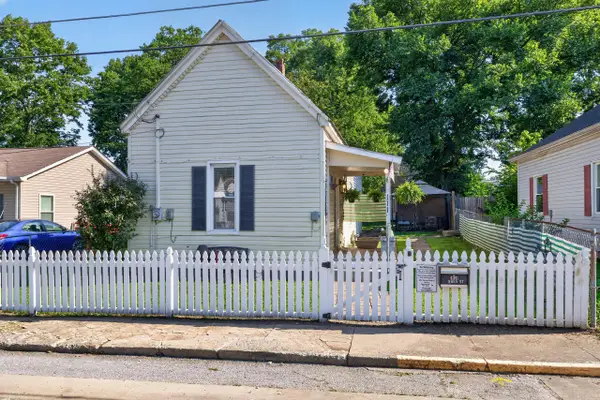 $150,000Active1 beds 1 baths765 sq. ft.
111 Ross Street, Nicholasville, KY 40356
MLS# 26018645Listed by: LIFSTYL REAL ESTATE - New
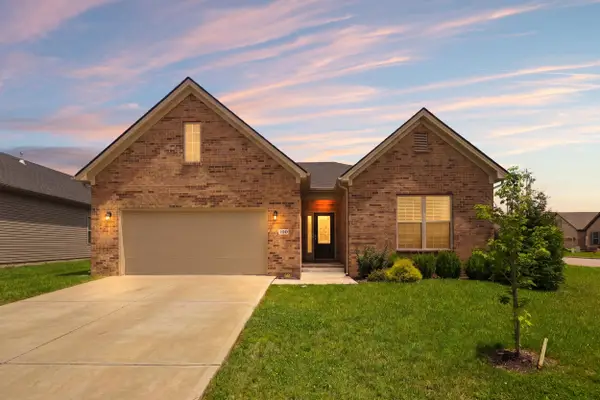 $450,000Active3 beds 2 baths2,022 sq. ft.
100 Little Leaf Drive, Nicholasville, KY 40356
MLS# 26018611Listed by: CHRISTIES INTERNATIONAL REAL ESTATE BLUEGRASS - New
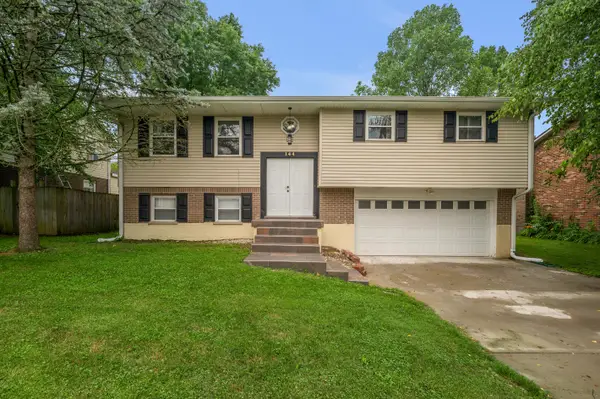 $340,000Active4 beds 4 baths1,833 sq. ft.
144 Shannon Parkway, Nicholasville, KY 40356
MLS# 26017835Listed by: PRINCIPLE BROKERAGE 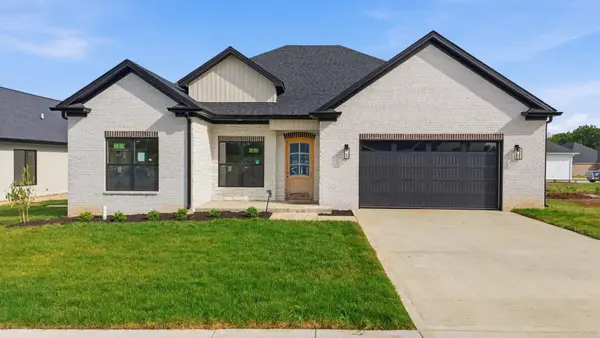 $469,900Pending3 beds 3 baths2,202 sq. ft.
129 Farmers Bluff, Nicholasville, KY 40356
MLS# 26018461Listed by: RE/MAX CREATIVE REALTY- New
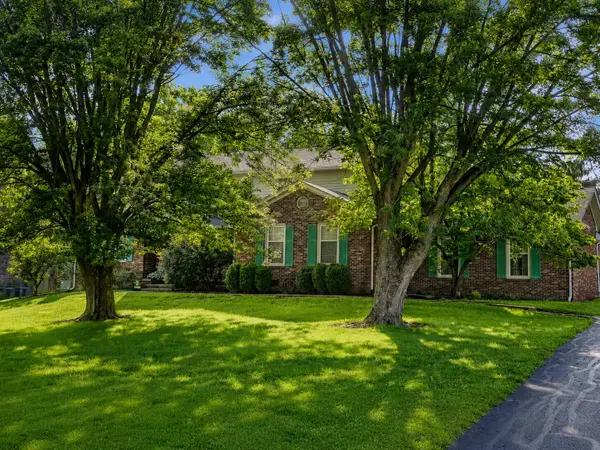 $489,900Active4 beds 4 baths2,728 sq. ft.
111 Lone Oak Drive, Nicholasville, KY 40356
MLS# 26016052Listed by: THE REAL ESTATE GROUP - New
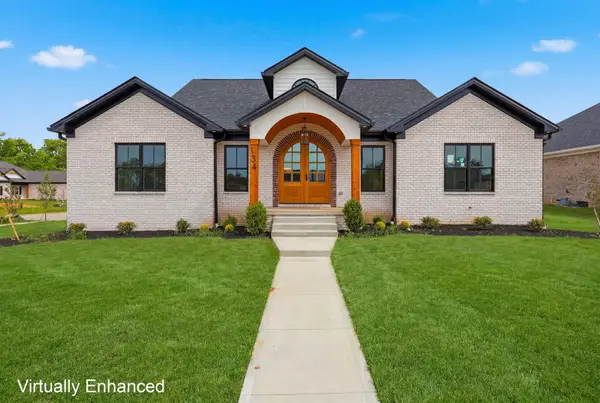 $629,400Active4 beds 3 baths2,870 sq. ft.
134 Zane Lane, Nicholasville, KY 40356
MLS# 26018258Listed by: RE/MAX CREATIVE REALTY - New
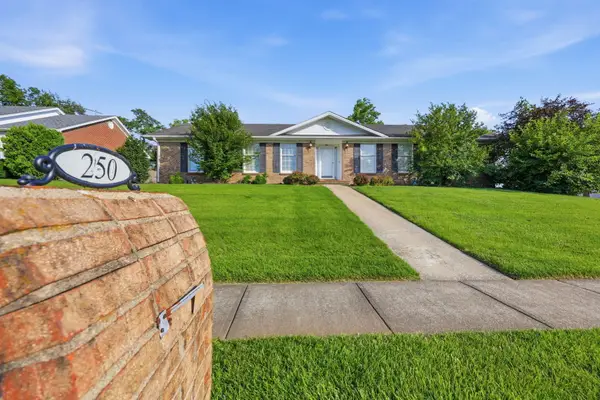 $374,900Active3 beds 3 baths2,284 sq. ft.
250 Savannah Drive, Nicholasville, KY 40356
MLS# 26018259Listed by: RE/MAX CREATIVE REALTY - Open Sun, 2 to 4pmNew
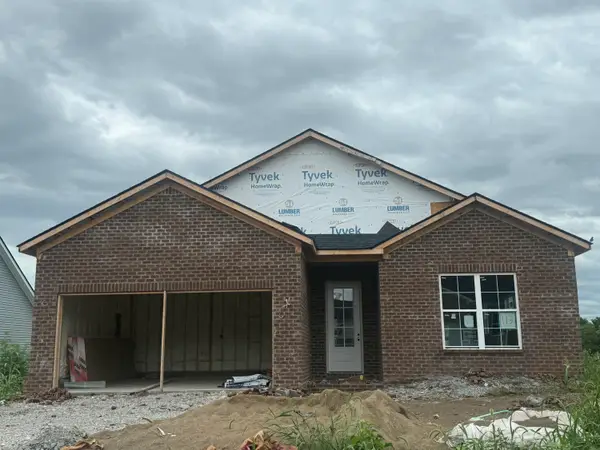 $359,900Active3 beds 2 baths1,568 sq. ft.
113 Patchen Drive, Nicholasville, KY 40356
MLS# 26017832Listed by: RE/MAX CREATIVE REALTY


Protect your home and budget from life's surprises with an Assurant Home Warranty, backed by a partner that supports you through every step of homeownership. Explore Plans.
©2026 Century 21 Real Estate LLC. All rights reserved. CENTURY 21®, the CENTURY 21 Logo and C21® are service marks owned by Century 21 Real Estate LLC. Century 21 Real Estate LLC fully supports the principles of the Fair Housing Act and the Equal Opportunity Act. Each office is independently owned and operated. Listing information is deemed reliable but not guaranteed accurate.