
1675 Watts Mill Rd Road, Nicholasville, KY 40356
Local realty services provided by:CENTURY 21 Pinnacle
1675 Watts Mill Rd Road,Nicholasville, KY 40356
$800,000
- 3 Beds
- 3 Baths
- 2,010 sq. ft.
- Single family
- Pending
Listed by: roger fields
Office: exp realty, llc.
MLS#:26023026
Source:KY_LBAR
Price summary
- Price:$800,000
- Price per sq. ft.:$398.01
About this home
One-of-a-Kind Amish-Built Ranch on 18+ Private Acres! Discover a truly unique Central Kentucky property. Built in 2018 by Amish craftsmen, this only-8-year-old ranch home sits on more than 18 secluded acres with no visible neighbors—offering exceptional privacy while remaining conveniently close to town. The land blends wooded acreage and open fields, providing habitat for abundant wildlife including deer and wild turkey. Enjoy the peaceful setting from the inviting wraparound porch. Inside, the spacious open-concept floor plan features 3 bedrooms and 2½ baths. Hardwood floors run throughout the home, with elegant marble floors in the bathrooms. The house is fully foam-insulated for comfort and efficiency. An attached garage adds everyday convenience, while an unfinished attic room offers excellent potential for an additional bedroom, office, hobby space, or bonus room. Car enthusiasts, collectors, and hobbyists will be especially impressed by the 1,800-square-foot automotive garage, complete with an engine lift and dedicated auto paint room—an exceptionally rare setup. With its young Amish-built home, expansive private acreage, and outstanding workshop facilities, this is far more than a house. It's a rare opportunity to own a one-of-a-kind Central Kentucky retreat....
Contact an agent
Home facts
- Year built:2018
- Subdivision & Development:Rural
- Listing ID #:26023026
- Added:50 day(s) ago
- Updated:October 13, 2026 at 05:03 PM
Rooms and interior
- Bedrooms:3
- Total bathrooms:3
- Full bathrooms:2
- Half bathrooms:1
- Rooms Total:10
- Flooring:Hardwood, Marble
- Basement:Yes
- Basement Description:Crawl Space
- Living area:2,010 sq. ft.
Heating and cooling
- Cooling:Electric, Heat Pump, Zoned
- Heating:Electric, Forced Air, Heat Pump
- Central air:Yes
Structure and exterior
- Year built:2018
- Building area:2,010 sq. ft.
- Lot area:18.33 Acres
- Lot Features:Wooded
- Construction Materials:Vinyl Siding
Schools
- High school:East Jess HS
- Middle school:East Jessamine Middle School
- Elementary school:Warner
Utilities
- Water:Public
- Sewer:Septic Tank
Finances and disclosures
- Price:$800,000
- Price per sq. ft.:$398.01
Features and amenities
- Laundry features:Electric Dryer Hookup, Washer Hookup
- Amenities:Blinds, Ceiling Fan(s), Insulated Windows, Screens, Storm Window(s), Window Treatments
Parking
- Parking description:Driveway, Garage Door Opener
- Garage:Yes
- Garage spaces:1

New listings near 1675 Watts Mill Rd Road
- New
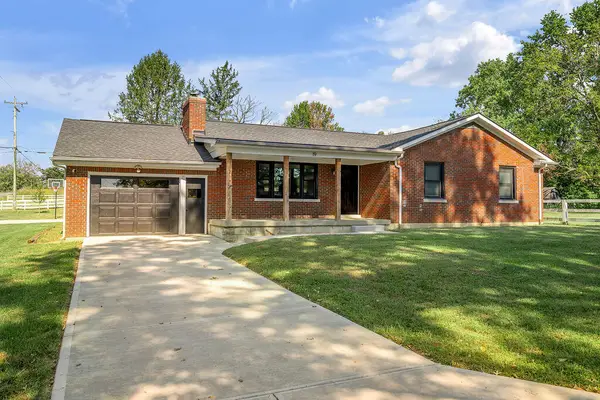 $385,000Active3 beds 2 baths1,512 sq. ft.
19 Leeburton Lane, Nicholasville, KY 40356
MLS# 26028257Listed by: SIMPLIHOM 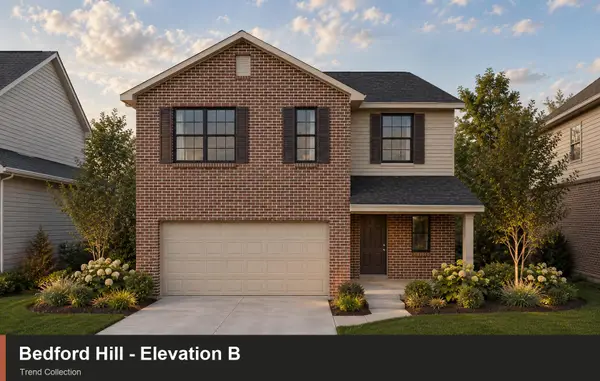 $370,675Pending4 beds 3 baths2,043 sq. ft.
113 Peony Pass, Nicholasville, KY 40356
MLS# 26028207Listed by: CHRISTIES INTERNATIONAL REAL ESTATE BLUEGRASS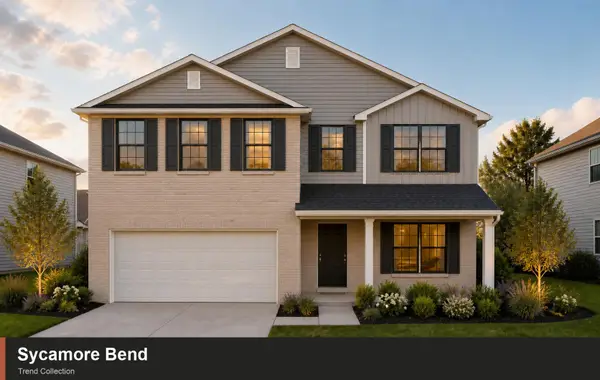 $404,833Pending4 beds 3 baths2,522 sq. ft.
246 Sunflower Drive, Nicholasville, KY 40356
MLS# 26028210Listed by: CHRISTIES INTERNATIONAL REAL ESTATE BLUEGRASS- New
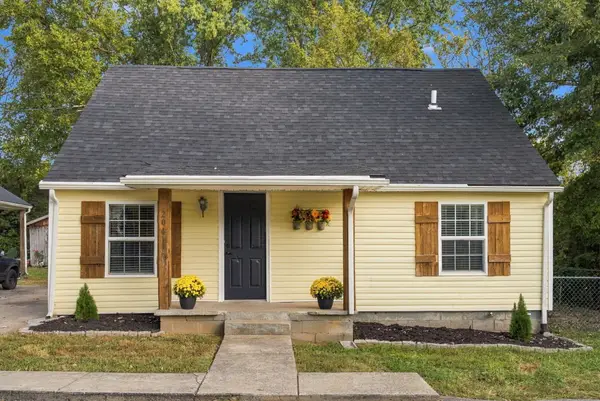 $210,000Active3 beds 2 baths1,260 sq. ft.
204 Sparks Avenue, Nicholasville, KY 40356
MLS# 26028075Listed by: SIMPLIHOM - New
 $11,900,000Active2 beds 2 baths1,800 sq. ft.
5657 Harrodsburg Road, Nicholasville, KY 40356
MLS# 26028193Listed by: BIEDERMAN REAL ESTATE - New
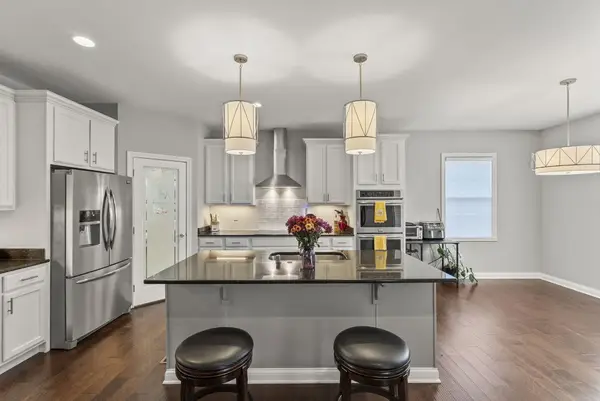 $899,900Active4 beds 3 baths4,236 sq. ft.
610 Old Coach Road, Nicholasville, KY 40356
MLS# 26028143Listed by: SCOUT REALTY - Open Sun, 2 to 4pmNew
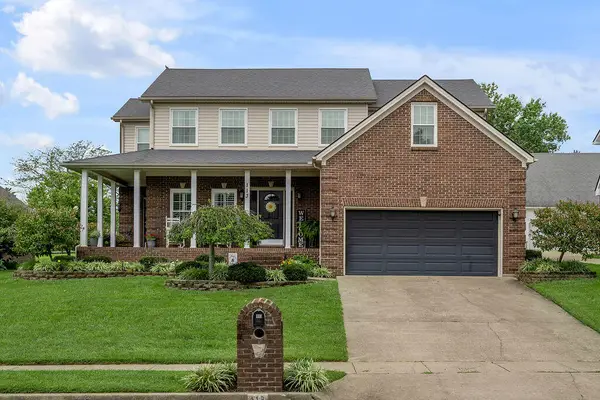 $479,900Active3 beds 3 baths2,403 sq. ft.
113 Deer Crossing, Nicholasville, KY 40356
MLS# 26028053Listed by: INDIGO & CO - New
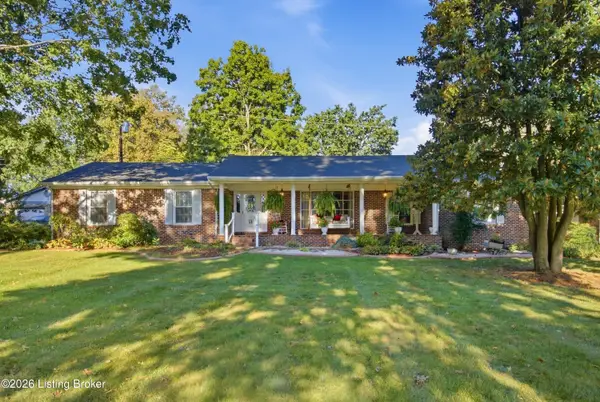 $499,900Active3 beds 2 baths1,939 sq. ft.
113 Carolyn Ln, Nicholasville, KY 40356
MLS# 1731507Listed by: KELLER WILLIAMS COLLECTIVE - Open Sun, 2 to 4pmNew
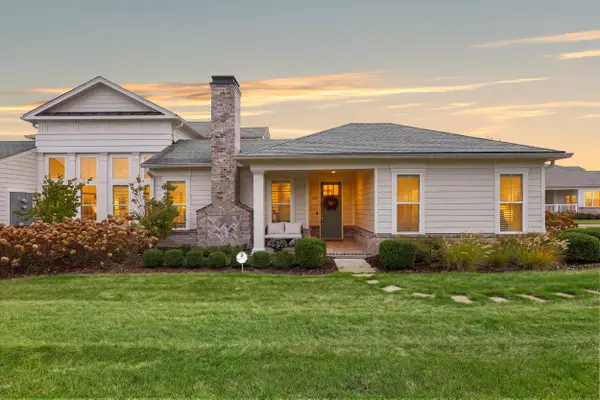 $650,000Active2 beds 3 baths2,125 sq. ft.
101 Lake Point Drive, Nicholasville, KY 40356
MLS# 26028014Listed by: CHRISTIES INTERNATIONAL REAL ESTATE BLUEGRASS - New
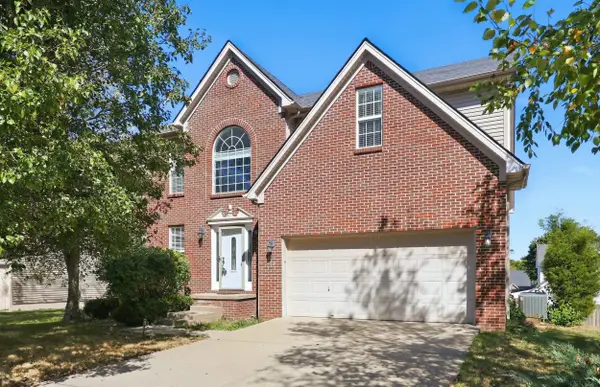 $434,900Active4 beds 3 baths3,611 sq. ft.
504 Thames Circle, Nicholasville, KY 40356
MLS# 26028003Listed by: HOME FORWARD


Protect your home and budget from life's surprises with an Assurant Home Warranty, backed by a partner that supports you through every step of homeownership. Explore Plans.
©2026 Century 21 Real Estate LLC. All rights reserved. CENTURY 21®, the CENTURY 21 Logo and C21® are service marks owned by Century 21 Real Estate LLC. Century 21 Real Estate LLC fully supports the principles of the Fair Housing Act and the Equal Opportunity Act. Each office is independently owned and operated. Listing information is deemed reliable but not guaranteed accurate.