
309 Faulconer Drive, Nicholasville, KY 40356
Local realty services provided by:CENTURY 21 Virginia Wilder Real Estate
309 Faulconer Drive,Nicholasville, KY 40356
$220,000
- 3 Beds
- 3 Baths
- 1,680 sq. ft.
- Single family
- Active
Listed by: heather kuykendoll
Office: bluegrass properties group
MLS#:26025405
Source:KY_LBAR
Price summary
- Price:$220,000
- Price per sq. ft.:$130.95
About this home
Spacious townhome offering plenty of room and NO HOA! The main level features an open layout with a large kitchen offering abundant cabinetry, generous workspace, tile flooring and a pantry, all overlooking the living area with LVP flooring. Fresh paint and new carpet throughout give the home a clean, move-in-ready feel. Step outside onto the expanded deck—perfect for grilling, entertaining or relaxing while enjoying views of the community pond. The nice-sized backyard is fully enclosed, providing a great outdoor space for pets, play or gatherings. Upstairs, the spacious primary suite features vaulted ceilings, a walk-in closet and private bath with double bowl vanity. Two additional bedrooms share a second full bath, while the large loft provides flexible space for a home office, playroom, sitting area or additional living space. A conveniently located second-floor laundry area and extra storage add to the home's functionality. Additional features include a main-level half bath, attached one-car garage and two-car driveway for additional off-street parking. With generous living space, a large kitchen, fresh updates and a fully enclosed backyard, this townhome is a great find to call home or add to an investment portfolio....
Contact an agent
Home facts
- Year built:2007
- Subdivision & Development:Squire Lake
- Listing ID #:26025405
- Added:1 day(s) ago
- Updated:September 16, 2026 at 03:14 PM
Rooms and interior
- Bedrooms:3
- Total bathrooms:3
- Full bathrooms:2
- Half bathrooms:1
- Rooms Total:9
- Flooring:Carpet, Tile
- Living area:1,680 sq. ft.
Heating and cooling
- Cooling:Electric, Heat Pump
- Heating:Electric, Heat Pump
Structure and exterior
- Year built:2007
- Building area:1,680 sq. ft.
- Lot area:0.05 Acres
- Construction Materials:Brick, Vinyl Siding
Schools
- High school:East Jess HS
- Middle school:East Jessamine Middle School
- Elementary school:Brookside
Utilities
- Water:Public
- Sewer:Public Sewer
Finances and disclosures
- Price:$220,000
- Price per sq. ft.:$130.95
Features and amenities
- Laundry features:Electric Dryer Hookup, Washer Hookup
- Amenities:Blinds, Ceiling Fan(s), Insulated Windows
Parking
- Parking description:Driveway, Garage Door Opener, Garage Faces Front, Off Street
- Garage:Yes
- Garage spaces:1

New listings near 309 Faulconer Drive
- New
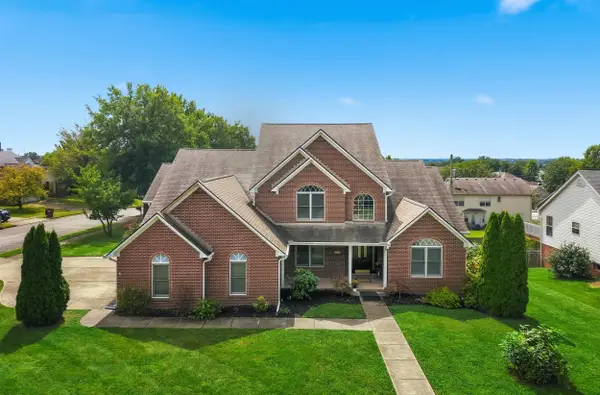 $615,000Active4 beds 5 baths5,423 sq. ft.
316 Hillbrook Drive, Nicholasville, KY 40356
MLS# 26025198Listed by: THE BROKERAGE - New
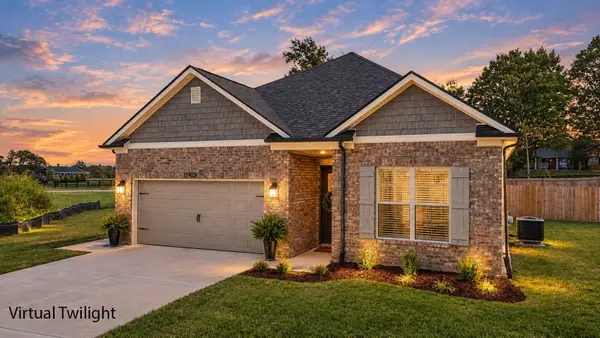 $367,900Active3 beds 2 baths
420 San Antonio Way, Nicholasville, KY 40356
MLS# 26025461Listed by: RE/MAX CREATIVE REALTY 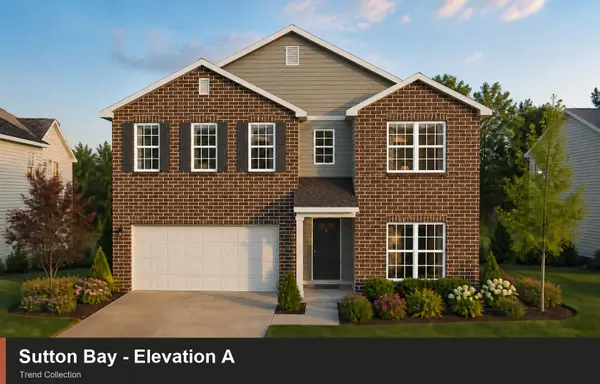 $415,695Pending4 beds 3 baths2,647 sq. ft.
101 Sunflower Drive, Nicholasville, KY 40356
MLS# 26025411Listed by: CHRISTIES INTERNATIONAL REAL ESTATE BLUEGRASS- New
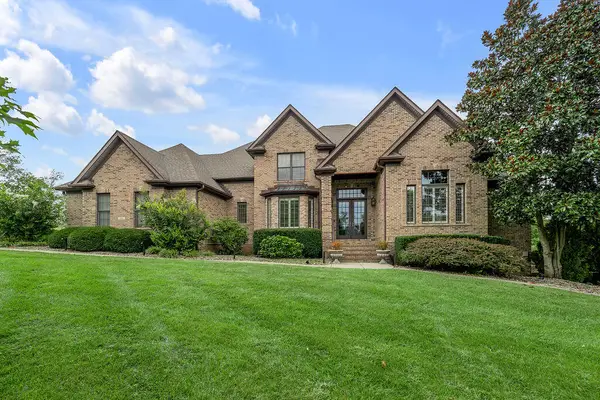 $1,600,000Active5 beds 5 baths5,961 sq. ft.
106 Deerfield Circle, Nicholasville, KY 40356
MLS# 26025259Listed by: TEAM PANNELL REAL ESTATE - New
 $189,000Active0.42 Acres
109 Saddlebrook Court, Nicholasville, KY 40356
MLS# 26023852Listed by: LIFSTYL REAL ESTATE - New
 $535,000Active3 beds 3 baths2,204 sq. ft.
1000 Shelburne Way, Nicholasville, KY 40356
MLS# 26025191Listed by: LIFSTYL REAL ESTATE  $1,385,000Pending4 beds 4 baths4,000 sq. ft.
108 Pintail Court, Nicholasville, KY 40356
MLS# 26025171Listed by: KELLER WILLIAMS BLUEGRASS REALTY- New
 $899,900Active4 beds 4 baths3,417 sq. ft.
105 Saddlebrook Court, Nicholasville, KY 40356
MLS# 26023623Listed by: LIFSTYL REAL ESTATE  $378,195Pending3 beds 2 baths1,877 sq. ft.
124 Peony Pass, Nicholasville, KY 40356
MLS# 26024938Listed by: CHRISTIES INTERNATIONAL REAL ESTATE BLUEGRASS


Protect your home and budget from life's surprises with an Assurant Home Warranty, backed by a partner that supports you through every step of homeownership. Explore Plans.
©2026 Century 21 Real Estate LLC. All rights reserved. CENTURY 21®, the CENTURY 21 Logo and C21® are service marks owned by Century 21 Real Estate LLC. Century 21 Real Estate LLC fully supports the principles of the Fair Housing Act and the Equal Opportunity Act. Each office is independently owned and operated. Listing information is deemed reliable but not guaranteed accurate.