
316 Hillbrook Drive, Nicholasville, KY 40356
Local realty services provided by:CENTURY 21 Pinnacle
316 Hillbrook Drive,Nicholasville, KY 40356
$615,000
- 4 Beds
- 5 Baths
- 5,423 sq. ft.
- Single family
- Active
Listed by: diane k scott
Office: the brokerage
MLS#:26025198
Source:KY_LBAR
Price summary
- Price:$615,000
- Price per sq. ft.:$113.41
About this home
Welcome to this SPACIOUS 3-story home with a walk-out basement in Bell Place. It is conveniently located near shopping, parks, dining, and all the charm of Nicholasville. This one offers an expansive layout, flexibility, and a location that makes everyday life easy! With 4 bedrooms, 4 full baths and a half bath, there's room to spread out on every level. The main floor features a welcoming family room, formal dining room, living room, private office, and a large kitchen designed for gathering. The kitchen specifically includes, an eat-in bar, additional dining area, generous prep space, and luxury stainless steel "Miele" branded appliances (gas/induction range, FUTURA model dishwasher, and CAFE microwave) make the kitchen ready for everything from weeknight dinners to holiday cooking. Upstairs you'll find three generously sized bedrooms, including 2 more full bathrooms that help guests and family members live without chaos. One guest bedroom has a "Juliette" deck balcony feature that is so perfect foe journaling or an evening tea. A walk-In floored attic area is just one more storage space that has endless possibilities. Downstairs, the walk-out basement adds an entirely new level of possibilities for a 5th bedroom if needed. Other features include; a full bath, recreation area, wet sink, safe/storm room, a second oversized shelved storage room (offering pantry-style organization for bulk groceries, small appliances and/or household supplies), AND a massive unfinished area ready for hobbies, a workshop, exercise equipment, or just MORE storage— whatever your lifestyle requires. Outside, enjoy the back deck and fenced yard with plenty of room for furry family members. Don't overlook the rare 3-space side-entry garage, offering exceptional flexibility for vehicles, lawn equipment, recreational gear, or additional storage. If you've been looking for a home where you won't have to wonder, "Where are we going to put everything?"—this one may have your answer. Come check it out today....
Contact an agent
Home facts
- Year built:2000
- Listing ID #:26025198
- Added:1 day(s) ago
- Updated:September 16, 2026 at 03:14 PM
Rooms and interior
- Bedrooms:4
- Total bathrooms:5
- Full bathrooms:4
- Half bathrooms:1
- Rooms Total:15
- Flooring:Carpet, Hardwood, Laminate, Vinyl
- Basement:Yes
- Basement Description:Partially Finished
- Living area:5,423 sq. ft.
Heating and cooling
- Cooling:Electric
- Heating:Forced Air
Structure and exterior
- Year built:2000
- Building area:5,423 sq. ft.
- Lot area:0.38 Acres
- Construction Materials:Brick Veneer, Vinyl Siding
Schools
- High school:East Jess HS
- Middle school:East Jessamine Middle School
- Elementary school:Brookside
Utilities
- Water:Public
- Sewer:Public Sewer
Finances and disclosures
- Price:$615,000
- Price per sq. ft.:$113.41
Features and amenities
- Laundry features:Electric Dryer Hookup, Main Level, Washer Hookup
- Amenities:Blinds, Screens
Parking
- Parking description:Driveway, Garage Door Opener, Garage Faces Side, Off Street
- Garage:Yes
- Garage spaces:3

New listings near 316 Hillbrook Drive
- New
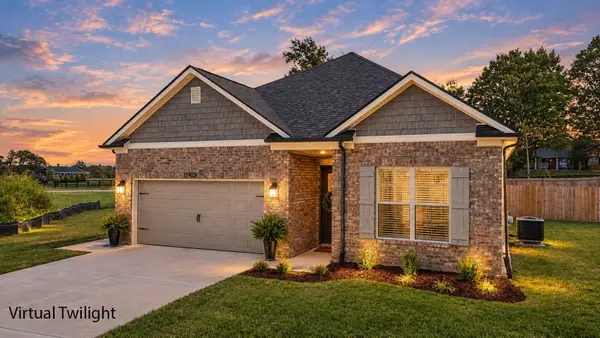 $367,900Active3 beds 2 baths
420 San Antonio Way, Nicholasville, KY 40356
MLS# 26025461Listed by: RE/MAX CREATIVE REALTY 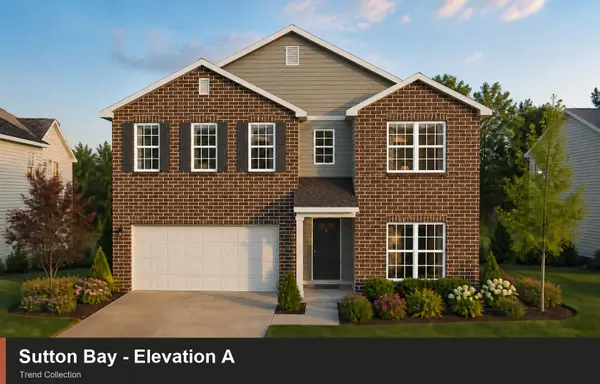 $415,695Pending4 beds 3 baths2,647 sq. ft.
101 Sunflower Drive, Nicholasville, KY 40356
MLS# 26025411Listed by: CHRISTIES INTERNATIONAL REAL ESTATE BLUEGRASS- New
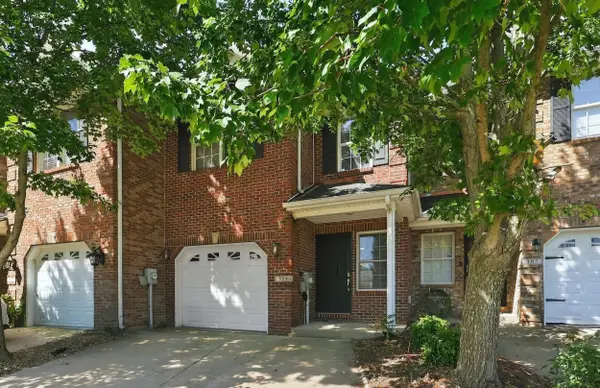 $220,000Active3 beds 3 baths1,680 sq. ft.
309 Faulconer Drive, Nicholasville, KY 40356
MLS# 26025405Listed by: BLUEGRASS PROPERTIES GROUP - New
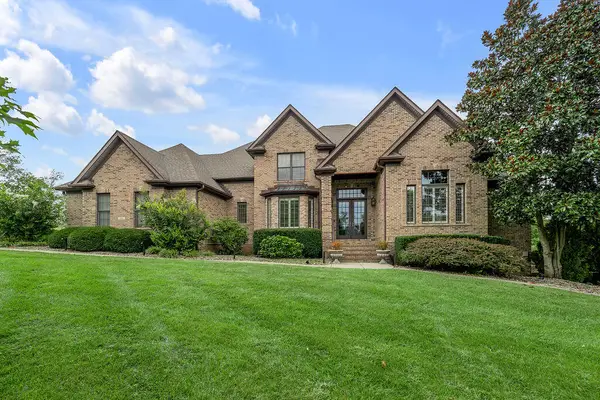 $1,600,000Active5 beds 5 baths5,961 sq. ft.
106 Deerfield Circle, Nicholasville, KY 40356
MLS# 26025259Listed by: TEAM PANNELL REAL ESTATE - New
 $189,000Active0.42 Acres
109 Saddlebrook Court, Nicholasville, KY 40356
MLS# 26023852Listed by: LIFSTYL REAL ESTATE - New
 $535,000Active3 beds 3 baths2,204 sq. ft.
1000 Shelburne Way, Nicholasville, KY 40356
MLS# 26025191Listed by: LIFSTYL REAL ESTATE  $1,385,000Pending4 beds 4 baths4,000 sq. ft.
108 Pintail Court, Nicholasville, KY 40356
MLS# 26025171Listed by: KELLER WILLIAMS BLUEGRASS REALTY- New
 $899,900Active4 beds 4 baths3,417 sq. ft.
105 Saddlebrook Court, Nicholasville, KY 40356
MLS# 26023623Listed by: LIFSTYL REAL ESTATE  $378,195Pending3 beds 2 baths1,877 sq. ft.
124 Peony Pass, Nicholasville, KY 40356
MLS# 26024938Listed by: CHRISTIES INTERNATIONAL REAL ESTATE BLUEGRASS


Protect your home and budget from life's surprises with an Assurant Home Warranty, backed by a partner that supports you through every step of homeownership. Explore Plans.
©2026 Century 21 Real Estate LLC. All rights reserved. CENTURY 21®, the CENTURY 21 Logo and C21® are service marks owned by Century 21 Real Estate LLC. Century 21 Real Estate LLC fully supports the principles of the Fair Housing Act and the Equal Opportunity Act. Each office is independently owned and operated. Listing information is deemed reliable but not guaranteed accurate.