
324 Mason Springs Drive, Nicholasville, KY 40356
Local realty services provided by:CENTURY 21 Advantage Realty
324 Mason Springs Drive,Nicholasville, KY 40356
$333,900
- 3 Beds
- 2 Baths
- 1,685 sq. ft.
- Single family
- Pending
Listed by: robert ferrell
Office: guide realty, inc.
MLS#:26022727
Source:KY_LBAR
Price summary
- Price:$333,900
- Price per sq. ft.:$198.16
About this home
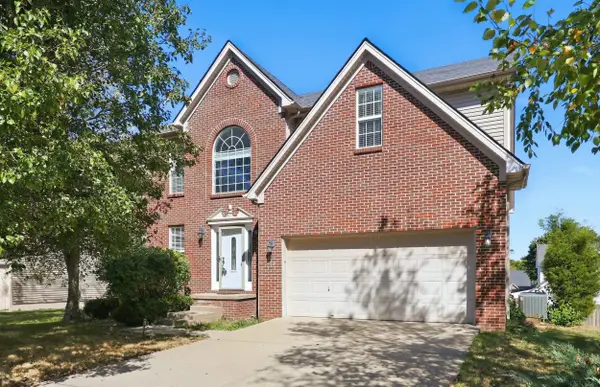
Welcome home to 324 Mason Springs Drive, a beautifully maintained 3-bedroom, 2-bathroom brick ranch built in 2002 and tucked into the desirable Keene Crossing subdivision in Nicholasville. Offering 1,685 square feet of living space on a 70' x 125' lot, this home greets you with classic curb appeal from the moment you arrive — a brick and vinyl exterior, dark shutters, a covered front entry, and a freshly manicured lawn framed by mature landscaping. Step inside to a thoughtful one-level floor plan designed for easy living. The spacious primary suite is a true retreat, featuring an en-suite bathroom with a walk-in shower plus a private adjoining office — perfect for remote work, a nursery, or a quiet reading nook, all without leaving your personal wing of the home. Two additional bedrooms and a second full bathroom offer comfortable space for family or guests. Outside, enjoy a beautiful, spacious backyard complete with a wood deck — ideal for entertaining, gardening, or simply relaxing after a long day. A two-car attached garage and generous driveway provide ample parking and storage. Located in the sought-after Keene Crossing community, this home offers the perfect blend of comfort, functionality, and location — offered at $333,900. Don't miss your chance to make 324 Mason Springs Drive your next address!...
Contact an agent
Home facts
- Year built:2002
- Subdivision & Development:Keene Crossing
- Listing ID #:26022727
- Added:53 day(s) ago
- Updated:October 13, 2026 at 05:03 PM
Rooms and interior
- Bedrooms:3
- Total bathrooms:2
- Full bathrooms:2
- Rooms Total:11
- Flooring:Carpet, Laminate
- Basement:Yes
- Basement Description:Crawl Space
- Living area:1,685 sq. ft.
Heating and cooling
- Cooling:Electric, Heat Pump
- Heating:Electric
- Central air:Yes
Structure and exterior
- Year built:2002
- Building area:1,685 sq. ft.
- Lot area:0.23 Acres
- Construction Materials:Brick Veneer, Vinyl Siding
Schools
- High school:West Jess HS
- Middle school:West Jessamine Middle School
- Elementary school:Brookside
Utilities
- Water:Public
- Sewer:Public Sewer
Finances and disclosures
- Price:$333,900
- Price per sq. ft.:$198.16
Features and amenities
- Laundry features:Electric Dryer Hookup, Washer Hookup
- Amenities:Blinds, Ceiling Fan(s)
Parking
- Parking description:Driveway, Garage Faces Front
- Garage:Yes
- Garage spaces:2

New listings near 324 Mason Springs Drive
- New
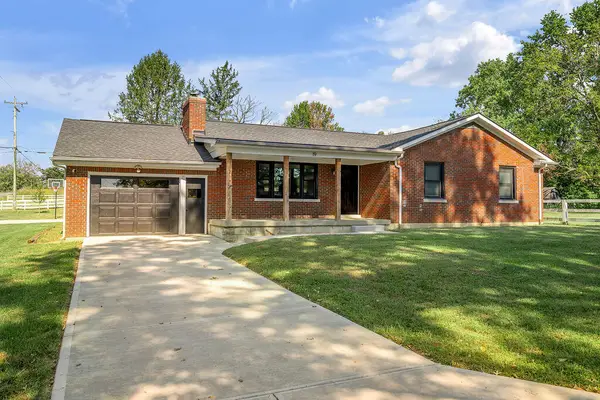 $385,000Active3 beds 2 baths1,512 sq. ft.
19 Leeburton Lane, Nicholasville, KY 40356
MLS# 26028257Listed by: SIMPLIHOM 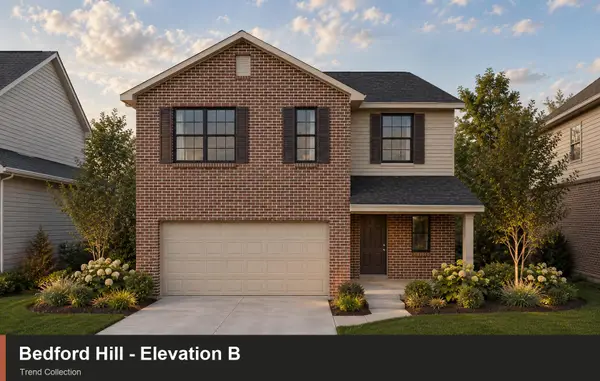 $370,675Pending4 beds 3 baths2,043 sq. ft.
113 Peony Pass, Nicholasville, KY 40356
MLS# 26028207Listed by: CHRISTIES INTERNATIONAL REAL ESTATE BLUEGRASS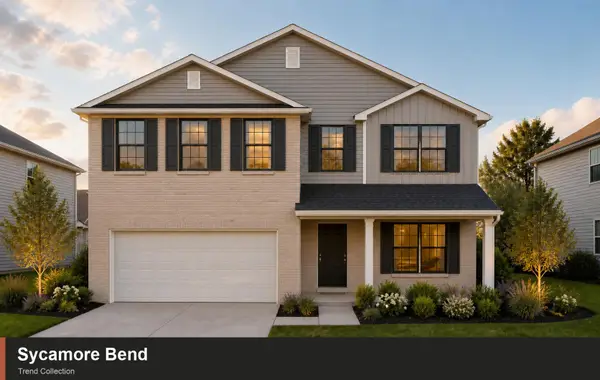 $404,833Pending4 beds 3 baths2,522 sq. ft.
246 Sunflower Drive, Nicholasville, KY 40356
MLS# 26028210Listed by: CHRISTIES INTERNATIONAL REAL ESTATE BLUEGRASS- New
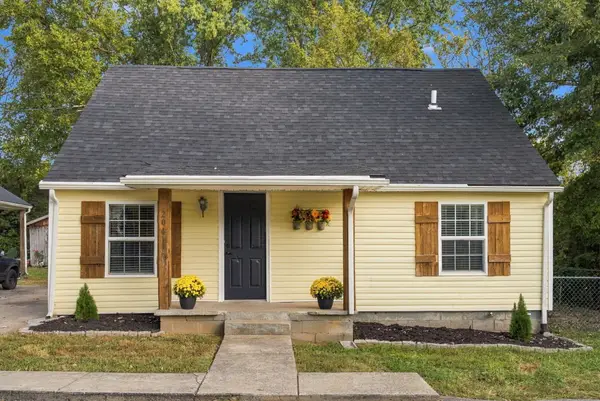 $210,000Active3 beds 2 baths1,260 sq. ft.
204 Sparks Avenue, Nicholasville, KY 40356
MLS# 26028075Listed by: SIMPLIHOM - New
 $11,900,000Active2 beds 2 baths1,800 sq. ft.
5657 Harrodsburg Road, Nicholasville, KY 40356
MLS# 26028193Listed by: BIEDERMAN REAL ESTATE - New
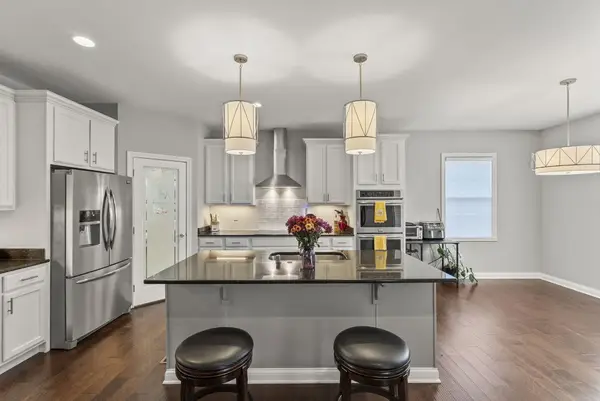 $899,900Active4 beds 3 baths4,236 sq. ft.
610 Old Coach Road, Nicholasville, KY 40356
MLS# 26028143Listed by: SCOUT REALTY - Open Sun, 2 to 4pmNew
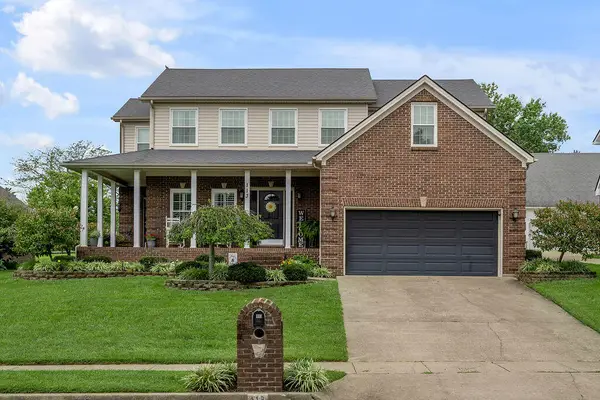 $479,900Active3 beds 3 baths2,403 sq. ft.
113 Deer Crossing, Nicholasville, KY 40356
MLS# 26028053Listed by: INDIGO & CO - New
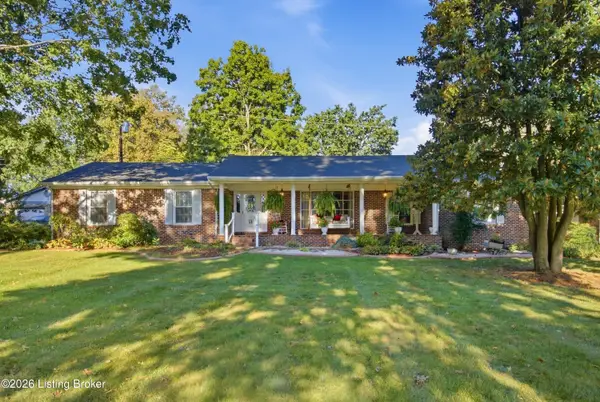 $499,900Active3 beds 2 baths1,939 sq. ft.
113 Carolyn Ln, Nicholasville, KY 40356
MLS# 1731507Listed by: KELLER WILLIAMS COLLECTIVE - Open Sun, 2 to 4pmNew
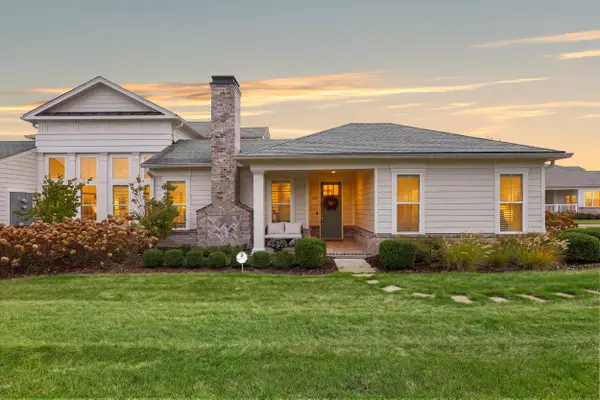 $650,000Active2 beds 3 baths2,125 sq. ft.
101 Lake Point Drive, Nicholasville, KY 40356
MLS# 26028014Listed by: CHRISTIES INTERNATIONAL REAL ESTATE BLUEGRASS - New
 $434,900Active4 beds 3 baths3,611 sq. ft.
504 Thames Circle, Nicholasville, KY 40356
MLS# 26028003Listed by: HOME FORWARD


Protect your home and budget from life's surprises with an Assurant Home Warranty, backed by a partner that supports you through every step of homeownership. Explore Plans.
©2026 Century 21 Real Estate LLC. All rights reserved. CENTURY 21®, the CENTURY 21 Logo and C21® are service marks owned by Century 21 Real Estate LLC. Century 21 Real Estate LLC fully supports the principles of the Fair Housing Act and the Equal Opportunity Act. Each office is independently owned and operated. Listing information is deemed reliable but not guaranteed accurate.