
555 E Cambridge Lane, Nicholasville, KY 40356
Local realty services provided by:CENTURY 21 Simpson & Associates
555 E Cambridge Lane,Nicholasville, KY 40356
$1,250,000
- 4 Beds
- 5 Baths
- 4,623 sq. ft.
- Single family
- Pending
Listed by: joanna flanigan
Office: united real estate bluegrass
MLS#:26027701
Source:KY_LBAR
Price summary
- Price:$1,250,000
- Price per sq. ft.:$270.39
- Monthly HOA dues:$125
About this home
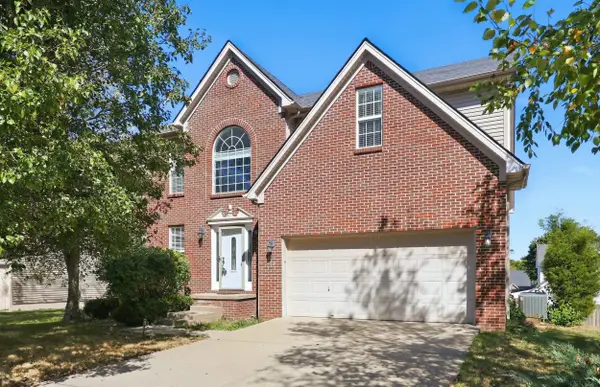
Beautiful windows, sunshine-filled rooms, and hardwood floors throughout set the tone for this inviting home in highly desirable, gated Cambridge Estates, where homes rarely come on the market. Set on one acre with an inground pool, this four-bedroom, four-and-a-half-bath home offers 4,581 square feet of finished living space. The first-floor primary suite features a beautifully updated bathroom, while three upstairs bedrooms each have an adjoining full bath. A three-car side-entry garage and 2,996-square-foot unfinished basement with side walkout provide generous storage and potential for future finishing. Extensive recent improvements include a new roof in 2025, two new HVAC units in 2026, a completely rebuilt and updated front porch, and new patio sliding glass doors. Updated landscaping, fresh paint throughout the first floor and foyer, new first-floor lighting, added attic insulation, a new pool filter, and several new appliances further enhance the home. Enjoy poolside gatherings and outdoor entertaining, with the added appeal of nearby Keene Trace. Neighborhood residents who belong to the club enjoy a golf-cart path through the golf course to Keene Trace, with access subject to club membership and rules....
Contact an agent
Home facts
- Year built:2004
- Subdivision & Development:Cambridge Estates
- Listing ID #:26027701
- Added:6 day(s) ago
- Updated:October 13, 2026 at 05:04 PM
Rooms and interior
- Bedrooms:4
- Total bathrooms:5
- Full bathrooms:4
- Half bathrooms:1
- Rooms Total:12
- Flooring:Hardwood, Tile
- Basement:Yes
- Basement Description:Unfinished
- Living area:4,623 sq. ft.
Heating and cooling
- Cooling:Electric, Heat Pump, Zoned
- Heating:Electric
Structure and exterior
- Year built:2004
- Building area:4,623 sq. ft.
- Lot area:1 Acres
- Construction Materials:Brick Veneer
Schools
- High school:West Jess HS
- Middle school:West Jessamine Middle School
- Elementary school:Rosenwald
Utilities
- Water:Public
- Sewer:Septic Tank
Finances and disclosures
- Price:$1,250,000
- Price per sq. ft.:$270.39
Features and amenities
- Laundry features:Electric Dryer Hookup, Main Level, Washer Hookup
- Amenities:Ceiling Fan(s), Window Treatments
Parking
- Parking description:Driveway, Garage Door Opener, Garage Faces Side, Off Street
- Garage:Yes
- Garage spaces:3

New listings near 555 E Cambridge Lane
- New
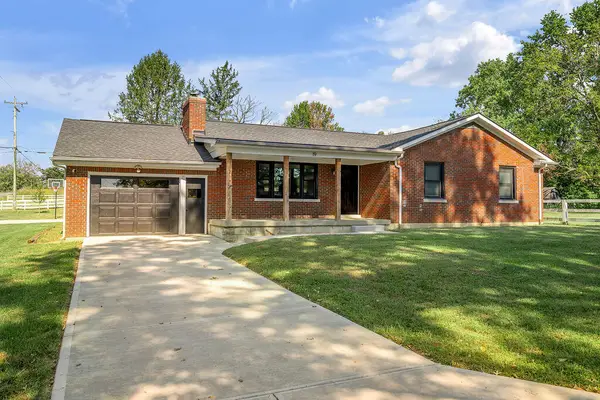 $385,000Active3 beds 2 baths1,512 sq. ft.
19 Leeburton Lane, Nicholasville, KY 40356
MLS# 26028257Listed by: SIMPLIHOM 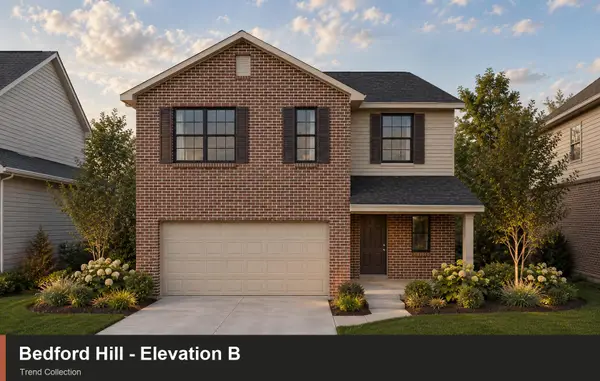 $370,675Pending4 beds 3 baths2,043 sq. ft.
113 Peony Pass, Nicholasville, KY 40356
MLS# 26028207Listed by: CHRISTIES INTERNATIONAL REAL ESTATE BLUEGRASS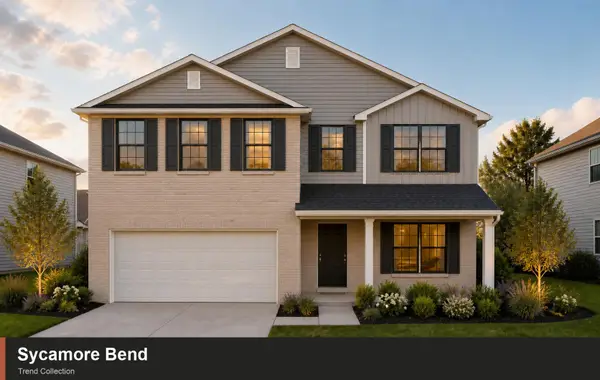 $404,833Pending4 beds 3 baths2,522 sq. ft.
246 Sunflower Drive, Nicholasville, KY 40356
MLS# 26028210Listed by: CHRISTIES INTERNATIONAL REAL ESTATE BLUEGRASS- New
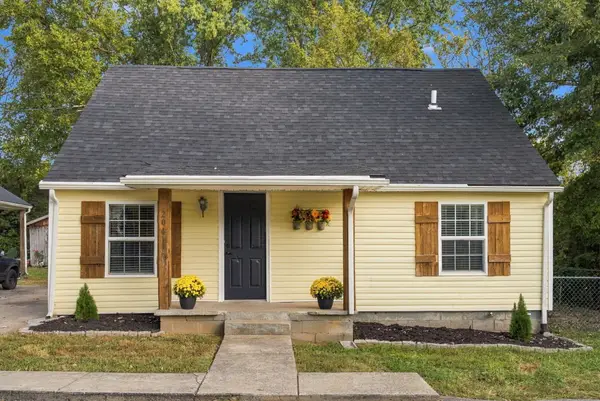 $210,000Active3 beds 2 baths1,260 sq. ft.
204 Sparks Avenue, Nicholasville, KY 40356
MLS# 26028075Listed by: SIMPLIHOM - New
 $11,900,000Active2 beds 2 baths1,800 sq. ft.
5657 Harrodsburg Road, Nicholasville, KY 40356
MLS# 26028193Listed by: BIEDERMAN REAL ESTATE - New
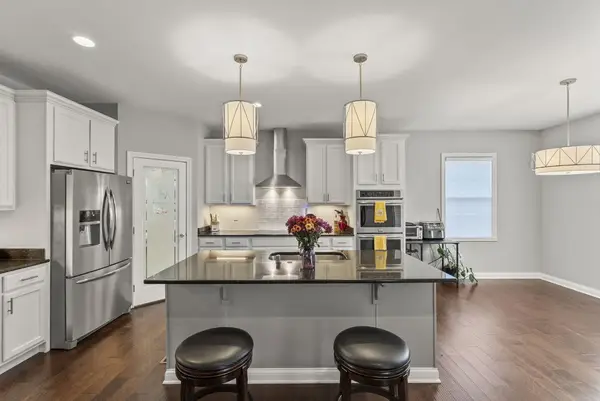 $899,900Active4 beds 3 baths4,236 sq. ft.
610 Old Coach Road, Nicholasville, KY 40356
MLS# 26028143Listed by: SCOUT REALTY - Open Sun, 2 to 4pmNew
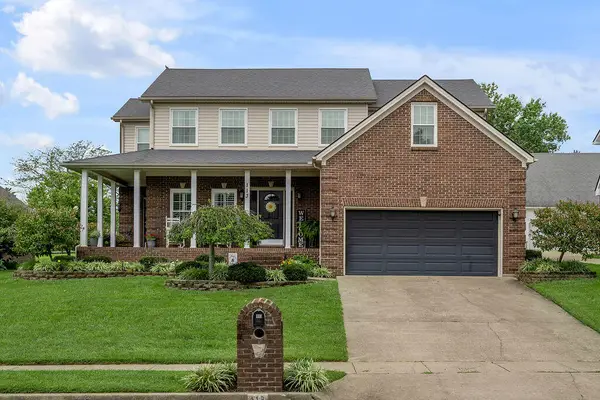 $479,900Active3 beds 3 baths2,403 sq. ft.
113 Deer Crossing, Nicholasville, KY 40356
MLS# 26028053Listed by: INDIGO & CO - New
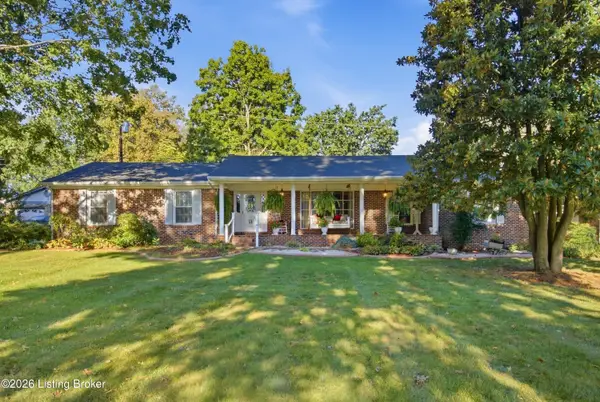 $499,900Active3 beds 2 baths1,939 sq. ft.
113 Carolyn Ln, Nicholasville, KY 40356
MLS# 1731507Listed by: KELLER WILLIAMS COLLECTIVE - Open Sun, 2 to 4pmNew
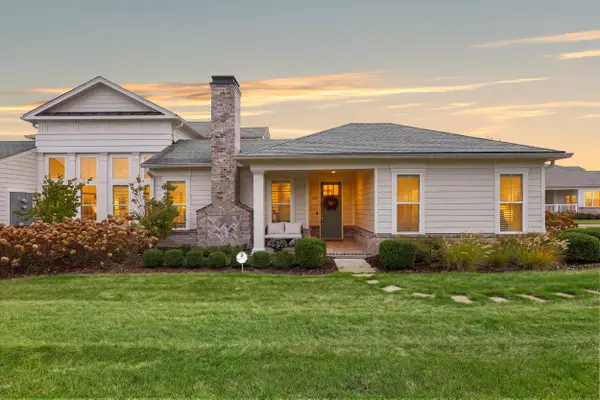 $650,000Active2 beds 3 baths2,125 sq. ft.
101 Lake Point Drive, Nicholasville, KY 40356
MLS# 26028014Listed by: CHRISTIES INTERNATIONAL REAL ESTATE BLUEGRASS - New
 $434,900Active4 beds 3 baths3,611 sq. ft.
504 Thames Circle, Nicholasville, KY 40356
MLS# 26028003Listed by: HOME FORWARD


Protect your home and budget from life's surprises with an Assurant Home Warranty, backed by a partner that supports you through every step of homeownership. Explore Plans.
©2026 Century 21 Real Estate LLC. All rights reserved. CENTURY 21®, the CENTURY 21 Logo and C21® are service marks owned by Century 21 Real Estate LLC. Century 21 Real Estate LLC fully supports the principles of the Fair Housing Act and the Equal Opportunity Act. Each office is independently owned and operated. Listing information is deemed reliable but not guaranteed accurate.