
2519 Laclede Avenue, Paducah, KY 42001
Local realty services provided by:CENTURY 21 Simpson & Associates
2519 Laclede Avenue,Paducah, KY 42001
$180,000
- 3 Beds
- 2 Baths
- 1,596 sq. ft.
- Single family
- Active
Listed by: courtney smith
Office: keller williams experience - murray
MLS#:26028375
Source:KY_LBAR
Price summary
- Price:$180,000
- Price per sq. ft.:$112.78
About this home
This ranch style home is conveniently located and could be your perfect next home! Being almost completely one level, steps are not much of a factor; and with original hardwoods, and window placement true to the era of the home, charm is not lacking! Not only does the home on the inside provide space and an open floor plan, the yard has also been well taken care of and is ready for someone to move right in. Schedule a showing to see it for yourself today!
Contact an agent
Home facts
- Year built:1962
- Listing ID #:26028375
- Added:1 day(s) ago
- Updated:October 15, 2026 at 03:51 PM
Rooms and interior
- Bedrooms:3
- Total bathrooms:2
- Full bathrooms:2
- Rooms Total:2
- Flooring:Carpet, Hardwood
- Living area:1,596 sq. ft.
Heating and cooling
- Heating:Natural Gas
- Central air:Yes
Structure and exterior
- Year built:1962
- Building area:1,596 sq. ft.
- Lot area:0.28 Acres
- Construction Materials:Stone, Wood Siding
Schools
- High school:Paducah Tilghman
- Middle school:Paducah
- Elementary school:McNabb
Utilities
- Water:Public
- Sewer:Public Sewer
Finances and disclosures
- Price:$180,000
- Price per sq. ft.:$112.78
Features and amenities
- Laundry features:Gas Dryer Hookup, Washer Hookup
Parking
- Parking description:Attached Carport, Driveway, Off Street
- Carport spaces:1

New listings near 2519 Laclede Avenue
- Open Sun, 2 to 4pmNew
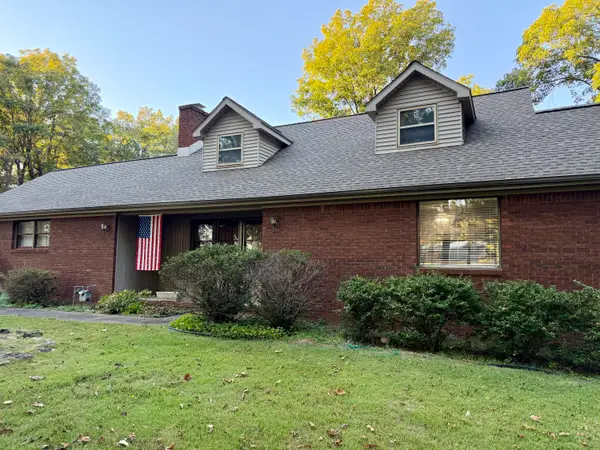 $277,000Active4 beds 3 baths1,783 sq. ft.
775 Krebs Station Road, Paducah, KY 42003
MLS# 26028221Listed by: KELLER WILLIAMS EXPERIENCE - MURRAY - New
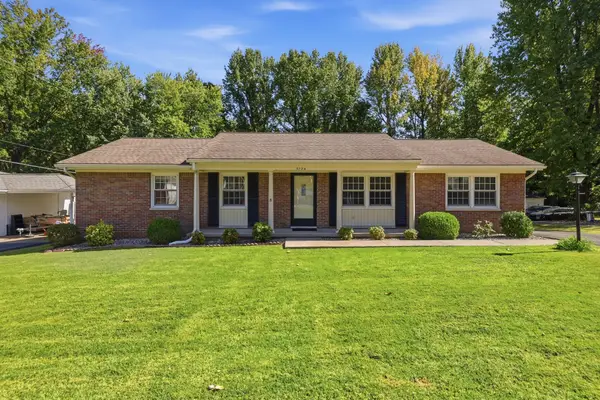 $200,000Active3 beds 2 baths1,596 sq. ft.
3724 Brookline Drive, Paducah, KY 42001
MLS# 26028538Listed by: KELLER WILLIAMS EXPERIENCE - PADUCAH - New
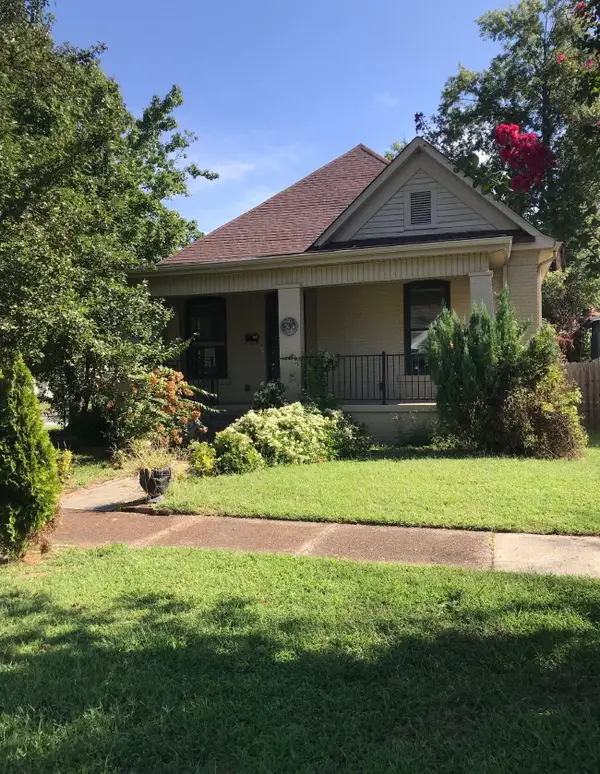 $193,000Active3 beds 2 baths1,346 sq. ft.
530 Harahan Boulevard, Paducah, KY 42001
MLS# 26028489Listed by: RE/MAX REAL ESTATE ASSOCIATES - New
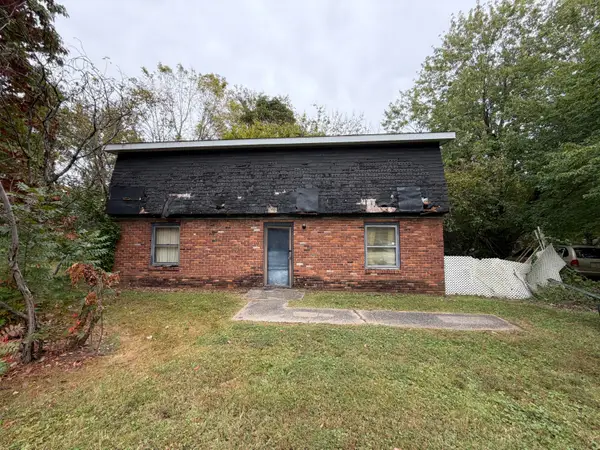 $74,900Active1.04 Acres
2244 Holt Road, Paducah, KY 42001
MLS# 26028466Listed by: CARTER REALTY GROUP - New
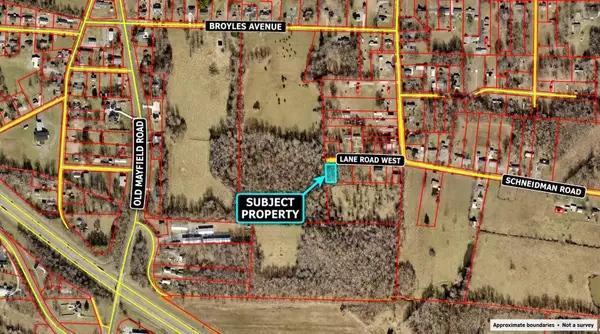 $5,000Active0.28 Acres
400 Lane Road, Paducah, KY 42003
MLS# 26028421Listed by: EXP REALTY, LLC - New
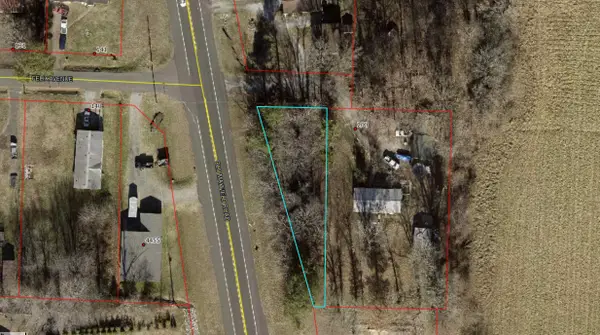 $5,000Active0.21 Acres
190 Felix Avenue, Paducah, KY 42003
MLS# 26028422Listed by: EXP REALTY, LLC - New
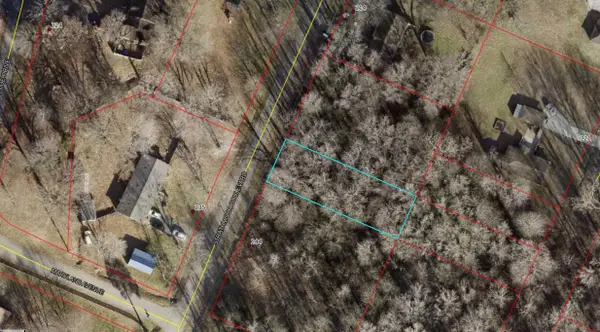 $5,000Active0.18 Acres
234 Strathmoor Boulevard, Paducah, KY 42001
MLS# 26028424Listed by: EXP REALTY, LLC - New
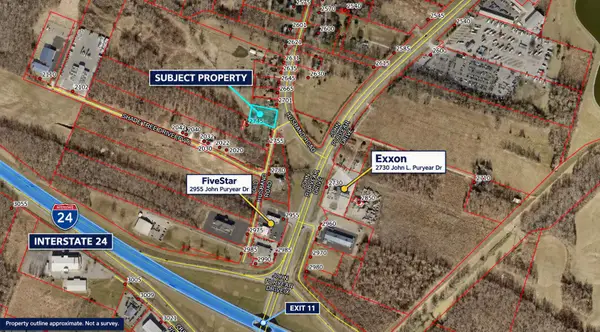 $5,000Active0.68 Acres
21-39D-5A Husband Road, Paducah, KY 42003
MLS# 26028425Listed by: EXP REALTY, LLC - New
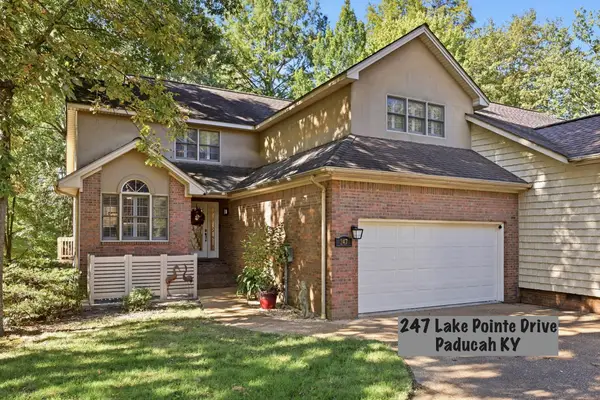 $339,000Active3 beds 3 baths2,227 sq. ft.
247 Lake Pointe Drive, Paducah, KY 42003
MLS# 26028295Listed by: KELLER WILLIAMS EXPERIENCE - PADUCAH


Protect your home and budget from life's surprises with an Assurant Home Warranty, backed by a partner that supports you through every step of homeownership. Explore Plans.
©2026 Century 21 Real Estate LLC. All rights reserved. CENTURY 21®, the CENTURY 21 Logo and C21® are service marks owned by Century 21 Real Estate LLC. Century 21 Real Estate LLC fully supports the principles of the Fair Housing Act and the Equal Opportunity Act. Each office is independently owned and operated. Listing information is deemed reliable but not guaranteed accurate.