
3724 Brookline Drive, Paducah, KY 42001
Local realty services provided by:CENTURY 21 Simpson & Associates
3724 Brookline Drive,Paducah, KY 42001
$200,000
- 3 Beds
- 2 Baths
- 1,596 sq. ft.
- Single family
- Active
Listed by: melinda watson
Office: keller williams experience - paducah
MLS#:26028538
Source:KY_LBAR
Price summary
- Price:$200,000
- Price per sq. ft.:$125.31
About this home
Picture a home with room to settle in, space for hobbies and projects, and the freedom to make each detail your own. An oversized garage and attached workshop give this property a distinctive advantage, while the home itself delivers practical features designed for everyday living. The single-level layout includes three bedrooms and two bathrooms, with an ensuite bath connected to the primary bedroom. A generous laundry room adds everyday functionality, and vinyl windows throughout contribute to the home's practical appeal. Out front, attractive curb appeal sets the tone, while the rear deck combines both covered and uncovered areas for outdoor enjoyment. The detached garage and workshop create valuable flexibility for hands-on projects, hobbies, and storage, extending the property's usefulness beyond the main living space. Conveniently located near the amenities and destinations of Paducah, this home brings together functional living areas, versatile workspace, and the opportunity to add personal touches at an affordable price....
Contact an agent
Home facts
- Year built:1972
- Subdivision & Development:Conrad Heights
- Listing ID #:26028538
- Added:1 day(s) ago
- Updated:October 15, 2026 at 03:51 PM
Rooms and interior
- Bedrooms:3
- Total bathrooms:2
- Full bathrooms:2
- Rooms Total:6
- Flooring:Carpet, Vinyl
- Basement:Yes
- Basement Description:Crawl Space
- Living area:1,596 sq. ft.
Heating and cooling
- Heating:Natural Gas
- Central air:Yes
Structure and exterior
- Year built:1972
- Building area:1,596 sq. ft.
- Lot area:0.31 Acres
- Construction Materials:Brick Veneer, Vinyl Siding
Schools
- High school:McCracken Co
- Middle school:Heath
- Elementary school:Concord
Utilities
- Water:Public
- Sewer:Public Sewer
Finances and disclosures
- Price:$200,000
- Price per sq. ft.:$125.31
Features and amenities
- Laundry features:Electric Dryer Hookup, Main Level, Washer Hookup
- Amenities:Blinds, Ceiling Fan(s)
Parking
- Garage:Yes
- Garage spaces:2

New listings near 3724 Brookline Drive
- Open Sun, 2 to 4pmNew
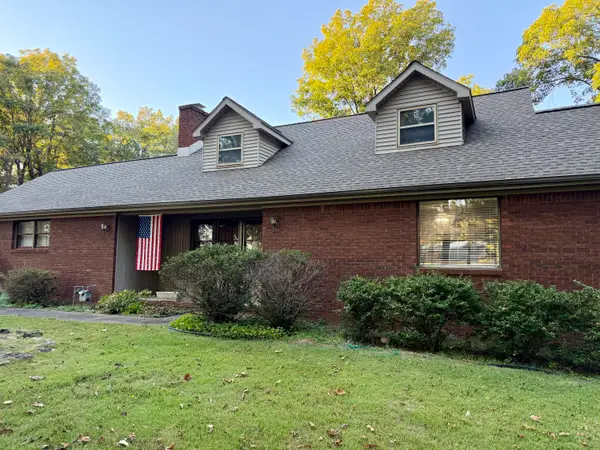 $277,000Active4 beds 3 baths1,783 sq. ft.
775 Krebs Station Road, Paducah, KY 42003
MLS# 26028221Listed by: KELLER WILLIAMS EXPERIENCE - MURRAY - New
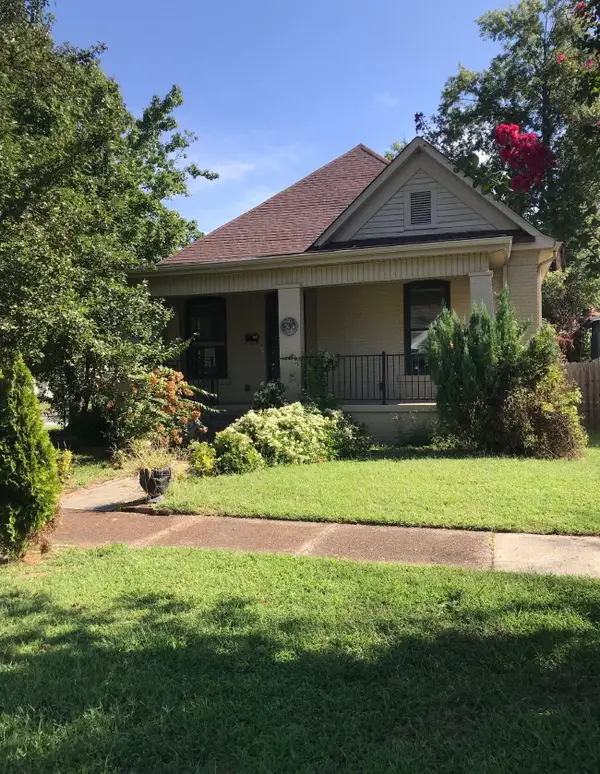 $193,000Active3 beds 2 baths1,346 sq. ft.
530 Harahan Boulevard, Paducah, KY 42001
MLS# 26028489Listed by: RE/MAX REAL ESTATE ASSOCIATES - New
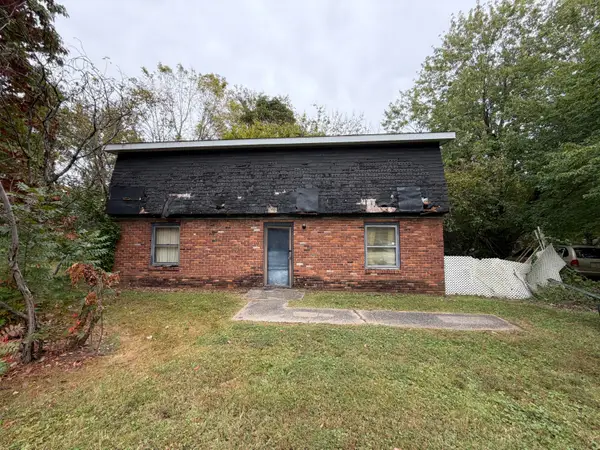 $74,900Active1.04 Acres
2244 Holt Road, Paducah, KY 42001
MLS# 26028466Listed by: CARTER REALTY GROUP - New
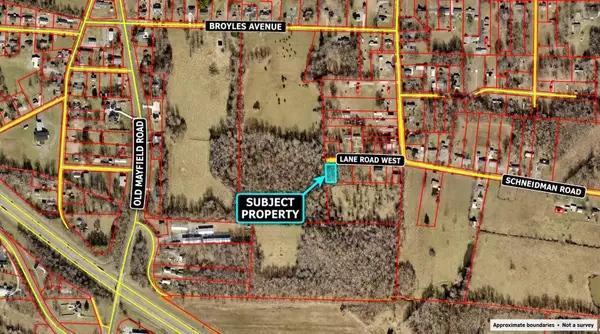 $5,000Active0.28 Acres
400 Lane Road, Paducah, KY 42003
MLS# 26028421Listed by: EXP REALTY, LLC - New
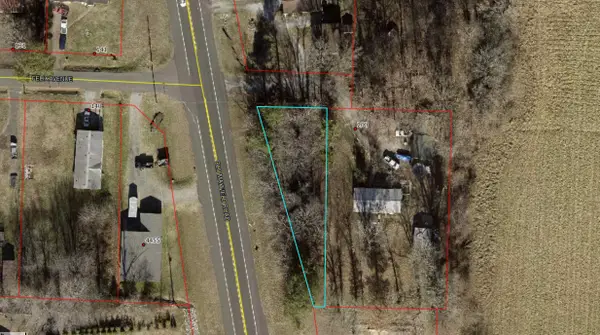 $5,000Active0.21 Acres
190 Felix Avenue, Paducah, KY 42003
MLS# 26028422Listed by: EXP REALTY, LLC - New
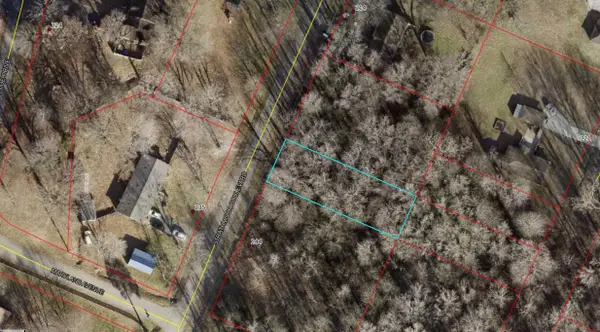 $5,000Active0.18 Acres
234 Strathmoor Boulevard, Paducah, KY 42001
MLS# 26028424Listed by: EXP REALTY, LLC - New
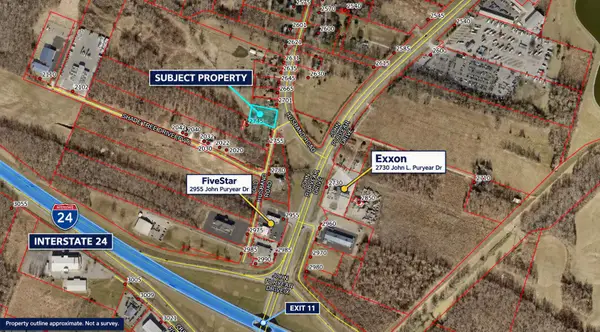 $5,000Active0.68 Acres
21-39D-5A Husband Road, Paducah, KY 42003
MLS# 26028425Listed by: EXP REALTY, LLC - New
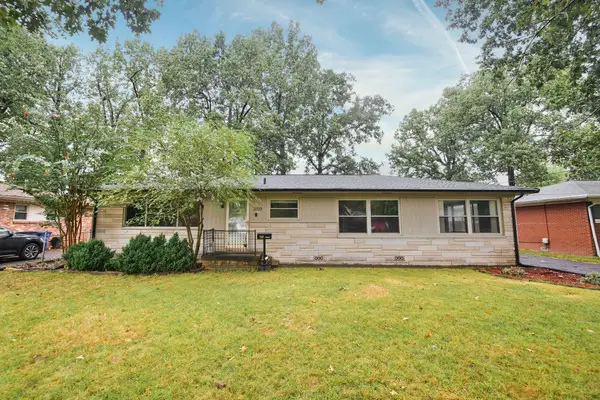 $180,000Active3 beds 2 baths1,596 sq. ft.
2519 Laclede Avenue, Paducah, KY 42001
MLS# 26028375Listed by: KELLER WILLIAMS EXPERIENCE - MURRAY - New
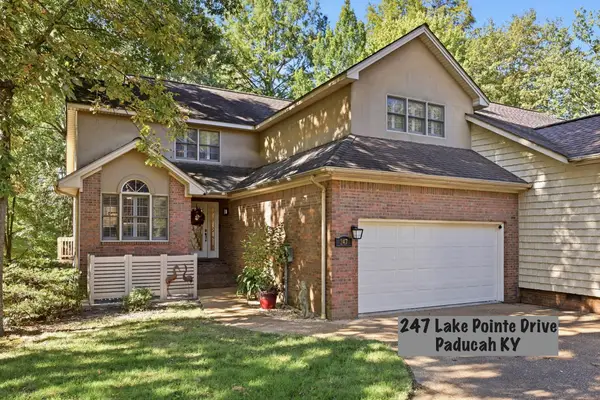 $339,000Active3 beds 3 baths2,227 sq. ft.
247 Lake Pointe Drive, Paducah, KY 42003
MLS# 26028295Listed by: KELLER WILLIAMS EXPERIENCE - PADUCAH


Protect your home and budget from life's surprises with an Assurant Home Warranty, backed by a partner that supports you through every step of homeownership. Explore Plans.
©2026 Century 21 Real Estate LLC. All rights reserved. CENTURY 21®, the CENTURY 21 Logo and C21® are service marks owned by Century 21 Real Estate LLC. Century 21 Real Estate LLC fully supports the principles of the Fair Housing Act and the Equal Opportunity Act. Each office is independently owned and operated. Listing information is deemed reliable but not guaranteed accurate.