
775 Krebs Station Road, Paducah, KY 42003
Local realty services provided by:CENTURY 21 Pinnacle
775 Krebs Station Road,Paducah, KY 42003
$277,000
- 4 Beds
- 3 Baths
- 1,783 sq. ft.
- Single family
- Active
Upcoming open houses
- Sun, Oct 1802:00 pm - 04:00 pm
Listed by: carrie armstrong, property pros team - kristy barnes
Office: keller williams experience - murray
MLS#:26028221
Source:KY_LBAR
Price summary
- Price:$277,000
- Price per sq. ft.:$155.36
About this home
One owner, custom built, brick, 4 bedroom ,2.5 bath home with covered front porch, wrap around back deck and fenced back yard! It has a beautiful setting with great curb appeal sitting on 5 acres! The home has been well maintained with roof replaced in 2019, HVAC replaced in 2021, and tankless water heater replaced in 2019. The big ticket items are covered! You get to decide on what cosmetic changes you want to make! Hard surface floors throughout main level. Nice location with tons of potential!
Contact an agent
Home facts
- Year built:1975
- Listing ID #:26028221
- Added:1 day(s) ago
- Updated:October 15, 2026 at 09:00 PM
Rooms and interior
- Bedrooms:4
- Total bathrooms:3
- Full bathrooms:2
- Half bathrooms:1
- Rooms Total:6
- Flooring:Carpet, Vinyl
- Living area:1,783 sq. ft.
Heating and cooling
- Heating:Forced Air, Natural Gas
- Central air:Yes
Structure and exterior
- Year built:1975
- Building area:1,783 sq. ft.
- Lot area:5.01 Acres
- Lot Features:Wooded
- Construction Materials:Brick, Vinyl Siding
Schools
- High school:McCracken Co
- Middle school:Lone Oak
- Elementary school:Lone Oak
Utilities
- Water:Public
- Sewer:Septic Tank
Finances and disclosures
- Price:$277,000
- Price per sq. ft.:$155.36
Features and amenities
- Laundry features:Main Level
- Amenities:Ceiling Fan(s), Screens, Storm Window(s)
Parking
- Garage:Yes
- Garage spaces:2

New listings near 775 Krebs Station Road
- New
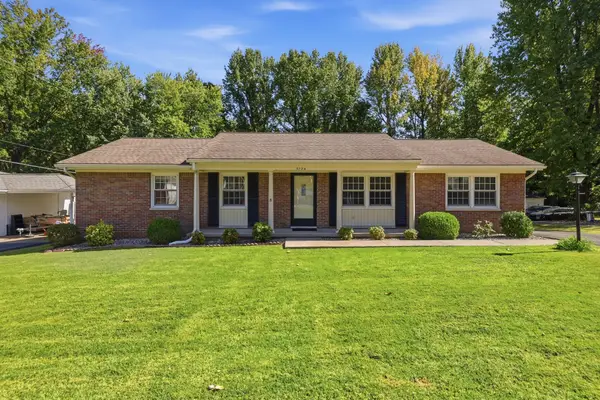 $200,000Active3 beds 2 baths1,596 sq. ft.
3724 Brookline Drive, Paducah, KY 42001
MLS# 26028538Listed by: KELLER WILLIAMS EXPERIENCE - PADUCAH - New
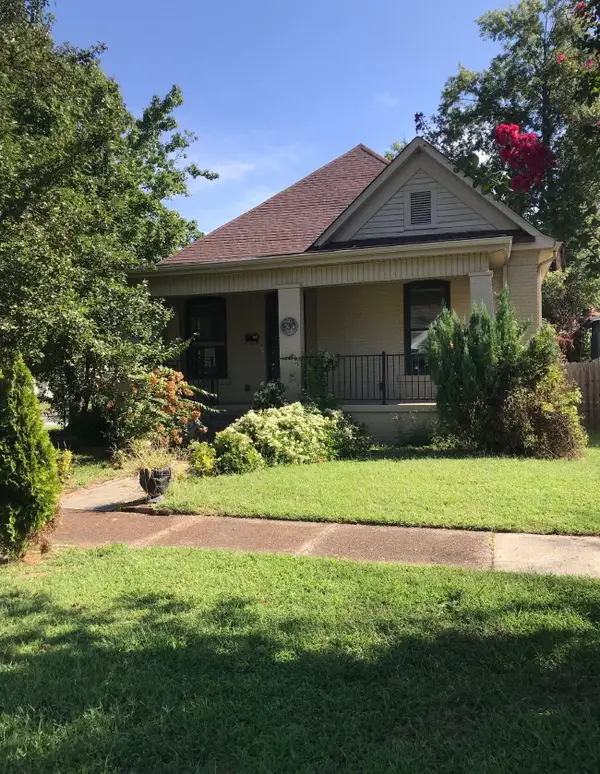 $193,000Active3 beds 2 baths1,346 sq. ft.
530 Harahan Boulevard, Paducah, KY 42001
MLS# 26028489Listed by: RE/MAX REAL ESTATE ASSOCIATES - New
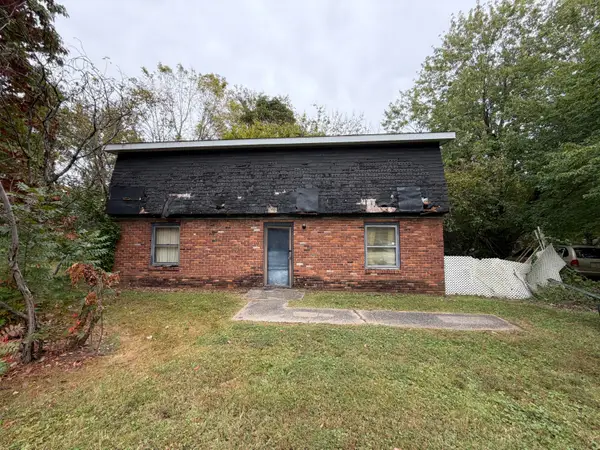 $74,900Active1.04 Acres
2244 Holt Road, Paducah, KY 42001
MLS# 26028466Listed by: CARTER REALTY GROUP - New
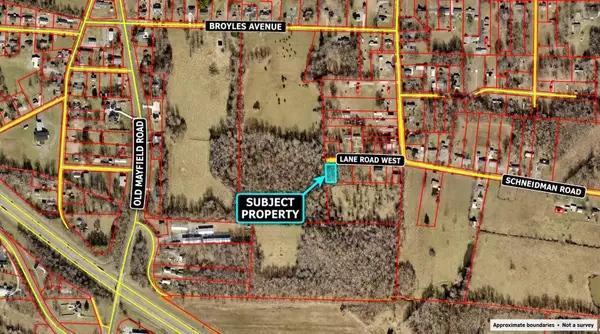 $5,000Active0.28 Acres
400 Lane Road, Paducah, KY 42003
MLS# 26028421Listed by: EXP REALTY, LLC - New
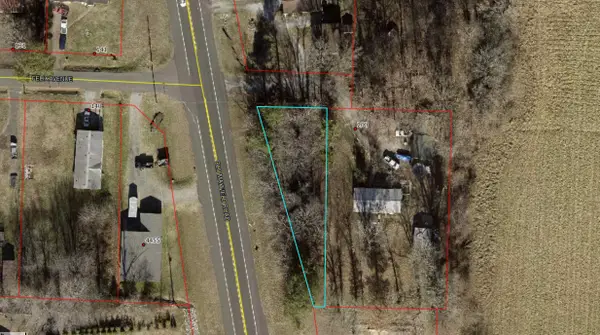 $5,000Active0.21 Acres
190 Felix Avenue, Paducah, KY 42003
MLS# 26028422Listed by: EXP REALTY, LLC - New
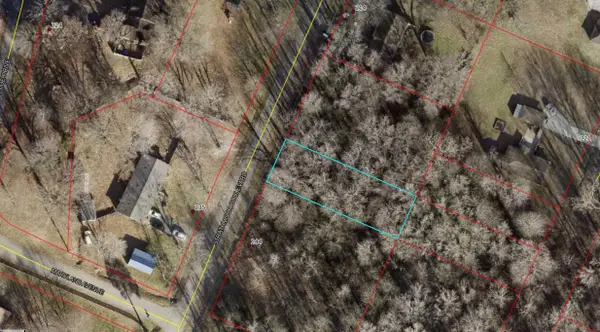 $5,000Active0.18 Acres
234 Strathmoor Boulevard, Paducah, KY 42001
MLS# 26028424Listed by: EXP REALTY, LLC - New
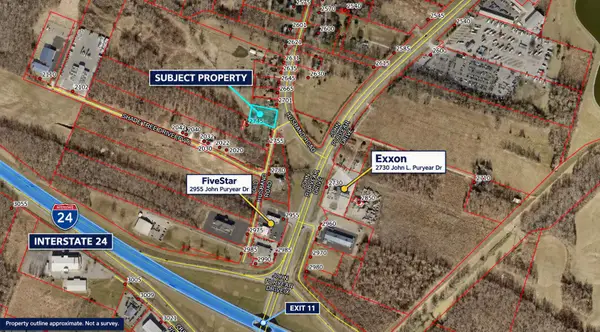 $5,000Active0.68 Acres
21-39D-5A Husband Road, Paducah, KY 42003
MLS# 26028425Listed by: EXP REALTY, LLC - New
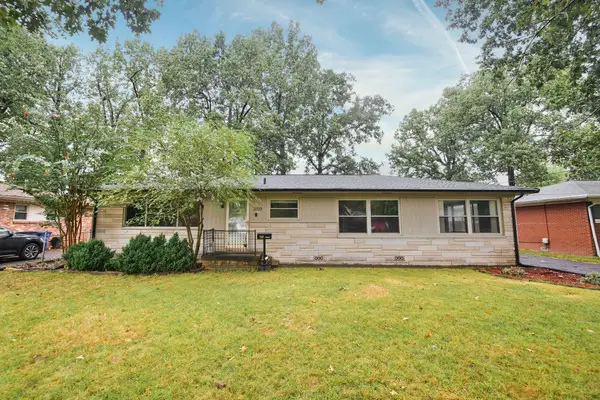 $180,000Active3 beds 2 baths1,596 sq. ft.
2519 Laclede Avenue, Paducah, KY 42001
MLS# 26028375Listed by: KELLER WILLIAMS EXPERIENCE - MURRAY - New
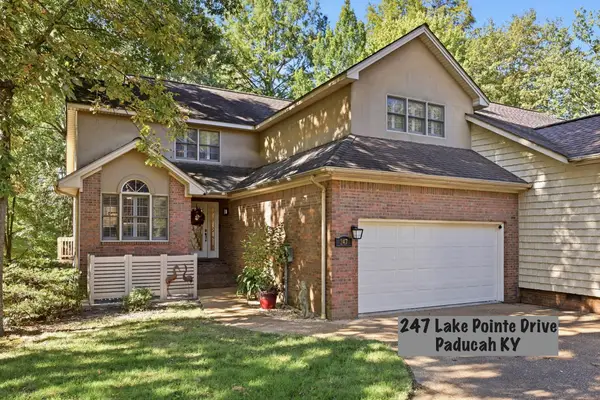 $339,000Active3 beds 3 baths2,227 sq. ft.
247 Lake Pointe Drive, Paducah, KY 42003
MLS# 26028295Listed by: KELLER WILLIAMS EXPERIENCE - PADUCAH


Protect your home and budget from life's surprises with an Assurant Home Warranty, backed by a partner that supports you through every step of homeownership. Explore Plans.
©2026 Century 21 Real Estate LLC. All rights reserved. CENTURY 21®, the CENTURY 21 Logo and C21® are service marks owned by Century 21 Real Estate LLC. Century 21 Real Estate LLC fully supports the principles of the Fair Housing Act and the Equal Opportunity Act. Each office is independently owned and operated. Listing information is deemed reliable but not guaranteed accurate.