2018 Powhatan Trail, Richmond, KY 40475
Local realty services provided by:CENTURY 21 Virginia Wilder Real Estate
Listed by: rebecca steele
Office: rock n' realty llc.
MLS#:25504314
Source:KY_LBAR
Price summary
- Price:$990,000
- Price per sq. ft.:$181.32
- Monthly HOA dues:$20.83
About this home
A truly rare opportunity in Warriors Trace! Discover true artisan quality in this owner-built, custom-crafted residence. Home has a 3 car attached and 4 car detached building. This home combines exceptional workmanship with expansive, family-ready space. Before you enter the home there is a gorgeous arch barrel ceiling and upon entering the home you are greeted by a large den with beautifully detailed coffered ceilings. The mantle is handmade with marble and there is a beautiful book shelf for showcasing anything your heart desires. The formal dining room and seating area has six foot wide and eight foot tall windows. These rooms have 12' tall ceilings with stunning chandeliers that have handcrafted medallions on the ceiling. The kitchen has stainless steel appliances with a gas and electric oven along with new granite countertops. The dining area has a fireplace and tv space with a beautiful view of the farm nearby. With 6 bedrooms and 5 bathrooms, each room showcases attention to detail from the hardwood flooring to the precision woodwork and installation of the crown molding. The primary room is located on the first floor and has tray ceilings, a large walk-in closet along with 2 sinks, a walk-in shower and a jacuzzi tub. The first floor also has a second bedroom with a full bath and walk-in closet and a room that is currently used as an office and has a closet. This room is next to the Primary bedroom and would be perfect for other uses (another bedroom/nursery). One more bedroom located next to a bathroom is on the first floor for a total of four bedrooms or 3 beds and one office. There is an attached three car garage and another detached 4 car garage. This four car garage could be used for a future pool house if a pool was added, storage or for hobbyists that love working on automobiles (the owners would sell the two car lifts that are currently in the garage for an additional cost). The car lifts are not included in the price. There is also a fully finished basement with two bedrooms, a full kitchen, den, game area and a very cozy closed in porch with a fireplace. The den has lots of space for entertaining and a spacious countertop in the kitchen. There is a full bath between both bedrooms that makes this layout very practical for everyone's use. There is also a half bath in the lower level. Large unfenced yard with an expansive lawn, back patio and some mature trees-perfect for backyard barbeques, play space for children and pets and flexible landscape for garden projects. Homes with this level of detail and presence do not hit the market often. If you are seeking distinctive quality and lots of space you should come see this home quickly!...
Contact an agent
Home facts
- Year built:2005
- Subdivision & Development:Warriors Trace
- Listing ID #:25504314
- Added:301 day(s) ago
- Updated:August 25, 2026 at 03:18 PM
Rooms and interior
- Bedrooms:6
- Total bathrooms:5
- Full bathrooms:4
- Half bathrooms:1
- Rooms Total:19
- Flooring:Carpet, Hardwood, Tile
- Basement:Yes
- Basement Description:Finished, Full
- Living area:5,460 sq. ft.
Heating and cooling
- Cooling:Electric, Heat Pump
- Heating:Electric, Forced Air, Heat Pump
- Central air:Yes
Structure and exterior
- Year built:2005
- Building area:5,460 sq. ft.
- Lot area:1.02 Acres
- Construction Materials:Solid Masonry
Schools
- High school:Madison Central
- Middle school:Michael Caudill
- Elementary school:Boonesborough
Utilities
- Water:Public
- Sewer:Septic Tank
Finances and disclosures
- Price:$990,000
- Price per sq. ft.:$181.32
Features and amenities
- Laundry features:Electric Dryer Hookup, Main Level, Washer Hookup
- Amenities:Blinds, Ceiling Fan(s), Insulated Windows
Parking
- Parking description:Driveway, Garage Door Opener, Garage Faces Side, Off Street
- Garage:Yes
- Garage spaces:7

New listings near 2018 Powhatan Trail
- New
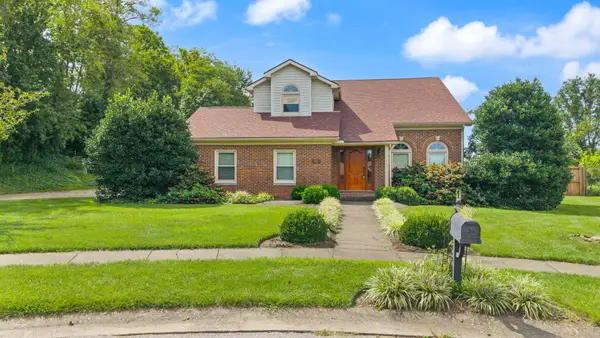 $389,000Active3 beds 3 baths1,997 sq. ft.
113 Bradford Court, Richmond, KY 40475
MLS# 26023099Listed by: WTC REALTY LLC - New
 $979,000Active1.03 Acres
Lot 6 Ghg Lot 6 Hampton Way, Richmond, KY 40475
MLS# 26023020Listed by: BLUEHORSE REALTY 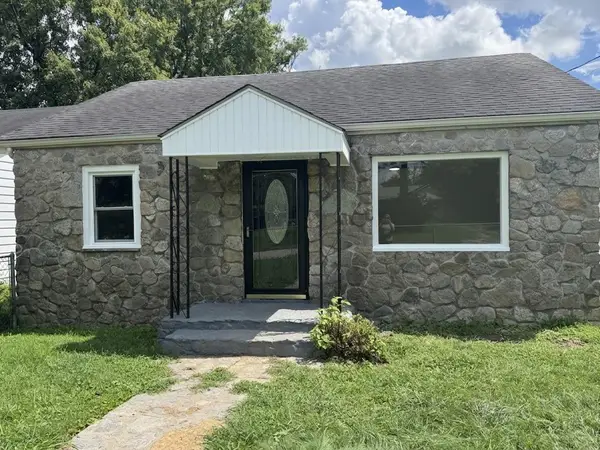 $145,900Pending1 beds 1 baths784 sq. ft.
206 Hanover Avenue, Richmond, KY 40475
MLS# 26022500Listed by: THE REAL ESTATE CO.- New

 $349,900Active4 beds 3 baths2,340 sq. ft.
203 Primrose Circle, Richmond, KY 40475
MLS# 26022932Listed by: CENTURY 21 ADVANTAGE REALTY - Open Sun, 1 to 3pmNew
 $289,900Active3 beds 2 baths1,411 sq. ft.
471 Southern Cross Drive, Richmond, KY 40475
MLS# 26022732Listed by: NATIONAL REAL ESTATE - New
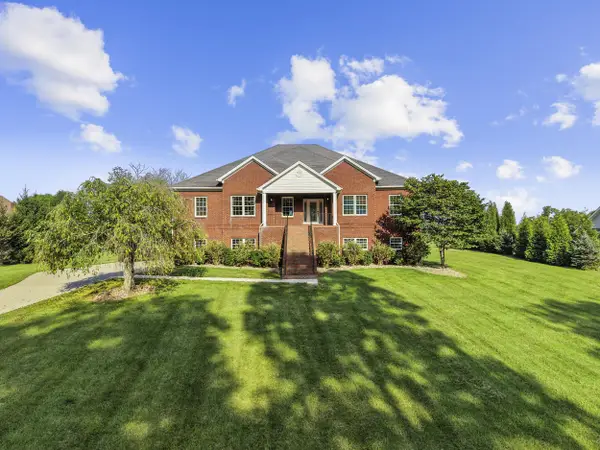 $849,900Active3 beds 3 baths3,754 sq. ft.
359 Avawam Drive, Richmond, KY 40475
MLS# 26022874Listed by: UNITED REAL ESTATE BLUEGRASS - New
 $389,000Active4 beds 4 baths3,195 sq. ft.
307 General Smith Drive, Richmond, KY 40475
MLS# 26022542Listed by: BERKSHIRE HATHAWAY HOMESERVICES FOSTER REALTORS - New
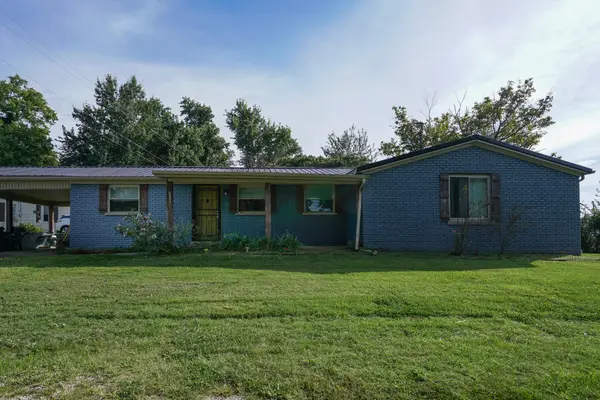 $194,900Active3 beds 2 baths1,253 sq. ft.
718 N 3rd Street, Richmond, KY 40475
MLS# 26022736Listed by: RE/MAX ELITE REALTY - New
 $490,000Active6 beds 4 baths3,141 sq. ft.
545 Ryan Drive, Richmond, KY 40475
MLS# 26022450Listed by: BERKSHIRE HATHAWAY HOMESERVICES FOSTER REALTORS - New
 $325,000Active3 beds 2 baths2,283 sq. ft.
8 Parke Drive, Richmond, KY 40475
MLS# 26022673Listed by: KELLER WILLIAMS LEGACY GROUP


Protect your home and budget from life's surprises with an Assurant Home Warranty, backed by a partner that supports you through every step of homeownership. Explore Plans.
©2026 Century 21 Real Estate LLC. All rights reserved. CENTURY 21®, the CENTURY 21 Logo and C21® are service marks owned by Century 21 Real Estate LLC. Century 21 Real Estate LLC fully supports the principles of the Fair Housing Act and the Equal Opportunity Act. Each office is independently owned and operated. Listing information is deemed reliable but not guaranteed accurate.