
1109 Halifax Rd, Scottsville, KY 42164
Local realty services provided by:CENTURY 21 Simpson & Associates
1109 Halifax Rd,Scottsville, KY 42164
$799,900
- 4 Beds
- 3 Baths
- 3,400 sq. ft.
- Single family
- Active
Listed by: shauna gravil
Office: re/max real estate executives
MLS#:1724644
Source:KY_MSMLS
Price summary
- Price:$799,900
- Price per sq. ft.:$235.26
About this home
ABSOLUTELY AMAZING! This Southern Kentucky dream farm sits on 33.5 fenced and cross-fenced acres and features a beautifully updated 4-bedroom home, 40'x60' insulated 3-bay garage/shop, 48'x64' hay barn, and livestock barn. Inside you'll find hardwood floors, chestnut trim, custom cabinetry, stacked stone fireplace, large pantry, walk-in closets, and a spacious primary suite. Recent updates include a 2023 metal roof, tankless water heater, and encapsulated crawl space. Vacant, professionally move-out cleaned, and ready for new buyers! Convenient to Bowling Green, I-65, Barren River Lake, and Nashville. Motivated Seller!
Contact an agent
Home facts
- Year built:1950
- Subdivision & Development:NONE
- Listing ID #:1724644
- Added:49 day(s) ago
- Updated:September 13, 2026 at 03:01 PM
Rooms and interior
- Bedrooms:4
- Total bathrooms:3
- Full bathrooms:2
- Half bathrooms:1
- Rooms Total:13
- Basement:Yes
- Basement Description:Cellar
- Living area:3,400 sq. ft.
Heating and cooling
- Cooling:Central Air
- Heating:Heat Pump
- Central air:Yes
Structure and exterior
- Year built:1950
- Building area:3,400 sq. ft.
- Lot area:33.5 Acres
- Construction Materials:Vinyl siding, brick
- Exterior Features:Patio, Porch
- Foundation Description:Concrete Block, Crawl Space
Finances and disclosures
- Price:$799,900
- Price per sq. ft.:$235.26
Parking
- Parking description:Detached, Entry Front, Entry Side
- Garage:Yes
- Garage spaces:4
New listings near 1109 Halifax Rd
- New
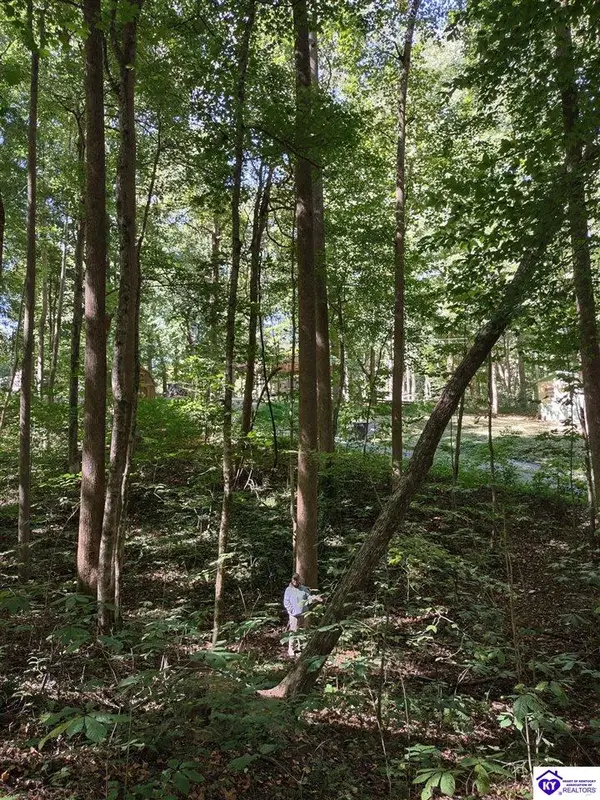 $29,500Active0.64 Acres
71 Bullfrog Trail, Scottsville, KY 42164
MLS# HK2603872Listed by: UNITED REAL ESTATE LOUISVILLE - ELIZABETHTOWN - New
 $440,000Active3 beds 2 baths1,117 sq. ft.
215 Carver Dr, Scottsville, KY 42164
MLS# 1728399Listed by: KENTUCKY CHOICE REALTY, LLC 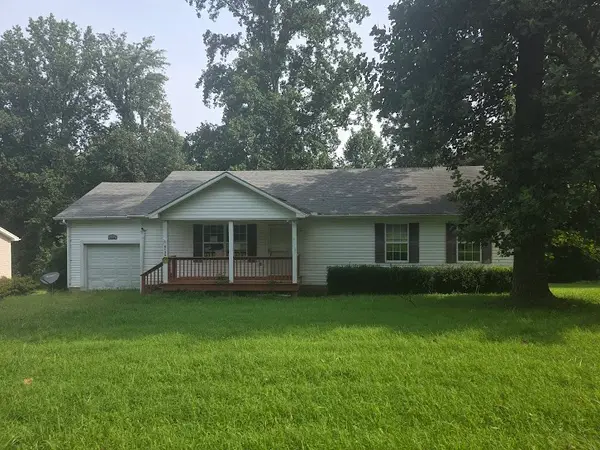 $153,500Active3 beds 2 baths1,344 sq. ft.
4138 Mitchell Weaver Rd, Scottsville, KY 42164
MLS# 3511258Listed by: PLATINUM REALTY & MANAGEMENT $194,900Active3 beds 2 baths1,568 sq. ft.
68 Beech St, Smiths Grove, KY 42171
MLS# 1725513Listed by: CEDAR HILL PROPERTIES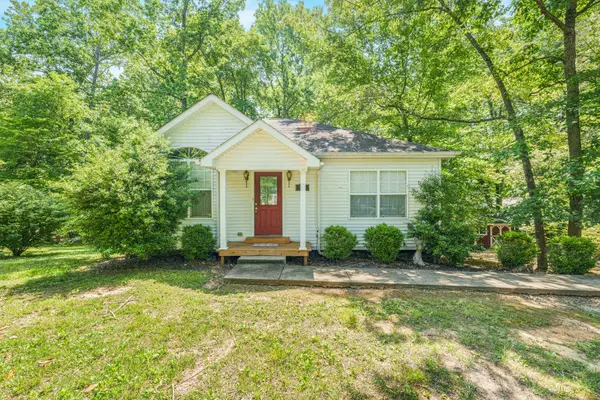 $329,900Pending3 beds 2 baths2,000 sq. ft.
90 Happy Run Rd, Scottsville, KY 42164
MLS# 3320600Listed by: RE/MAX PREFERRED & AUCTION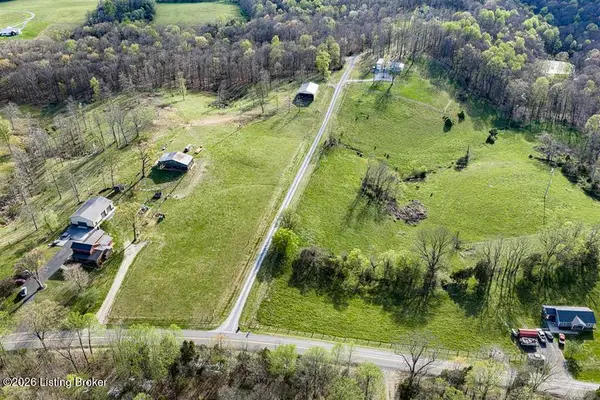 $139,900Active14.42 Acres
1111 Halifax Rd, Scottsville, KY 42164
MLS# 1724666Listed by: RE/MAX REAL ESTATE EXECUTIVES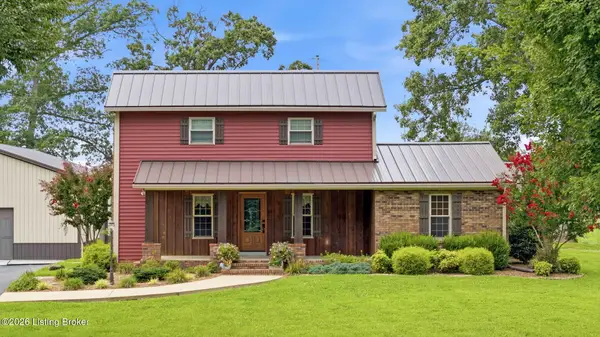 $549,900Active4 beds 3 baths3,400 sq. ft.
1109 Halifax Rd Tract #1, Scottsville, KY 42164
MLS# 1724641Listed by: RE/MAX REAL ESTATE EXECUTIVES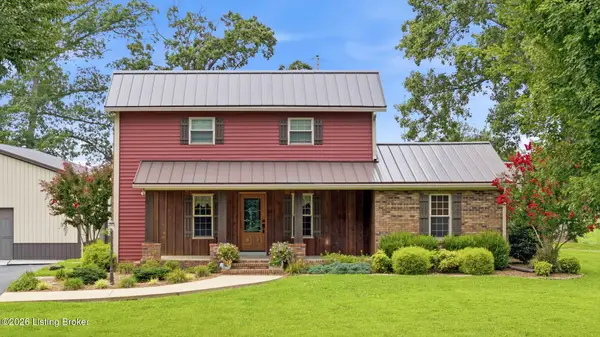 $679,900Active4 beds 3 baths3,400 sq. ft.
1109 Halifax Rd Tract #2, Scottsville, KY 42164
MLS# 1724648Listed by: RE/MAX REAL ESTATE EXECUTIVES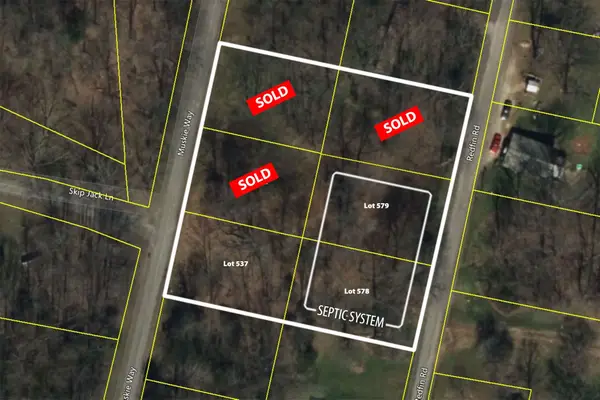 $64,900Active0.7 Acres
0 Muskie Way, Scottsville, KY 42164
MLS# 3283664Listed by: EXIT PRIME REALTY


Protect your home and budget from life's surprises with an Assurant Home Warranty, backed by a partner that supports you through every step of homeownership. Explore Plans.
©2026 Century 21 Real Estate LLC. All rights reserved. CENTURY 21®, the CENTURY 21 Logo and C21® are service marks owned by Century 21 Real Estate LLC. Century 21 Real Estate LLC fully supports the principles of the Fair Housing Act and the Equal Opportunity Act. Each office is independently owned and operated. Listing information is deemed reliable but not guaranteed accurate.