
2105 Two Springs Dr, Shelbyville, KY 40065
Local realty services provided by:CENTURY 21 Simpson & Associates
2105 Two Springs Dr,Shelbyville, KY 40065
$395,000
- 4 Beds
- 3 Baths
- 2,842 sq. ft.
- Single family
- Active
Listed by: lori pennington
Office: exclusively yours, realtors
MLS#:1729718
Source:KY_MSMLS
Price summary
- Price:$395,000
- Price per sq. ft.:$256.16
About this home
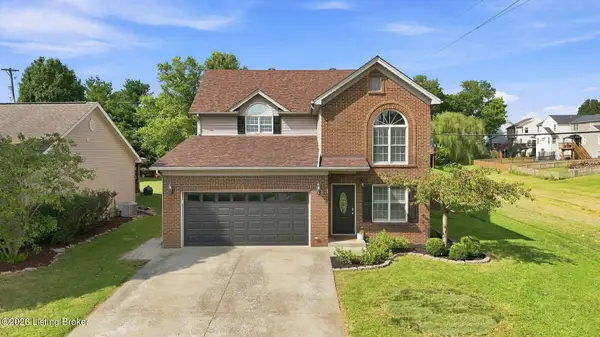
Welcome to 2105 Two Springs Drive. This is an exceptional property offering thoughtful craftsmanship. Please see this fantastic all brick home featuring 4 bedrooms and 3 full bathrooms. This property is a must see with an abundant amount of upgrades including stainless appliances, a finished basement along with an amazing pool with trex decking surround. Please don't wait and schedule your appointment as this home is priced to sell- schedule your private showing today. Buyer to verify Sq footage.
Contact an agent
Home facts
- Year built:2008
- Subdivision & Development:SUMMERSFIELD PLACE
- Listing ID #:1729718
- Added:2 day(s) ago
- Updated:September 24, 2026 at 03:13 PM
Rooms and interior
- Bedrooms:4
- Total bathrooms:3
- Full bathrooms:3
- Rooms Total:9
- Basement:Yes
- Basement Description:Finished, Walkout Finished
- Living area:2,842 sq. ft.
Heating and cooling
- Cooling:Central Air
- Heating:FORCED AIR, Natural gas
- Central air:Yes
Structure and exterior
- Year built:2008
- Building area:2,842 sq. ft.
- Lot area:0.32 Acres
- Lot Features:Cleared, Sidewalk
- Architectural Style:Ranch
- Construction Materials:brick
- Exterior Features:Patio
- Foundation Description:Poured Concrete
Utilities
- Sewer:Public Sewer
Finances and disclosures
- Price:$395,000
- Price per sq. ft.:$256.16
Parking
- Parking description:Attached, Driveway, Entry Front
- Garage:Yes
- Garage spaces:2
New listings near 2105 Two Springs Dr
- Coming Soon
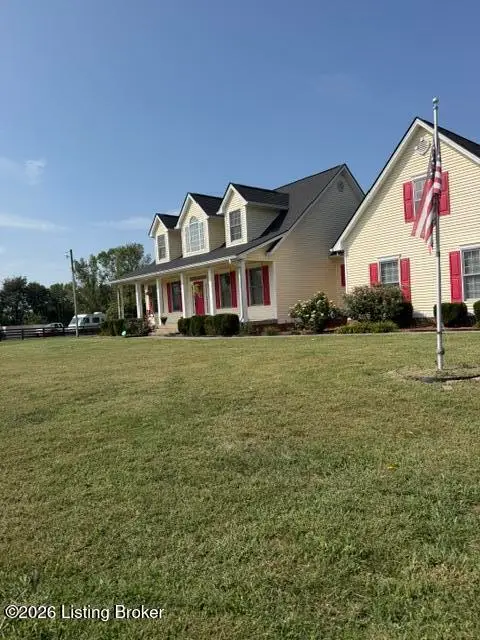 $715,000Coming Soon4 beds 3 baths4,315 sq. ft.
192 Bagdad Rd, Shelbyville, KY 40065
MLS# 1729947Listed by: COLDWELL BANKER MCMAHAN - New
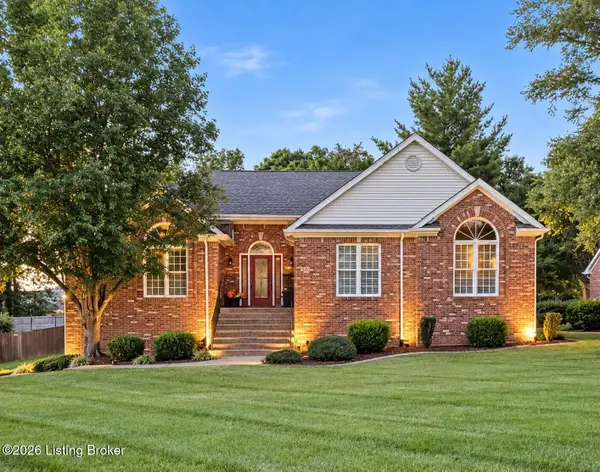 $489,900Active3 beds 3 baths2,711 sq. ft.
437 Seneca Rd, Shelbyville, KY 40065
MLS# 1729974Listed by: COLDWELL BANKER LARRY ROGERS - New
 $290,700Active4 beds 3 baths1,649 sq. ft.
105 Pheasant Glen Dr, Shelbyville, KY 40065
MLS# 1729980Listed by: DRH REALTY OF KENTUCKY - New
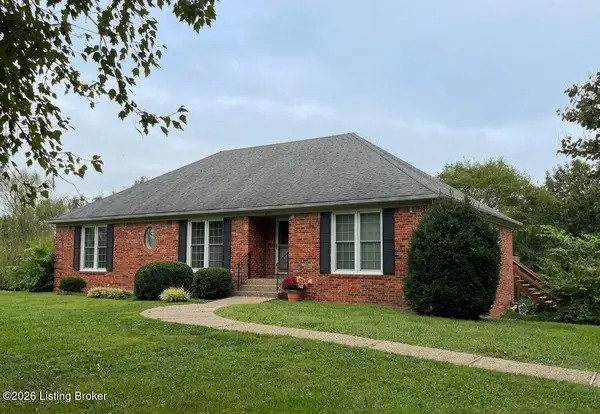 $425,000Active4 beds 3 baths3,045 sq. ft.
1695 Burks Branch Rd, Shelbyville, KY 40065
MLS# 1729941Listed by: SEMONIN REALTORS - New
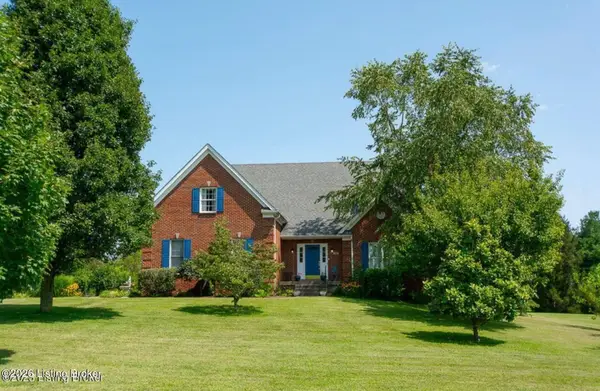 $595,000Active4 beds 4 baths3,518 sq. ft.
98 Plantation Dr, Shelbyville, KY 40065
MLS# 1729949Listed by: HOMEPAGE REALTY - Open Sat, 2 to 4pmNew
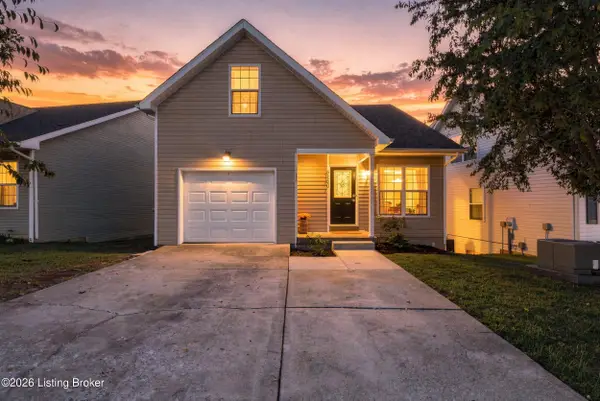 $319,000Active4 beds 3 baths2,745 sq. ft.
5150 Bell Ave, Shelbyville, KY 40065
MLS# 1729928Listed by: RED 1 REALTY LLC - New
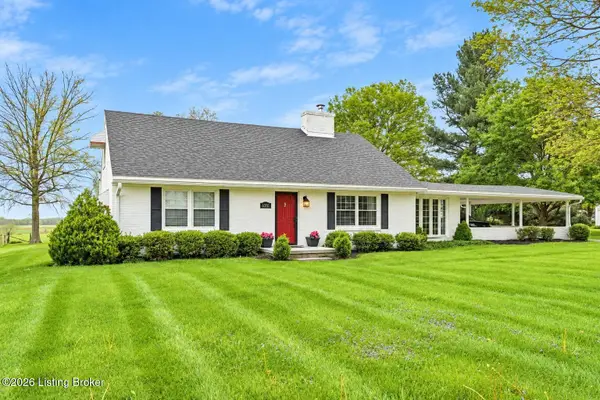 $409,000Active3 beds 3 baths2,196 sq. ft.
6381 Frankfort Rd, Shelbyville, KY 40065
MLS# 1729897Listed by: COLDWELL BANKER LARRY ROGERS - New
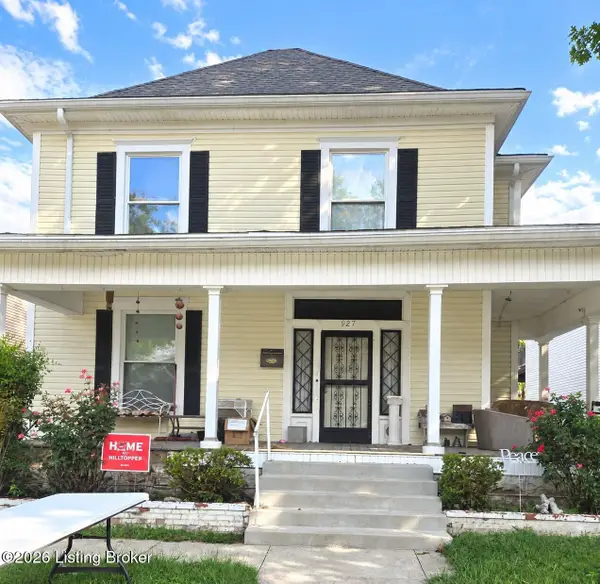 $174,900Active3 beds 2 baths2,400 sq. ft.
927 Bland Ave, Shelbyville, KY 40065
MLS# 1729746Listed by: COLDWELL BANKER LARRY ROGERS - New
 $330,000Active3 beds 3 baths1,921 sq. ft.
2030 Osprey Cove Ave, Shelbyville, KY 40065
MLS# 1729735Listed by: LENIHAN SOTHEBY'S INT'L REALTY


Protect your home and budget from life's surprises with an Assurant Home Warranty, backed by a partner that supports you through every step of homeownership. Explore Plans.
©2026 Century 21 Real Estate LLC. All rights reserved. CENTURY 21®, the CENTURY 21 Logo and C21® are service marks owned by Century 21 Real Estate LLC. Century 21 Real Estate LLC fully supports the principles of the Fair Housing Act and the Equal Opportunity Act. Each office is independently owned and operated. Listing information is deemed reliable but not guaranteed accurate.