
168 Maplewood Dr, Shepherdsville, KY 40165
Local realty services provided by:CENTURY 21 Simpson & Associates
168 Maplewood Dr,Shepherdsville, KY 40165
$410,000
- 3 Beds
- 3 Baths
- 2,077 sq. ft.
- Single family
- Active
Listed by: floyd mccarty
Office: simpler.realestate
MLS#:1727384
Source:KY_MSMLS
Price summary
- Price:$410,000
- Price per sq. ft.:$286.11
About this home
Welcome to the updated/upgraded home at 168 Maplewood Dr. The premium ProVia front door opens up to the family room with high ceilings, Bella hardwood floors and a ceiling height gas fireplace. The chef's kitchen includes a 48 inch Blue Star gas range, 42 inch custom cabinets, granite countertops, top of the line appliances, an RO water filter and a farmhouse sink with a Delta touch faucet. The vaulted ceilings enhance the spacious feel in the primary bedroom. The en suite bathroom has a large walk in shower, heated floors, granite countertop and a walk in closet. There is additional space in the en suite where a first floor laundry could be installed. The second full bathroom with a ceramic tiled surround is next to the 2 additional bedrooms for family or guests. The basement features a finished family room, a walk in closet, an additional finished room that could be used as an office and a full bathroom. The basement laundry room features a stacked washer/dryer unit as well as a large folding table with a granite top. The utilities in the basement include a high efficiency furnace with UV filtration and humidification. A second high efficiency furnace services the basement family room and storage area. The utilities are complemented with a whole house water filter and a tankless hot water unit. Outside from the kitchen door is a large deck with composite flooring and an electrically operated awning. A whole house generator provides power during a power outage. The solid 8x12 shed has plenty of room for lawn mowers and garden tools. The Vivint Smart Home security system hardware has been installed and can be reactivated. Don't miss the opportunity to own this meticulously maintained and upgraded home in the desirable Oakwood subdivision....
Contact an agent
Home facts
- Year built:2010
- Subdivision & Development:OAKWOOD
- Listing ID #:1727384
- Added:47 day(s) ago
- Updated:October 13, 2026 at 03:12 PM
Rooms and interior
- Bedrooms:3
- Total bathrooms:3
- Full bathrooms:3
- Rooms Total:11
- Basement:Yes
- Basement Description:Partially Finished
- Living area:2,077 sq. ft.
Heating and cooling
- Cooling:Central Air
- Heating:FORCED AIR, Natural gas
- Central air:Yes
Structure and exterior
- Year built:2010
- Building area:2,077 sq. ft.
- Lot area:0.21 Acres
- Lot Features:Cleared, Level, Sidewalk
- Architectural Style:Ranch, Traditional
- Exterior Features:Deck
- Foundation Description:Poured Concrete
Utilities
- Sewer:Public Sewer
Finances and disclosures
- Price:$410,000
- Price per sq. ft.:$286.11
Features and amenities
- Smart home:Yes
Parking
- Parking description:Attached, Driveway, Entry Front
- Garage:Yes
- Garage spaces:2
New listings near 168 Maplewood Dr
- Coming Soon
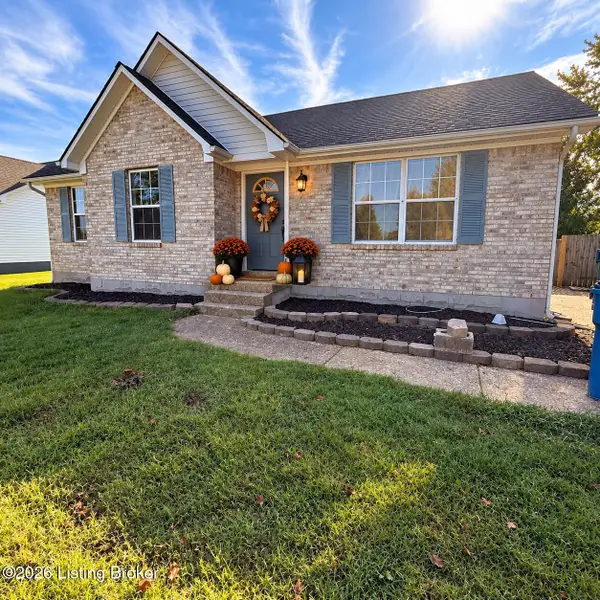 $225,000Coming Soon3 beds 2 baths1,034 sq. ft.
137 Stellar Dr, Shepherdsville, KY 40165
MLS# 1731079Listed by: SCHULER BAUER REAL ESTATE SERVICES ERA POWERED - New
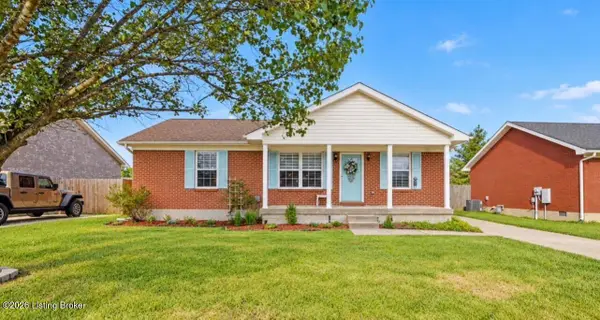 $249,500Active3 beds 2 baths1,170 sq. ft.
265 Drake Dr, Shepherdsville, KY 40165
MLS# 1731657Listed by: KELLER WILLIAMS COLLECTIVE - New
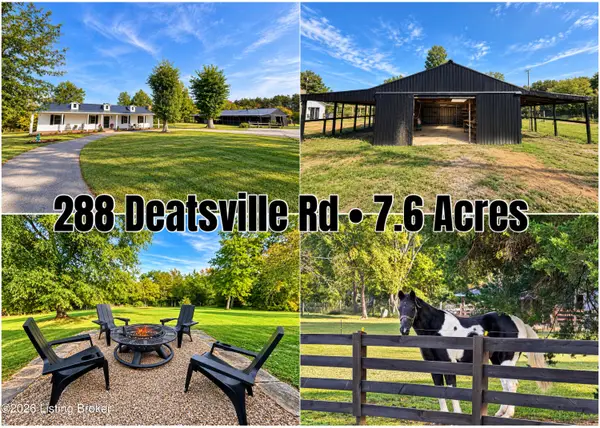 $549,900Active3 beds 2 baths1,700 sq. ft.
288 Deatsville Rd, Shepherdsville, KY 40165
MLS# 1731575Listed by: REAL BROKER, LLC 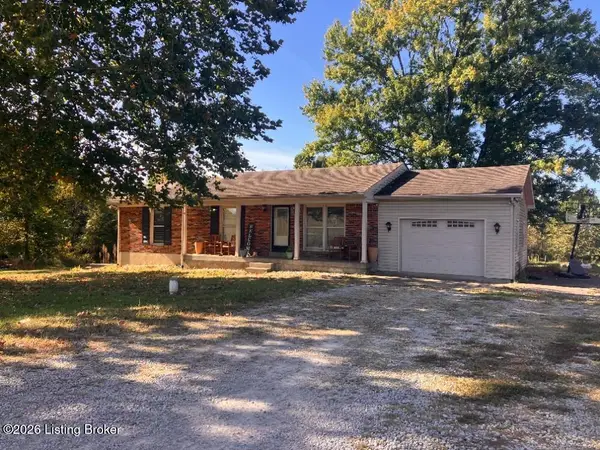 $299,900Pending3 beds 2 baths1,675 sq. ft.
591 Ridgeview Dr, Shepherdsville, KY 40165
MLS# 1731556Listed by: ONE KEY REALTY- New
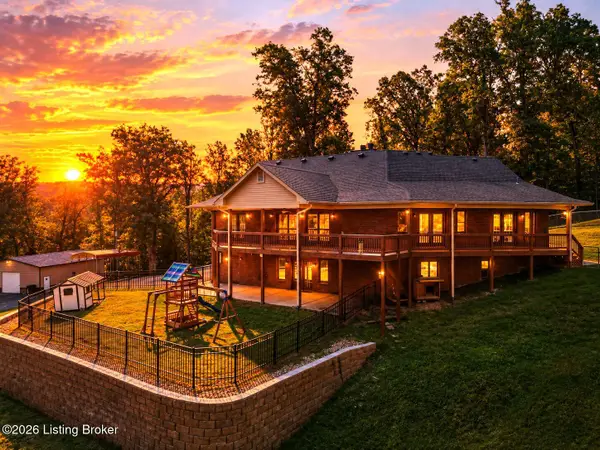 $585,000Active3 beds 3 baths3,597 sq. ft.
914 Big Springs Rd, Shepherdsville, KY 40165
MLS# 1731524Listed by: KNOB & KEY REALTY, LLC - Open Sun, 2 to 4pmNew
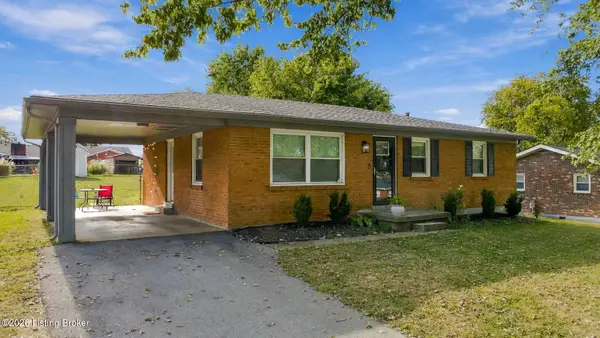 $279,900Active3 beds 2 baths1,865 sq. ft.
209 Riverview Ln, Shepherdsville, KY 40165
MLS# 1731515Listed by: BOB HAYES REALTY COMPANY - New
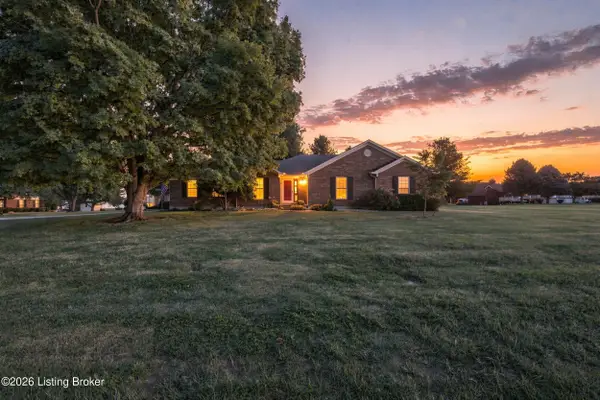 $360,000Active3 beds 2 baths1,900 sq. ft.
1318 Worth Ave, Shepherdsville, KY 40165
MLS# 1731508Listed by: KELLER WILLIAMS COLLECTIVE - New
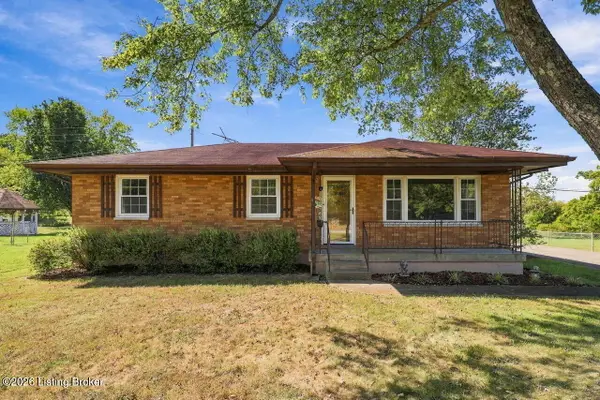 $225,000Active3 beds 1 baths1,004 sq. ft.
289 Douglas Ln, Shepherdsville, KY 40165
MLS# 1731483Listed by: NEST REALTY - New
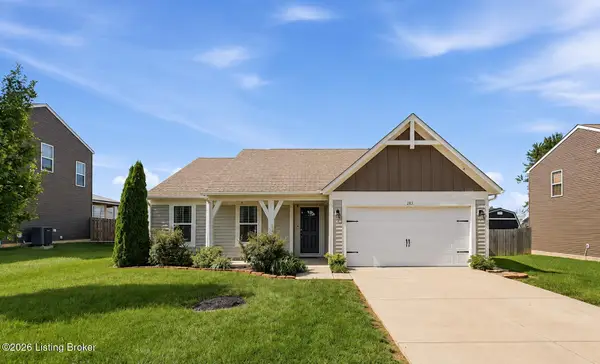 $334,900Active3 beds 2 baths1,688 sq. ft.
105 Mountain Stone Ct, Shepherdsville, KY 40165
MLS# 1731437Listed by: REAL ESTATE GO TO - New
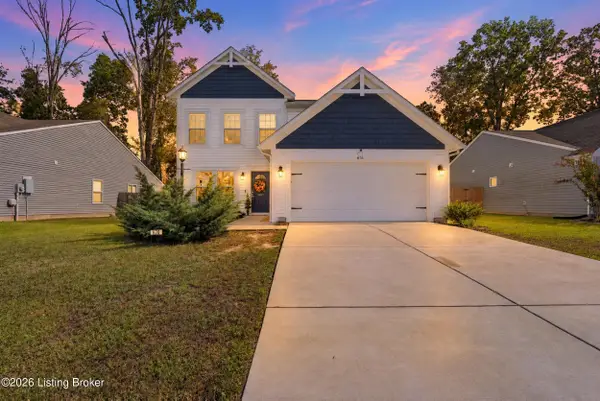 $349,900Active3 beds 3 baths1,978 sq. ft.
676 Mallard Lake Blvd, Shepherdsville, KY 40165
MLS# 1731391Listed by: RE/MAX RESULTS


Protect your home and budget from life's surprises with an Assurant Home Warranty, backed by a partner that supports you through every step of homeownership. Explore Plans.
©2026 Century 21 Real Estate LLC. All rights reserved. CENTURY 21®, the CENTURY 21 Logo and C21® are service marks owned by Century 21 Real Estate LLC. Century 21 Real Estate LLC fully supports the principles of the Fair Housing Act and the Equal Opportunity Act. Each office is independently owned and operated. Listing information is deemed reliable but not guaranteed accurate.