
431 Carnes Rd, Smiths Grove, KY 42171
Local realty services provided by:CENTURY 21 Simpson & Associates
431 Carnes Rd,Smiths Grove, KY 42171
$429,900
- 4 Beds
- 2 Baths
- 2,608 sq. ft.
- Single family
- Active
Listed by: shauna gravil
Office: re/max real estate executives
MLS#:1723745
Source:KY_MSMLS
Price summary
- Price:$429,900
- Price per sq. ft.:$164.84
About this home
Are you looking for an immaculate, move-in ready home within minutes of I-65? Then look no further! this 4-bedroom, 2-bath hosts a ton of recent updates, and sellers are offering a one-year home warranty. Nestled on an acre lot and at the end of a dead-end street and within an established community, locations like this are hard to find.
Contact an agent
Home facts
- Year built:2017
- Listing ID #:1723745
- Added:5 day(s) ago
- Updated:July 23, 2026 at 09:30 PM
Rooms and interior
- Bedrooms:4
- Total bathrooms:2
- Full bathrooms:2
- Rooms Total:9
- Basement:Yes
- Living area:2,608 sq. ft.
Heating and cooling
- Cooling:Central Air
- Heating:Heat Pump, MiniSplit/Ductless
- Central air:Yes
Structure and exterior
- Year built:2017
- Building area:2,608 sq. ft.
- Lot area:1 Acres
- Lot Features:Level
- Construction Materials:Vinyl siding
- Exterior Features:Deck, Porch
- Foundation Description:Concrete Block
Utilities
- Sewer:Public Sewer
Finances and disclosures
- Price:$429,900
- Price per sq. ft.:$164.84
Parking
- Parking description:Attached, Entry Side
- Carport spaces:2
New listings near 431 Carnes Rd
- New
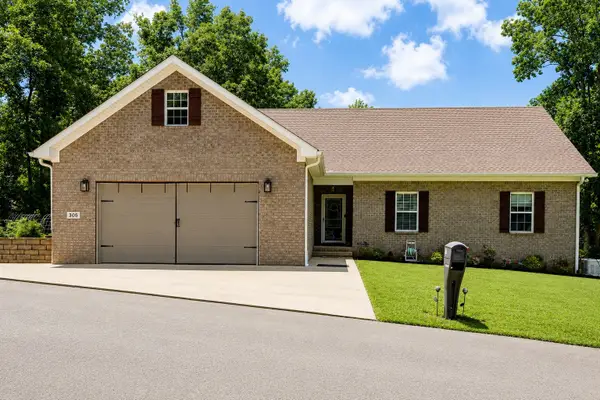 $539,900Active4 beds 3 baths2,790 sq. ft.
305 Doe Crossing Dr, Smiths Grove, KY 42171
MLS# 3303997Listed by: WHITZ'S REALTY & AUCTION - New
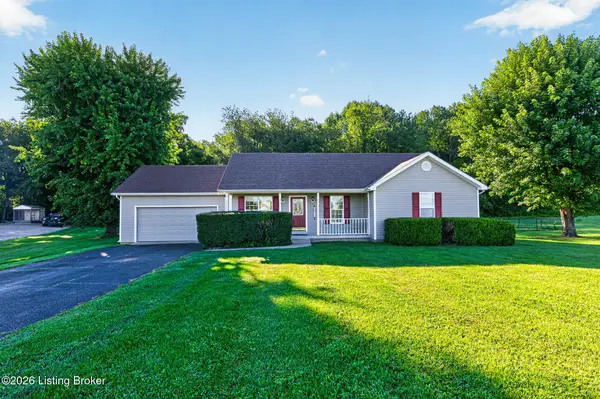 $269,900Active3 beds 2 baths1,370 sq. ft.
80 Gateway Ct, Smiths Grove, KY 42171
MLS# 1723770Listed by: RE/MAX REAL ESTATE EXECUTIVES - New
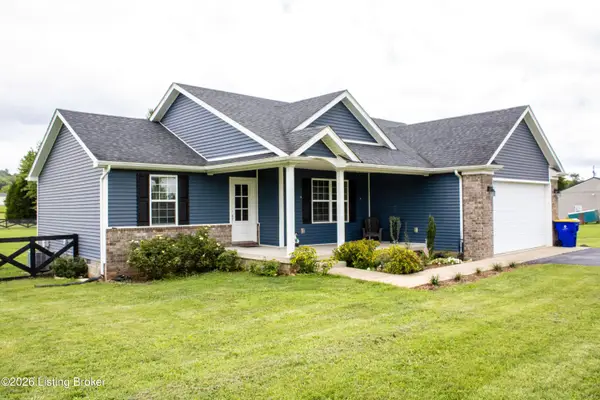 $258,900Active3 beds 2 baths1,335 sq. ft.
18343 Louisville Rd, Smiths Grove, KY 42171
MLS# 1723346Listed by: UNITED REAL ESTATE LOUISVILLE - New
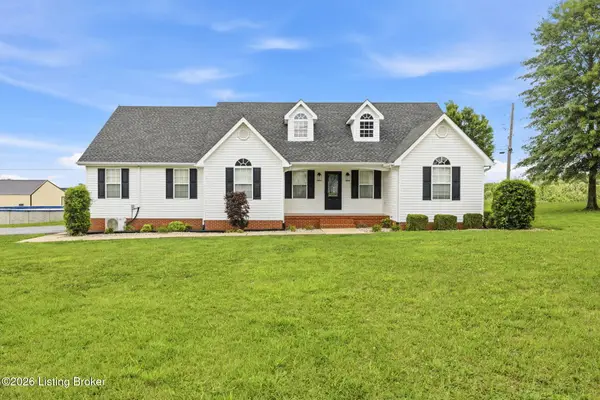 $369,900Active3 beds 2 baths2,032 sq. ft.
2368 Noah Bledsoe Rd, Smiths Grove, KY 42171
MLS# 1723184Listed by: RE/MAX REAL ESTATE EXECUTIVES - New
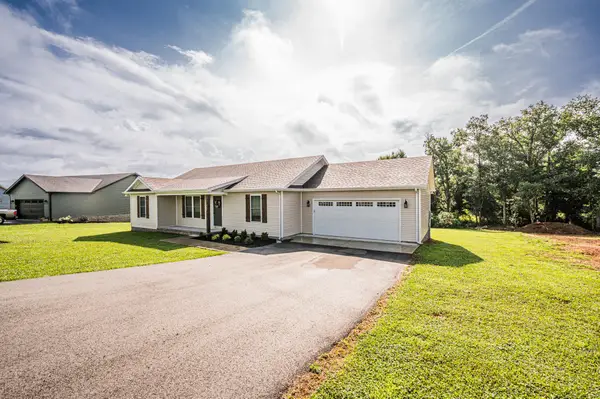 $264,900Active3 beds 2 baths1,380 sq. ft.
260 Walnut Grove Drive, Smiths Grove, KY 42171
MLS# 26017984Listed by: KELLER WILLIAMS FIRST CHOICE 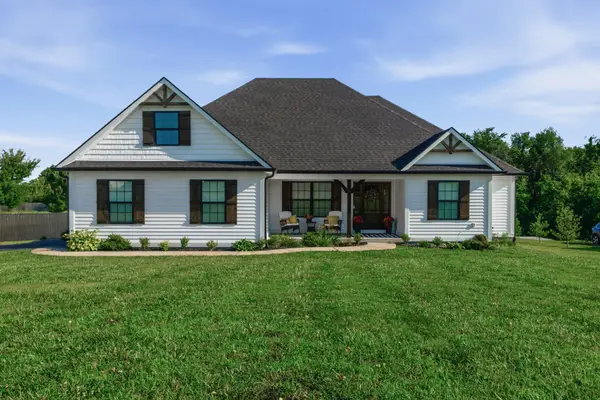 $399,900Active4 beds 2 baths1,851 sq. ft.
53 Brees Way, Smiths Grove, KY 42171
MLS# 3256604Listed by: CRYE-LEIKE EXECUTIVE REALTY, INC.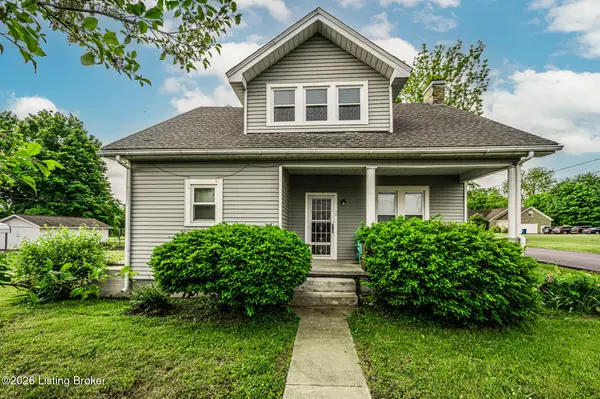 $209,900Pending4 beds 2 baths1,805 sq. ft.
303 E 4th St, Smiths Grove, KY 42171
MLS# 1721664Listed by: RE/MAX REAL ESTATE EXECUTIVES $198,000Pending3 beds 1 baths1,247 sq. ft.
424 Church Alley, Smiths Grove, KY 42171
MLS# 26011901Listed by: EXP REALTY, LLC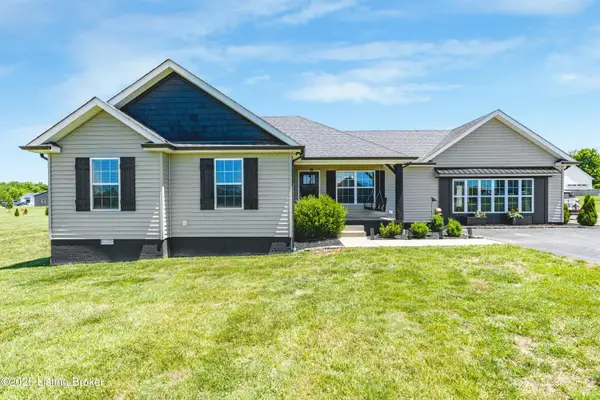 $379,900Active3 beds 2 baths1,774 sq. ft.
62 Bluegrass Dr, Smiths Grove, KY 42171
MLS# 1717839Listed by: RE/MAX REAL ESTATE EXECUTIVES


Protect your home and budget from life's surprises with an Assurant Home Warranty, backed by a partner that supports you through every step of homeownership. Explore Plans.
©2026 Century 21 Real Estate LLC. All rights reserved. CENTURY 21®, the CENTURY 21 Logo and C21® are service marks owned by Century 21 Real Estate LLC. Century 21 Real Estate LLC fully supports the principles of the Fair Housing Act and the Equal Opportunity Act. Each office is independently owned and operated. Listing information is deemed reliable but not guaranteed accurate.