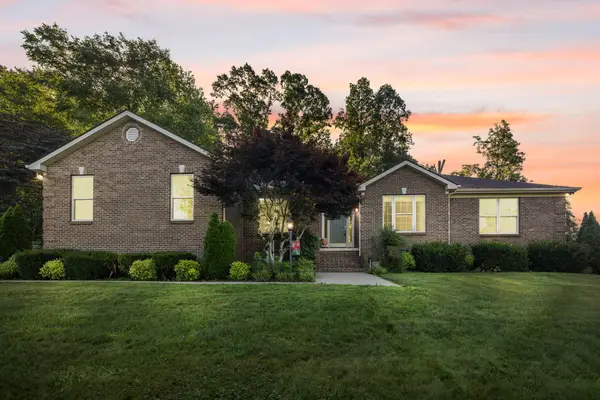
132 Rugged Peak Drive, Somerset, KY 42503
Local realty services provided by:CENTURY 21 Advantage Realty
132 Rugged Peak Drive,Somerset, KY 42503
$489,000
- 4 Beds
- 3 Baths
- 3,200 sq. ft.
- Single family
- Active
Listed by:
 CENTURY 21 Advantage Realty
Office: century 21 advantage realty
MLS#:26017562
Source:KY_LBAR
Price summary
- Price:$489,000
- Price per sq. ft.:$152.81
About this home
Welcome to an exceptional residence in the prestigious Natures Valley subdivision, where timeless design, thoughtful craftsmanship, and modern luxury come together to create an extraordinary place to call home. Built in 2019, this stunning 4-bedroom, 3-bath home has been meticulously maintained and beautifully appointed finishes throughout. From the moment you step inside, you'll be captivated by the expansive open-concept living space featuring soaring vaulted ceilings, rich wood flooring, and an impressive floor-to-ceiling stone fireplace with a blower that serves as the heart of the home. The beautifully designed kitchen flows effortlessly into the dining and living areas, creating an elegant setting for both everyday living and unforgettable gatherings. The main level offers the convenience of a luxurious primary suite, laundry room, and attached garage, providing the ease of one-level living. The walkout lower level expands the home's versatility with a spacious family room, two generously sized bedrooms, a full bath, and a utility garage that can easily accommodate a workshop, fitness studio, hobby space, or additional storage. Designed for exceptional outdoor living, the private backyard is a true retreat. Surrounded by professional landscaping and enhanced by an in-ground sprinkler system, this outdoor sanctuary showcases a sparkling heated swimming pool featuring a premium glass media filtration system, an automatic pool cover, expansive concrete decking, and a privacy fence that creates the perfect setting for relaxation or entertaining. The hot tub and outdoor grilling area will remain, allowing the next owners to immediately enjoy this resort-inspired oasis. What truly sets this property apart is the confidence it offers its future owners. The sellers have proactively invested in an extensive package of pre-listing inspections, including a whole-home inspection, septic inspection, sprinkler system inspection, and pool inspection Additionally, a Radon Assurance Program is included with the listing, providing an extra level of protection and peace of mind rarely found in today's market. Every detail of this remarkable home reflects pride of ownership and quality craftsmanship. Offering the perfect balance of refined interiors, exceptional outdoor amenities, and valuable buyer assurances, this is more than a home—it's a lifestyle. Opportunities like this in Natures Valley are rare. Schedule your private showing today and experience everything this exceptional property has to offer....
Contact an agent
Home facts
- Year built:2019
- Listing ID #:26017562
- Added:2 day(s) ago
- Updated:July 13, 2026 at 03:57 PM
Rooms and interior
- Bedrooms:4
- Total bathrooms:3
- Full bathrooms:3
- Rooms Total:12
- Flooring:Tile, Wood
- Basement:Yes
- Basement Description:Finished, Full
- Living area:3,200 sq. ft.
Heating and cooling
- Cooling:Electric
- Heating:Electric, Heat Pump
- Central air:Yes
Structure and exterior
- Year built:2019
- Building area:3,200 sq. ft.
- Lot area:0.55 Acres
- Construction Materials:Brick Veneer, Vinyl Siding
Schools
- High school:Southwestern
- Middle school:Southern
- Elementary school:Oakhill
Utilities
- Water:Public
- Sewer:Septic Tank
Finances and disclosures
- Price:$489,000
- Price per sq. ft.:$152.81
Features and amenities
- Laundry features:Electric Dryer Hookup, Main Level, Washer Hookup
- Amenities:Blinds, Ceiling Fan(s), Screens
Parking
- Parking description:Driveway, Garage Door Opener, Garage Faces Front, Off Street
- Garage:Yes
- Garage spaces:2
New listings near 132 Rugged Peak Drive
- New
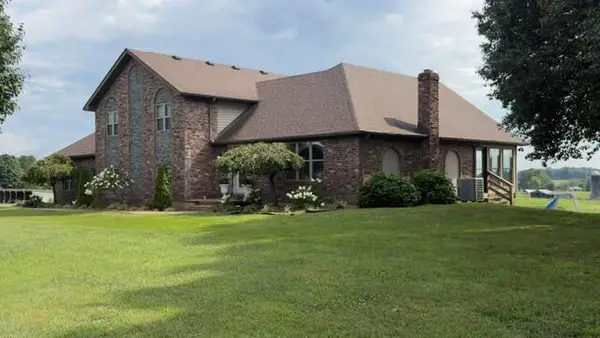 $529,000Active4 beds 3 baths4,800 sq. ft.
8645 Kentucky 39, Somerset, KY 42503
MLS# 26018016Listed by: CUMBERLAND REALTY GROUP & AUCTIONS LLC - New
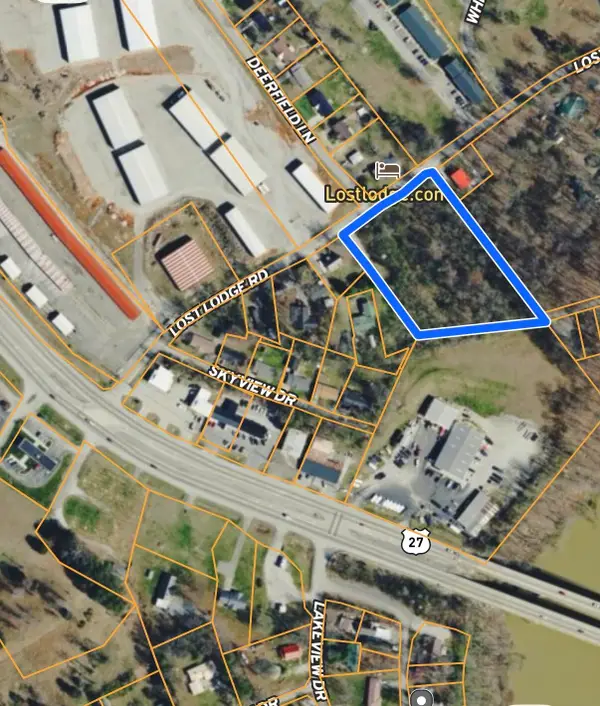 $199,000Active4 Acres
178 Lost Lodge Road, Somerset, KY 42501
MLS# 26017627Listed by: RE/MAX ELITE LEXINGTON - New
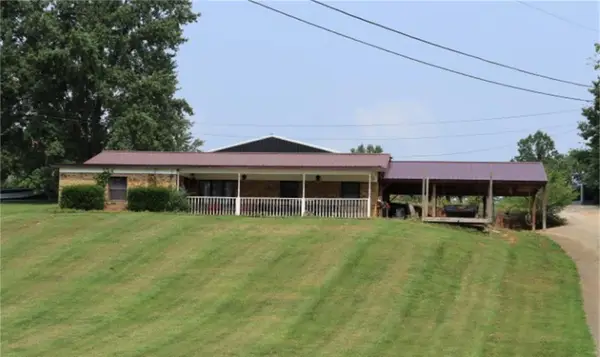 $199,000Active3 beds 2 baths1,540 sq. ft.
460 Kentucky 1674, Somerset, KY 42503
MLS# 26017324Listed by: GODBY REALTY & AUCTION - New
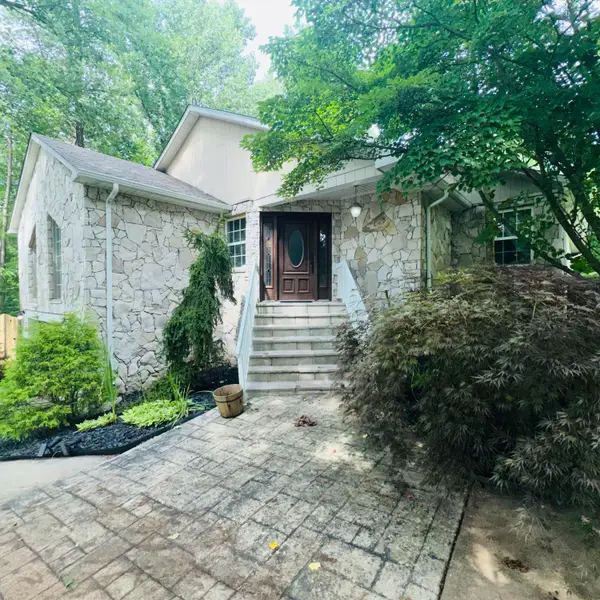
 $339,000Active3 beds 2 baths2,924 sq. ft.
101 Cory Lane, Somerset, KY 42503
MLS# 26017376Listed by: CENTURY 21 ADVANTAGE REALTY - New
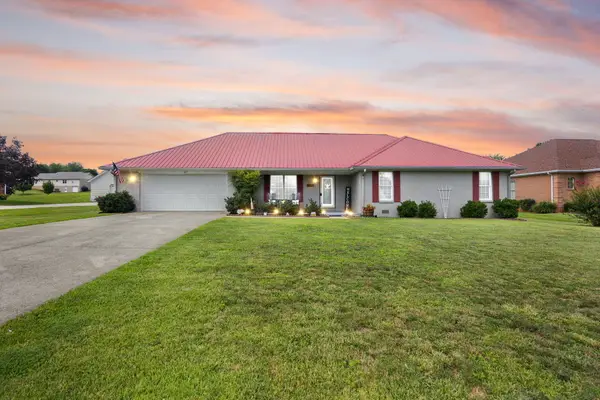 $325,000Active3 beds 2 baths2,000 sq. ft.
117 Greenside Drive, Somerset, KY 42501
MLS# 26015893Listed by: LAKE HOMES REALTY - New
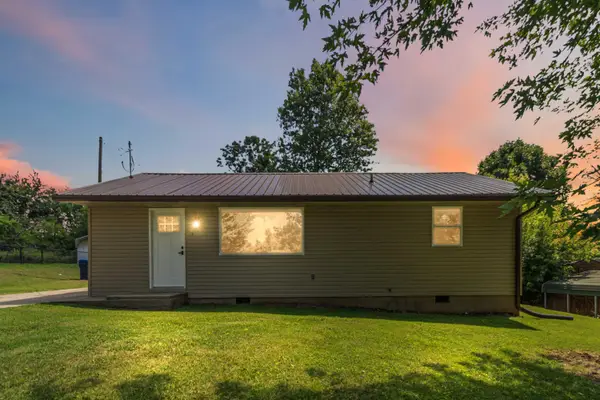 $163,900Active3 beds 1 baths1,175 sq. ft.
5213 Beechwood Drive, Somerset, KY 42501
MLS# 26017112Listed by: CENTURY 21 ADVANTAGE REALTY 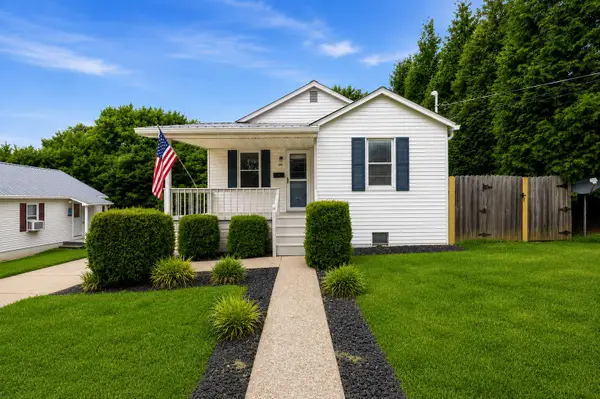 $173,500Pending3 beds 2 baths1,676 sq. ft.
109 Elliott Drive, Somerset, KY 42503
MLS# 26017029Listed by: KELLER WILLIAMS COMMONWEALTH - SOMERSET- New
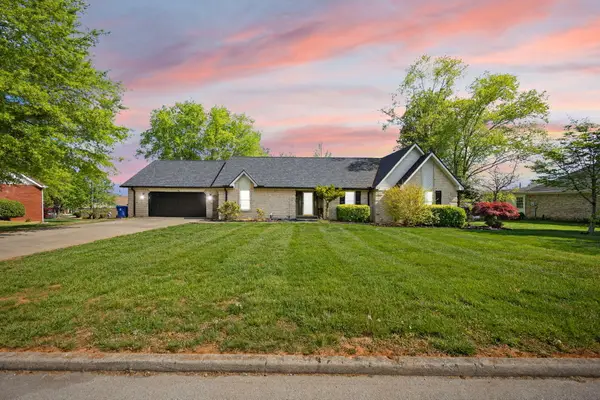 $499,999Active5 beds 4 baths4,470 sq. ft.
98 Wedgewood Drive, Somerset, KY 42503
MLS# 26016914Listed by: RE/MAX LAKETIME REALTY - New
 $414,000Active4 beds 3 baths2,608 sq. ft.
871 Woods Edge Drive, Somerset, KY 42503
MLS# 26016741Listed by: RE/MAX LAKETIME REALTY


Protect your home and budget from life's surprises with an Assurant Home Warranty, backed by a partner that supports you through every step of homeownership. Explore Plans.
©2026 Century 21 Real Estate LLC. All rights reserved. CENTURY 21®, the CENTURY 21 Logo and C21® are service marks owned by Century 21 Real Estate LLC. Century 21 Real Estate LLC fully supports the principles of the Fair Housing Act and the Equal Opportunity Act. Each office is independently owned and operated. Listing information is deemed reliable but not guaranteed accurate.