98 Wedgewood Drive, Somerset, KY 42503
Local realty services provided by:CENTURY 21 Pinnacle
98 Wedgewood Drive,Somerset, KY 42503
$499,999
- 5 Beds
- 4 Baths
- 4,470 sq. ft.
- Single family
- Active
Listed by: lula jean burton
Office: re/max laketime realty
MLS#:26016914
Source:KY_LBAR
Price summary
- Price:$499,999
- Price per sq. ft.:$111.86
About this home
Luxury Living with Exceptional Versatility Near Burnside Marina & Lake Cumberland Experience the perfect blend of timeless craftsmanship, modern elegance, and exceptional functionality in this beautifully updated residence, ideally situated in one of the area's most desirable neighborhoods just minutes from Burnside Marina, Lake Cumberland, premier dining, shopping, and everyday conveniences. From the moment you enter, you'll appreciate the home's warm character and upscale finishes. Rich hardwood flooring, striking exposed wood beams, recessed lighting, and designer fixtures create an inviting atmosphere, while thoughtful updates throughout offer both style and comfort. The heart of the home is the stunning chef-inspired kitchen, beautifully appointed with butcher block countertops, custom green cabinetry, stainless steel appliances, elegant tile flooring, and tasteful shiplap accents. The adjoining dining room showcases a dramatic shiplap tray ceiling, creating an impressive space for entertaining family and friends. The spacious primary suite serves as a private retreat with an elegant tray ceiling, while the beautifully updated bathrooms feature granite countertops, custom tile finishes, and sophisticated details. Trendy designer wallpaper and carefully selected finishes add warmth and personality throughout every room. The fully finished walkout lower level offers an incredible opportunity for multi-generational living or additional income potential. Complete with an expansive family room, full second kitchen, private bedroom with walk-in closet, full bath, and luxury vinyl plank flooring, this space is ideal for a mother-in-law suite, guest quarters, private living space for an adult child, or an efficiency-style apartment within the home. Built with quality in mind, the home features poured concrete foundation walls in both the basement and garage areas, providing superior durability, abundant storage, and lasting peace of mind. The attached main-level garage includes custom built-in cabinetry, while the lower-level garage offers additional space for hobbies, storage, or recreational equipment. Outdoor living is equally impressive. Relax on the spacious upper deck overlooking the beautifully fenced backyard, unwind on the lower-level patio, or enjoy the privacy provided by mature shade trees that create a peaceful backyard oasis. Whether you're searching for a luxurious full-time residence, a spacious retreat near Lake Cumberland, or a home that offers flexible living arrangements for today's lifestyle, this remarkable property delivers on every level. Combining refined finishes, generous living spaces, quality construction, and an unbeatable location just minutes from Burnside Marina, this is a rare opportunity to own a truly exceptional home....
Contact an agent
Home facts
- Year built:1985
- Listing ID #:26016914
- Added:4 day(s) ago
- Updated:July 13, 2026 at 03:56 PM
Rooms and interior
- Bedrooms:5
- Total bathrooms:4
- Full bathrooms:3
- Half bathrooms:1
- Rooms Total:13
- Flooring:Carpet, Hardwood, Tile
- Basement:Yes
- Basement Description:Finished, Full
- Living area:4,470 sq. ft.
Heating and cooling
- Cooling:Heat Pump
- Heating:Heat Pump
Structure and exterior
- Year built:1985
- Building area:4,470 sq. ft.
- Lot area:0.6 Acres
- Construction Materials:Brick Veneer
Schools
- High school:Southwestern
- Middle school:Southern
- Elementary school:Southern
Utilities
- Water:Public
- Sewer:Septic Tank
Finances and disclosures
- Price:$499,999
- Price per sq. ft.:$111.86
Features and amenities
- Laundry features:Electric Dryer Hookup, Main Level, Washer Hookup
- Amenities:Blinds, Ceiling Fan(s), Insulated Windows, Screens
Parking
- Parking description:Basement, Driveway, Garage Door Opener, Garage Faces Front
- Garage:Yes
- Garage spaces:2

New listings near 98 Wedgewood Drive
- New
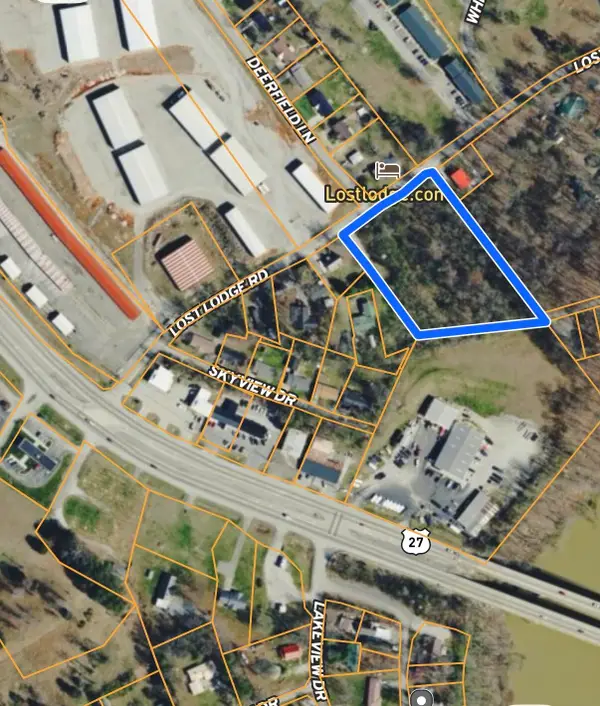 $199,000Active4 Acres
178 Lost Lodge Road, Somerset, KY 42501
MLS# 26017627Listed by: RE/MAX ELITE LEXINGTON - New
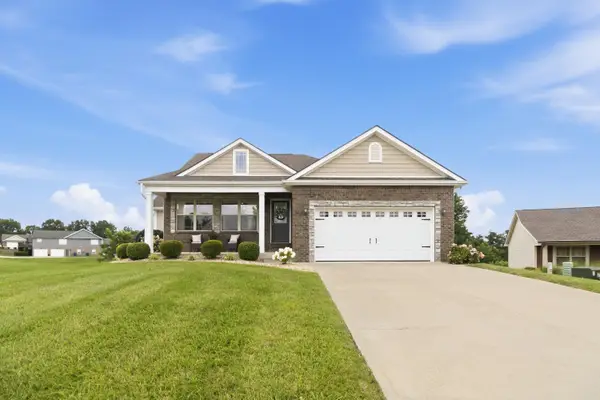
 $489,000Active4 beds 3 baths3,200 sq. ft.
132 Rugged Peak Drive, Somerset, KY 42503
MLS# 26017562Listed by: CENTURY 21 ADVANTAGE REALTY - New
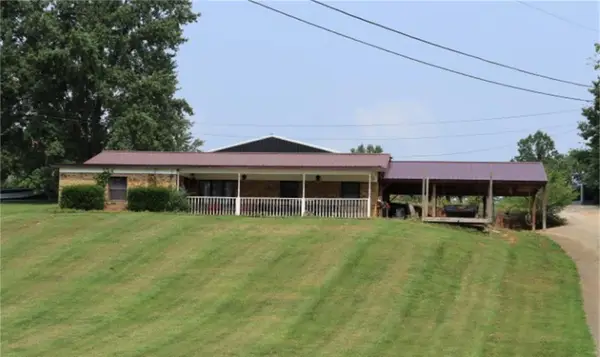 $199,000Active3 beds 2 baths1,540 sq. ft.
460 Kentucky 1674, Somerset, KY 42503
MLS# 26017324Listed by: GODBY REALTY & AUCTION - New
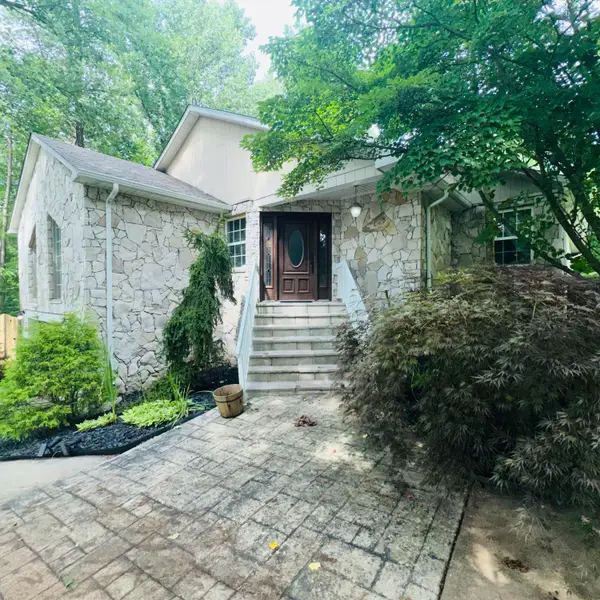 $339,000Active3 beds 2 baths2,924 sq. ft.
101 Cory Lane, Somerset, KY 42503
MLS# 26017376Listed by: CENTURY 21 ADVANTAGE REALTY - New
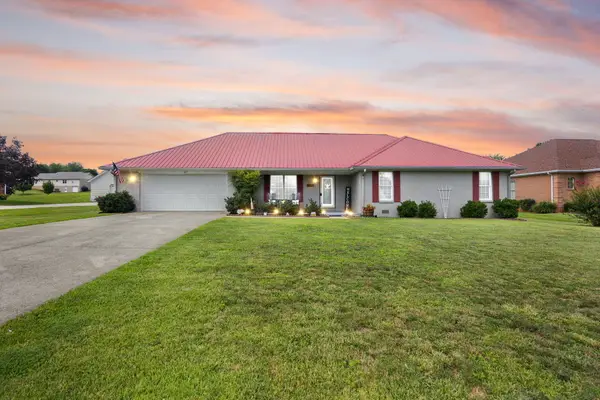 $325,000Active3 beds 2 baths2,000 sq. ft.
117 Greenside Drive, Somerset, KY 42501
MLS# 26015893Listed by: LAKE HOMES REALTY - New
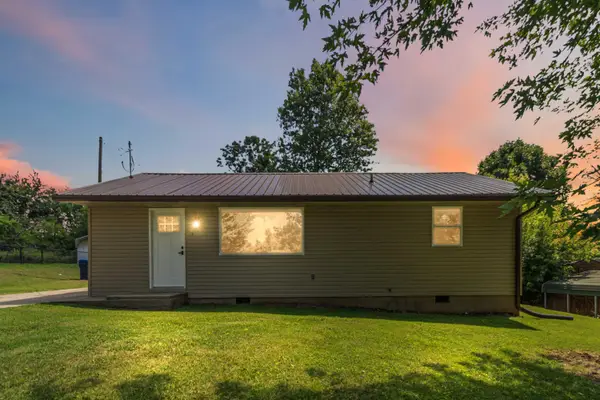 $163,900Active3 beds 1 baths1,175 sq. ft.
5213 Beechwood Drive, Somerset, KY 42501
MLS# 26017112Listed by: CENTURY 21 ADVANTAGE REALTY 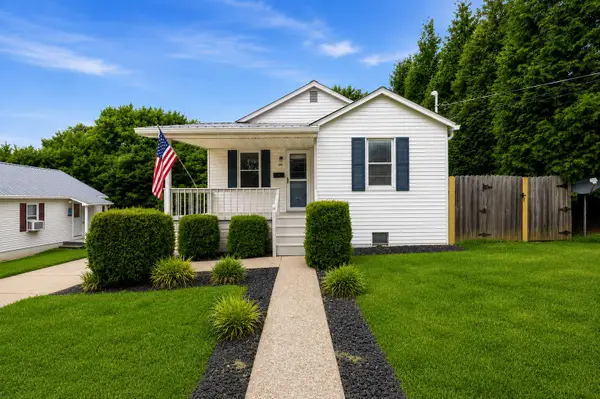 $173,500Pending3 beds 2 baths1,676 sq. ft.
109 Elliott Drive, Somerset, KY 42503
MLS# 26017029Listed by: KELLER WILLIAMS COMMONWEALTH - SOMERSET- New
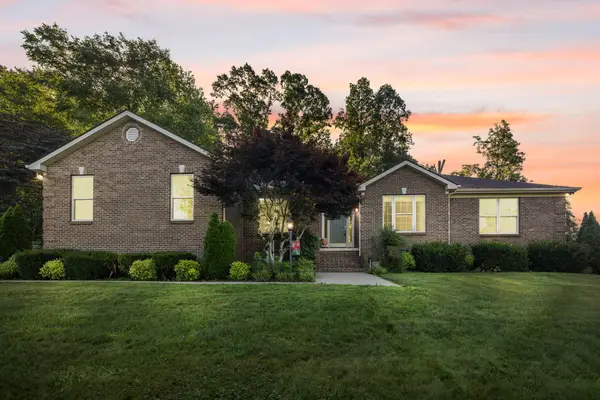 $414,000Active4 beds 3 baths2,608 sq. ft.
871 Woods Edge Drive, Somerset, KY 42503
MLS# 26016741Listed by: RE/MAX LAKETIME REALTY - New
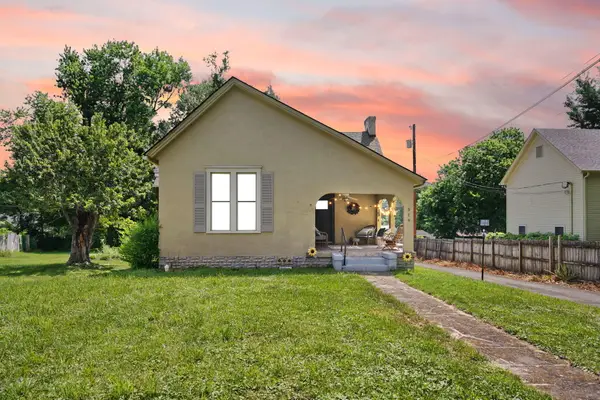 $230,000Active3 beds 2 baths1,868 sq. ft.
519 N Main Street, Somerset, KY 42501
MLS# 26015930Listed by: RE/MAX LAKETIME REALTY


Protect your home and budget from life's surprises with an Assurant Home Warranty, backed by a partner that supports you through every step of homeownership. Explore Plans.
©2026 Century 21 Real Estate LLC. All rights reserved. CENTURY 21®, the CENTURY 21 Logo and C21® are service marks owned by Century 21 Real Estate LLC. Century 21 Real Estate LLC fully supports the principles of the Fair Housing Act and the Equal Opportunity Act. Each office is independently owned and operated. Listing information is deemed reliable but not guaranteed accurate.