
711 Red Bud Drive, Taylor Mill, KY 41015
Local realty services provided by:CENTURY 21 Premiere Properties
711 Red Bud Drive,Taylor Mill, KY 41015
$589,000
- 4 Beds
- 3 Baths
- 2,800 sq. ft.
- Single family
- Active
Listed by: adam kincer513-226-5029
Office: keller williams realty service
MLS#:648234
Source:KY_NKMLS
Price summary
- Price:$589,000
- Price per sq. ft.:$210.36
About this home
This beautiful two-story residence blends classic charm with modern comfort, offering exceptional living space inside and out!
Step inside to a bright, welcoming foyer featuring patterned tile flooring. Enjoy formal living, dinning space and a first floor office. Open kitchen with plenty of cabinet and counter space. 4 season screened in sunroom off the kitchen, perfect place for relaxation. Close to highways and restaurants Welcom home!
Contact an agent
Home facts
- Year built:1979
- Listing ID #:648234
- Added:1 day(s) ago
- Updated:November 08, 2026 at 01:41 AM
Rooms and interior
- Bedrooms:4
- Total bathrooms:3
- Full bathrooms:2
- Half bathrooms:1
- Rooms Total:9
- Dining Description:Breakfast Bar
- Kitchen Description:Convection Oven, Dishwasher, Electric Range, Kitchen Island, Microwave, Refrigerator
- Basement Description:Unfinished
- Living area:2,800 sq. ft.
Heating and cooling
- Cooling:Central Air
- Central air:Yes
Structure and exterior
- Year built:1979
- Building area:2,800 sq. ft.
- Lot area:0.43 Acres
- Lot Features:Sloped
- Architectural Style:Traditional
- Construction Materials:Brick, Vinyl Siding
- Exterior Features:Enclosed
- Foundation Description:Concrete Perimeter, Poured Concrete
Schools
- High school:Scott High
- Middle school:Summit View Middle School
- Elementary school:Taylor Mill Elementary
Utilities
- Water:Public
- Sewer:Public Sewer
Finances and disclosures
- Price:$589,000
- Price per sq. ft.:$210.36
Features and amenities
- Appliances:Microwave, Refrigerator, Washer
- Laundry features:Dryer, Washer
- Amenities:Bay Window(s), Central Vacuum, Crown Molding, High Ceilings, Recessed Lighting, Smoke Detector(s)
Parking
- Garage:Yes
- Garage spaces:2
New listings near 711 Red Bud Drive
- New
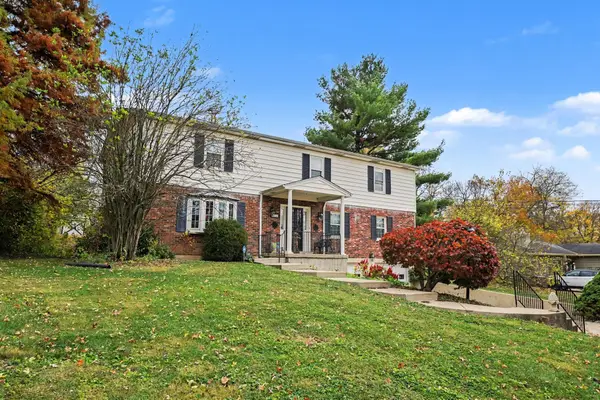 $589,000Active4 beds 3 baths2,800 sq. ft.
711 Red Bud Drive, Taylor Mill, KY 41015
MLS# 648234Listed by: KELLER WILLIAMS REALTY SERVICE - New
 $275,000Active4 beds 2 baths
559 Mason Road, Taylor Mill, KY 41015
MLS# 648186Listed by: REGIONAL REALTY - New
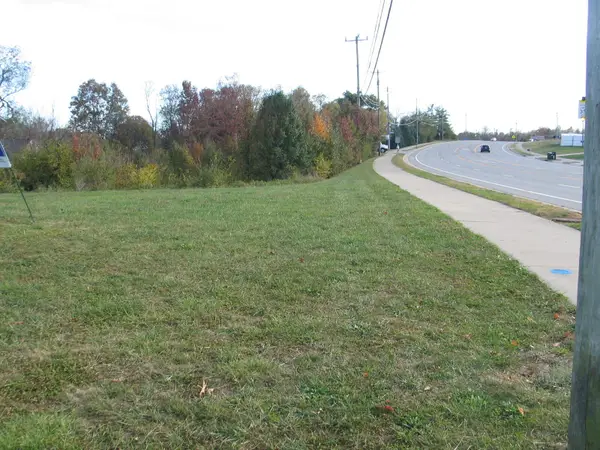 $40,000Active3 Acres
5842 Taylor Mill Road, Taylor Mill, KY 41015
MLS# 648118Listed by: COFFMAN'S REALTY - New
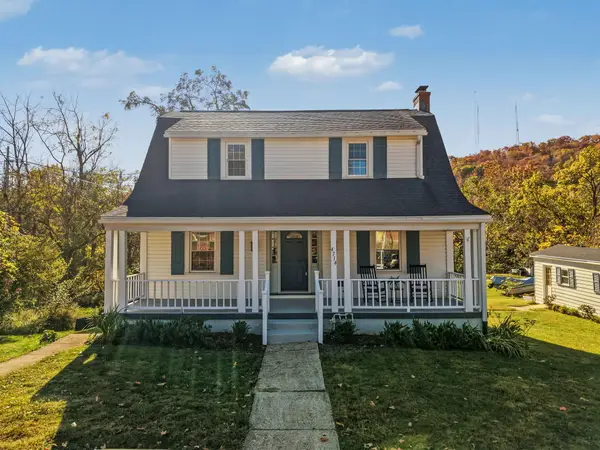 $264,900Active3 beds 2 baths1,338 sq. ft.
4714 Church Street, Taylor Mill, KY 41015
MLS# 648035Listed by: PLUM TREE REALTY - New
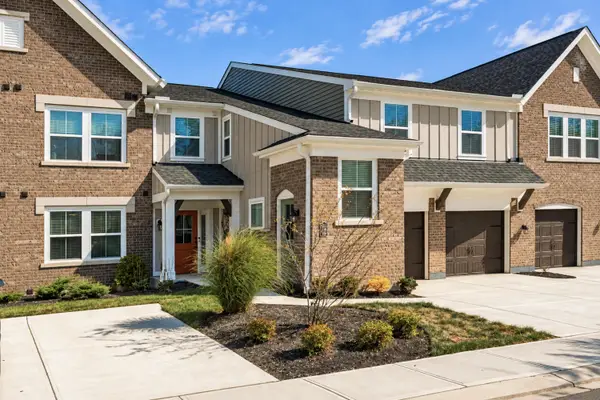 $279,000Active2 beds 2 baths1,229 sq. ft.
2466 Cetona Way #407-203, Taylor Mill, KY 41015
MLS# 26030041Listed by: RE/MAX CREATIVE REALTY 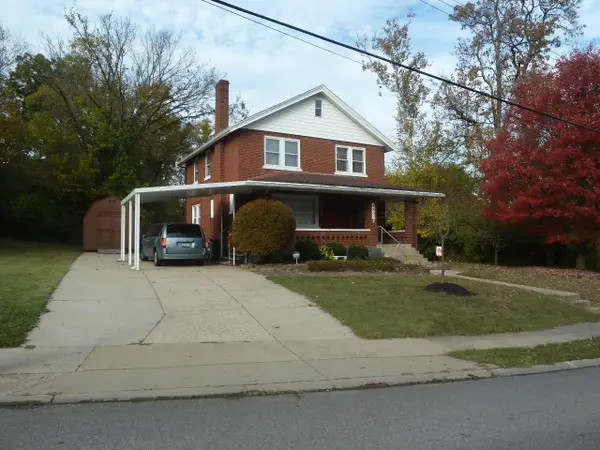 $265,000Pending4 beds 3 baths1,872 sq. ft.
4801 Church Street, Taylor Mill, KY 41015
MLS# 647981Listed by: SMART MOVE REALTY, LLC $299,000Pending2 beds 2 baths1,410 sq. ft.
642 Cardinal Drive, Taylor Mill, KY 41015
MLS# 647950Listed by: HORAN ROSENHAGEN REAL ESTATE $244,995Active3 beds 2 baths768 sq. ft.
450 Cleveland Avenue, Taylor Mill, KY 41015
MLS# 647847Listed by: HAVEN HOMES GROUP $649,000Pending3 beds 2 baths3,078 sq. ft.
624 Mason Road, Taylor Mill, KY 41015
MLS# 647753Listed by: HUFF REALTY - FLORENCE $525,000Active4 beds 3 baths1,932 sq. ft.
2268 Rust Drive, Taylor Mill, KY 41015
MLS# 647734Listed by: HUFF REALTY - CC


Protect your home and budget from life's surprises with an Assurant Home Warranty, backed by a partner that supports you through every step of homeownership. Explore Plans.
©2026 Century 21 Real Estate LLC. All rights reserved. CENTURY 21®, the CENTURY 21 Logo and C21® are service marks owned by Century 21 Real Estate LLC. Century 21 Real Estate LLC fully supports the principles of the Fair Housing Act and the Equal Opportunity Act. Each office is independently owned and operated. Listing information is deemed reliable but not guaranteed accurate.