
242 Kingswood Ct, Taylorsville, KY 40071
Local realty services provided by:CENTURY 21 Simpson & Associates
242 Kingswood Ct,Taylorsville, KY 40071
$500,000
- 5 Beds
- 3 Baths
- 3,312 sq. ft.
- Single family
- Active
Listed by: christopher kottak
Office: homepage realty
MLS#:1724246
Source:KY_MSMLS
Price summary
- Price:$500,000
- Price per sq. ft.:$261.51
About this home
Welcome home to this gorgeous 5 bedroom 3 bathroom walkout ranch with over 3,300 sq ft of living space! Sitting on .63 acres, this open concept home is completely move in ready! The main level showcases an oversized great room that flows seamlessly into the stunning kitchen complete with marble countertops, stainless steel appliances and adjoining dining room. The primary suite features an en-suite bathroom with shower and jacuzzi tub and a large walk in closet. This home features 2 laundry rooms, one on each level, perfect for convenience. Two additional bedrooms and a full bathroom finish off the main level. In the walk out basement you will find a second kitchenette, second laundry room, additional living room, two bedrooms, a full bath, and an office. Schedule your showing today!
Contact an agent
Home facts
- Year built:2001
- Listing ID #:1724246
- Added:1 day(s) ago
- Updated:July 25, 2026 at 03:15 PM
Rooms and interior
- Bedrooms:5
- Total bathrooms:3
- Full bathrooms:3
- Rooms Total:16
- Basement:Yes
- Basement Description:Walkout Finished
- Living area:3,312 sq. ft.
Heating and cooling
- Cooling:Central Air
- Heating:Electric, FORCED AIR
- Central air:Yes
Structure and exterior
- Year built:2001
- Building area:3,312 sq. ft.
- Lot area:0.63 Acres
- Lot Features:Cleared
- Architectural Style:Ranch
- Exterior Features:Deck, Porch
- Foundation Description:Poured Concrete
Utilities
- Sewer:Public Sewer
Finances and disclosures
- Price:$500,000
- Price per sq. ft.:$261.51
Parking
- Parking description:Attached, Entry Side
- Garage:Yes
- Garage spaces:2
New listings near 242 Kingswood Ct
- New
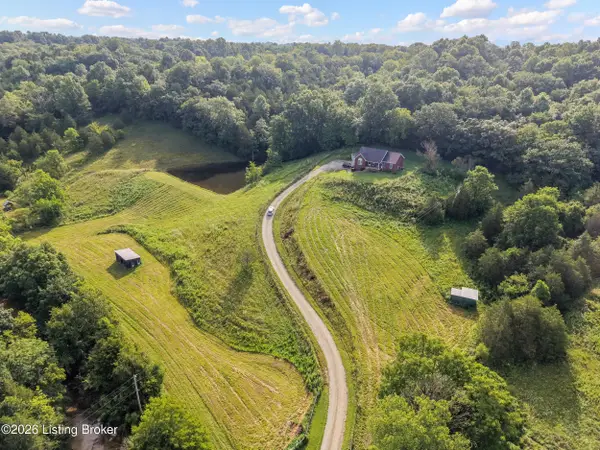 $396,000Active3 beds 2 baths1,752 sq. ft.
1235 Dutchmans Creek Rd, Taylorsville, KY 40071
MLS# 1724418Listed by: EXP REALTY LLC - New
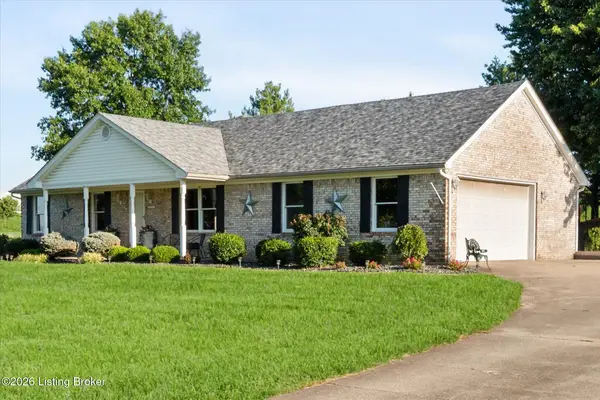 $735,000Active3 beds 3 baths2,693 sq. ft.
211 Normandy Rd, Taylorsville, KY 40071
MLS# 1724379Listed by: BEST OF KENTUCKY HOMES REALTY LLC  $400,000Pending3 beds 2 baths
100 Oakleaf Ct, Taylorsville, KY 40071
MLS# 1722810Listed by: KELLER WILLIAMS COLLECTIVE- $400,000Pending3 beds 2 baths
100 Oakleaf Ct, Taylorsville, KY 40071
MLS# 1722810Listed by: KELLER WILLIAMS COLLECTIVE - Open Sun, 2 to 4pmNew
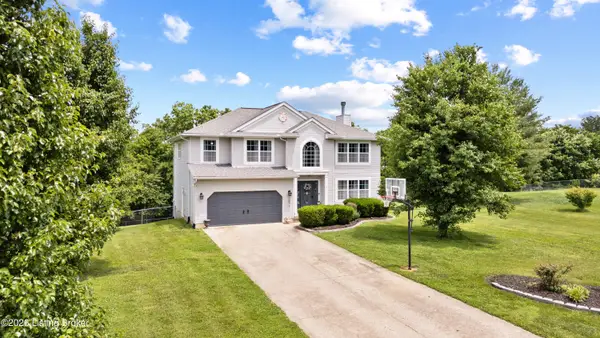 $479,900Active4 beds 3 baths3,000 sq. ft.
350 Pin Oak Dr, Taylorsville, KY 40071
MLS# 1724327Listed by: TOTALLY ABOUT HOUSES - New
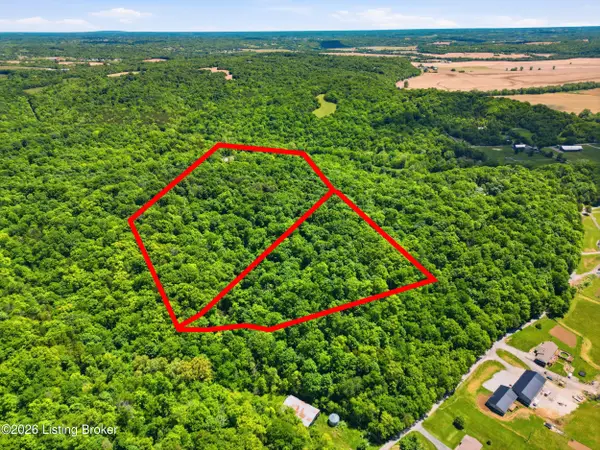 $391,800Active19.59 Acres
0 Dutchmans Creek Rd, Taylorsville, KY 40071
MLS# 1724355Listed by: WHITE PICKET REAL ESTATE - New
 $485,000Active4 beds 3 baths3,174 sq. ft.
80 Eagles Nest, Taylorsville, KY 40071
MLS# 1724268Listed by: RED EDGE REALTY - New
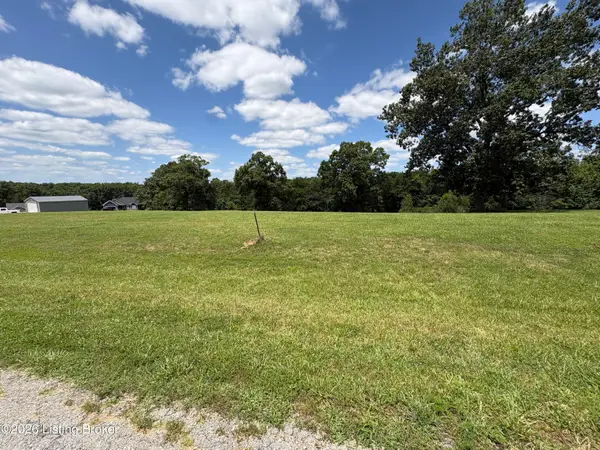 $95,000Active1.58 Acres
752 Camp Branch Trail, Taylorsville, KY 40071
MLS# 1724211Listed by: KNOB & KEY REALTY, LLC - New
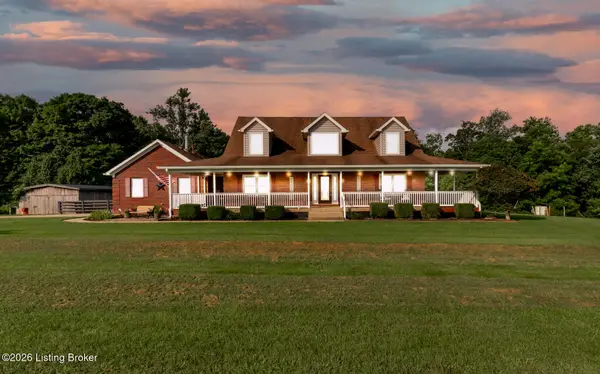 $850,000Active4 beds 4 baths4,144 sq. ft.
772 Elder Dr, Taylorsville, KY 40071
MLS# 1724130Listed by: KELLER WILLIAMS COLLECTIVE


Protect your home and budget from life's surprises with an Assurant Home Warranty, backed by a partner that supports you through every step of homeownership. Explore Plans.
©2026 Century 21 Real Estate LLC. All rights reserved. CENTURY 21®, the CENTURY 21 Logo and C21® are service marks owned by Century 21 Real Estate LLC. Century 21 Real Estate LLC fully supports the principles of the Fair Housing Act and the Equal Opportunity Act. Each office is independently owned and operated. Listing information is deemed reliable but not guaranteed accurate.