
10082 Cedarwood Drive, Union, KY 41091
Local realty services provided by:CENTURY 21 Premiere Properties
10082 Cedarwood Drive,Union, KY 41091
$460,000
- 4 Beds
- 4 Baths
- 3,568 sq. ft.
- Single family
- Pending
Listed by: kimberly stallsworth, tristate partners
Office: coldwell banker realty fm
MLS#:646284
Source:KY_NKMLS
Price summary
- Price:$460,000
- Price per sq. ft.:$128.92
- Monthly HOA dues:$60
About this home
Space, location and lifestyle come together beautifully in this move-in ready home! Situated on nearly half an acre with a tree-lined backyard, this property offers plenty of room both inside and out. Brand-new carpet installed throughout in September 2026 complements the home's hardwood floors and spacious living areas. The updated kitchen shines with white cabinetry, granite countertops and stainless steel appliances, while the inviting fireplace creates the perfect gathering spot. Outside, imagine the possibilities--a play space, garden, firepit, expanded entertaining area or simply a peaceful backyard retreat. The established community offers 2 pools, tennis courts and a scenic pond, and the location puts shopping, dining at Union Promenade and Cincinnati Children's Hospital within easy reach. Located in the top-rated school district serving Shirley Mann Elementary, Gray Middle and Ryle High School. From the classic brick exterior to the updated kitchen and exceptional backyard, this home is ready for its next chapter! Call today for your private showing....
Contact an agent
Home facts
- Year built:1999
- Subdivision & Development:Hempsteade
- Listing ID #:646284
- Added:51 day(s) ago
- Updated:October 23, 2026 at 07:54 AM
Rooms and interior
- Bedrooms:4
- Total bathrooms:4
- Full bathrooms:3
- Half bathrooms:1
- Rooms Total:10
- Bathrooms Description:Soaking Tub
- Kitchen Description:Dishwasher, Disposal, Eat-in Kitchen, Electric Cooktop, Electric Oven, Electric Range, Kitchen Island, Microwave, Pantry, Refrigerator, Stainless Steel Appliance(s)
- Basement Description:Finished, Full, Walk-Out Access
- Living area:3,568 sq. ft.
Heating and cooling
- Cooling:Central Air
- Heating:Forced Air
- Central air:Yes
Structure and exterior
- Year built:1999
- Building area:3,568 sq. ft.
- Lot area:0.42 Acres
- Lot Features:Level, Sloped, Wooded
- Architectural Style:Traditional
- Construction Materials:Brick, Wood Siding
- Exterior Features:Deck, Patio, Porch, Private Yard, Tiered Deck
- Foundation Description:Poured Concrete
Schools
- High school:Ryle High
- Middle school:Gray Middle School
- Elementary school:Shirley Mann School
Utilities
- Water:Public
- Sewer:Public Sewer
Finances and disclosures
- Price:$460,000
- Price per sq. ft.:$128.92
Features and amenities
- Appliances:Microwave, Refrigerator, Washer
- Laundry features:Dryer, Main Level, Washer, Washer Hookup
- Amenities:Ceiling Fan(s), Granite Counters, High Ceilings, Landscaping, Multi Panel Doors, Playground, Pool, Recessed Lighting, Smoke Detector(s), Storage, Tennis Court(s), Vaulted Ceiling(s), Vinyl Frames
- Pool features:Pool
Parking
- Garage:Yes
- Garage spaces:2
New listings near 10082 Cedarwood Drive
- New
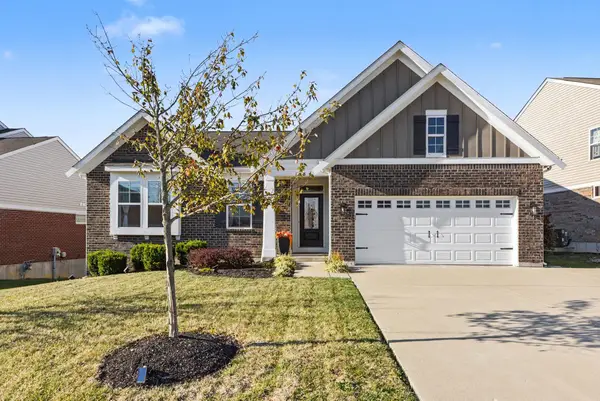 $540,000Active4 beds 2 baths2,236 sq. ft.
14098 Bridlegate Drive, Union, KY 41091
MLS# 647852Listed by: SIMPLE FEE REALTY - Open Wed, 5 to 6pmNew
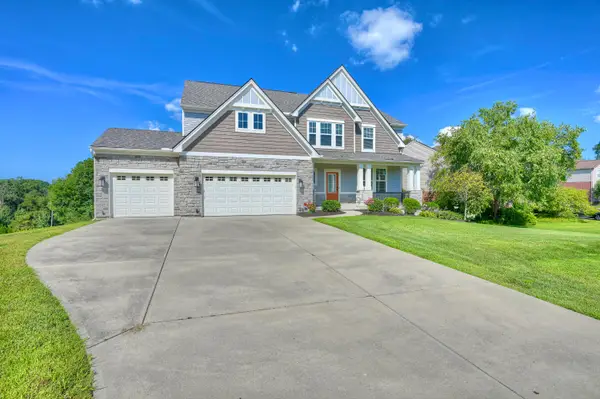 $615,000Active4 beds 3 baths3,032 sq. ft.
10081 Barronne Street, Union, KY 41091
MLS# 647784Listed by: HUFF REALTY - FLORENCE - New
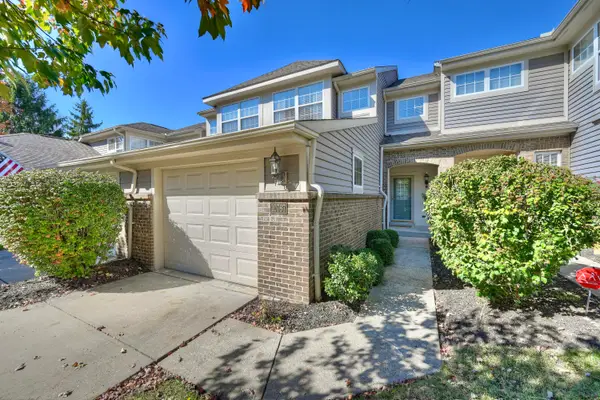 $275,000Active2 beds 4 baths2,184 sq. ft.
10787 Gleneagle Drive, Union, KY 41091
MLS# 647798Listed by: HUFF REALTY - FLORENCE - Open Sun, 11am to 1pmNew
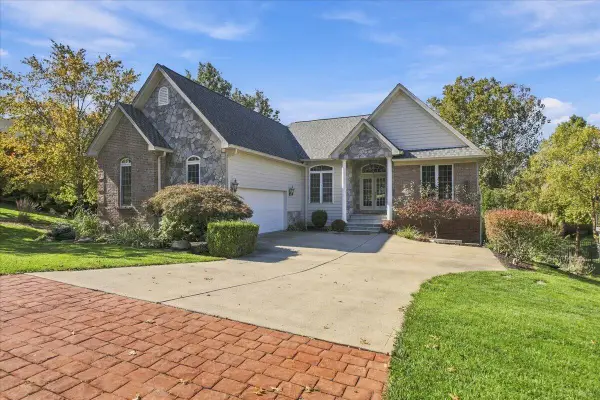 $750,000Active4 beds 3 baths2,688 sq. ft.
812 Keeneland Green Drive, Union, KY 41091
MLS# 647839Listed by: RE/MAX VICTORY + AFFILIATES - New
 $935,000Active4 beds 4 baths3,035 sq. ft.
10667 Bridlepath Lane, Union, KY 41091
MLS# 647825Listed by: HUFF REALTY - FLORENCE - New
 $447,056Active3 beds 3 baths2,181 sq. ft.
392 Tate Court, Union, KY 41091
MLS# 647826Listed by: DREES/ZARING REALTY - Open Sun, 11am to 12:30pmNew
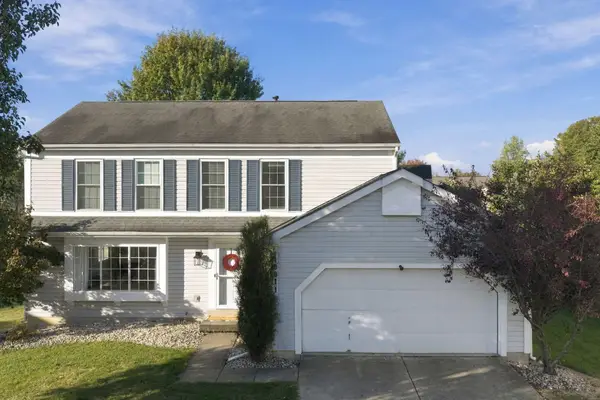 $369,900Active4 beds 4 baths2,385 sq. ft.
10011 Bent Tree Circle, Union, KY 41091
MLS# 647827Listed by: COLDWELL BANKER REALTY - New
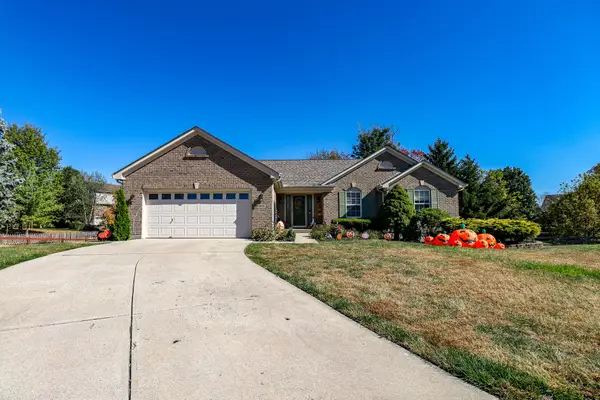 $385,000Active3 beds 3 baths1,701 sq. ft.
2100 Natchez, Union, KY 41091
MLS# 647832Listed by: EXP REALTY, LLC - New
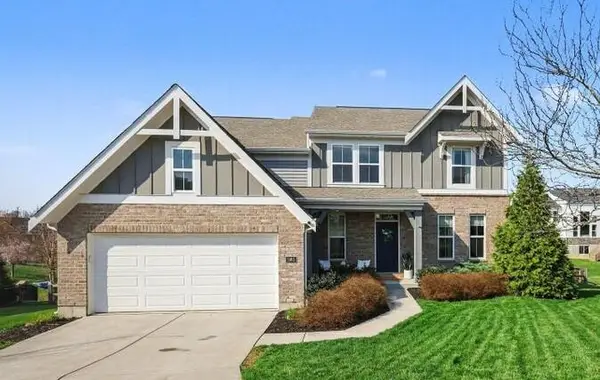 $564,900Active4 beds 4 baths3,076 sq. ft.
1965 Hirsch Court, Union, KY 41091
MLS# 647770Listed by: SIMPLE FEE REALTY - New
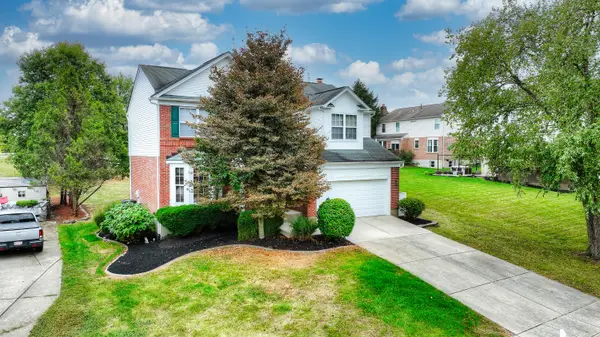 $400,000Active4 beds 4 baths
9686 Capri Court, Union, KY 41091
MLS# 647751Listed by: HUFF REALTY - FLORENCE


Protect your home and budget from life's surprises with an Assurant Home Warranty, backed by a partner that supports you through every step of homeownership. Explore Plans.
©2026 Century 21 Real Estate LLC. All rights reserved. CENTURY 21®, the CENTURY 21 Logo and C21® are service marks owned by Century 21 Real Estate LLC. Century 21 Real Estate LLC fully supports the principles of the Fair Housing Act and the Equal Opportunity Act. Each office is independently owned and operated. Listing information is deemed reliable but not guaranteed accurate.