
10195 Lewis Lane, Union, KY 41091
Local realty services provided by:CENTURY 21 Garner Properties
Listed by: blaire hancock, jim murray
Office: simple fee realty
MLS#:644525
Source:KY_NKMLS
Price summary
- Price:$535,000
- Price per sq. ft.:$122.68
- Monthly HOA dues:$60
About this home
Welcome to this 5 bedroom home on a sloped, private, wooded cul-de-sac lot in Hempsteade Manor in Ryle school district!
It offers a modern kitchen with granite countertops and walk-in pantry and finished basement that adds over 1,300 square feet of recreational space with a wet bar and walkout. The fifth bedroom is on the main level and could easily be a home office.
Other features include 2 gas fireplaces, dual staircases, updated light fixtures, new carpet and paint, new blinds, a new water heater (2025), new washer (2025) and stove (2026).
The HOA includes 2 pools, a playground, sports courts and a scenic lake with a fountain.
Come see it for yourself!
Copy and paste the link below to take a relaxing video tour through this beautiful, spacious home waiting for its new owners!
https://listings.nextdoorphotos.com/vd/255856756
Contact an agent
Home facts
- Year built:1995
- Subdivision & Development:Hempsteade
- Listing ID #:644525
- Added:98 day(s) ago
- Updated:October 16, 2026 at 08:48 PM
Rooms and interior
- Bedrooms:5
- Total bathrooms:5
- Full bathrooms:3
- Half bathrooms:2
- Rooms Total:12
- Bathrooms Description:Soaking Tub
- Kitchen Description:Dishwasher, Eat-in Kitchen, Gas Cooktop, Kitchen Island, Microwave, Pantry, Refrigerator, Stainless Steel Appliance(s)
- Basement Description:Finished, Walk-Out Access
- Living area:4,361 sq. ft.
Heating and cooling
- Cooling:Central Air
- Heating:Forced Air
- Central air:Yes
Structure and exterior
- Year built:1995
- Building area:4,361 sq. ft.
- Lot area:0.35 Acres
- Lot Features:Cul-De-Sac
- Architectural Style:Traditional
- Construction Materials:Brick
- Exterior Features:Patio
- Foundation Description:Poured Concrete
Schools
- High school:Ryle High
- Middle school:Gray Middle School
- Elementary school:Shirley Mann School
Utilities
- Water:Public, Water Available
- Sewer:Public Sewer, Sewer Available
Finances and disclosures
- Price:$535,000
- Price per sq. ft.:$122.68
Features and amenities
- Appliances:Microwave, Refrigerator, Washer
- Laundry features:Upper Level, Washer, Washer Hookup
- Amenities:Ceiling Fan(s), Granite Counters, Multi Panel Doors, Natural Woodwork, Playground, Pool, Storage, Tennis Court(s), Vinyl Clad Window(s), Wired for Sound
- Pool features:Pool
Parking
- Garage:Yes
- Garage spaces:2
New listings near 10195 Lewis Lane
- New
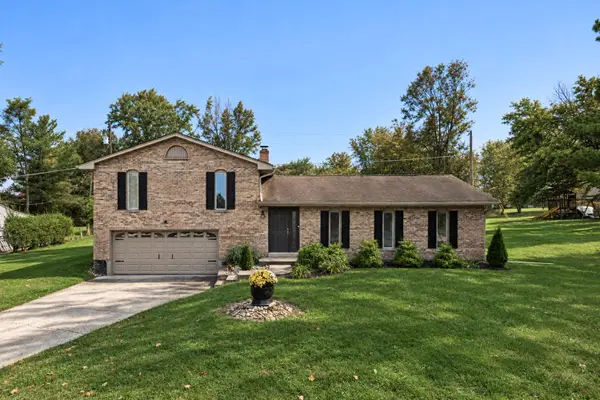 $300,000Active3 beds 2 baths1,508 sq. ft.
10812 North Drive, Union, KY 41091
MLS# 647633Listed by: KELLER WILLIAMS REALTY SERVICE - New
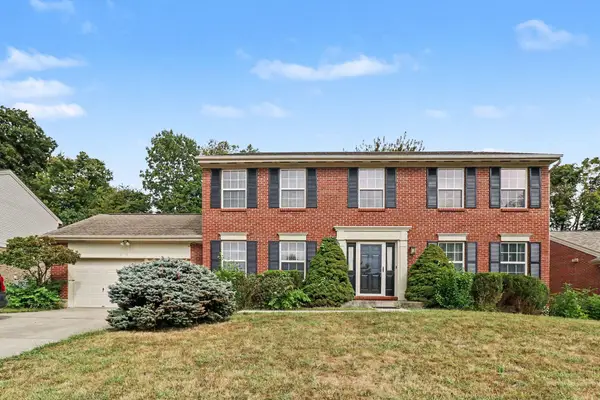 $325,000Active4 beds 3 baths2,028 sq. ft.
1965 Arbor Springs Boulevard, Union, KY 41091
MLS# 647638Listed by: KELLER WILLIAMS REALTY SERVICE - Open Sat, 12 to 1pmNew
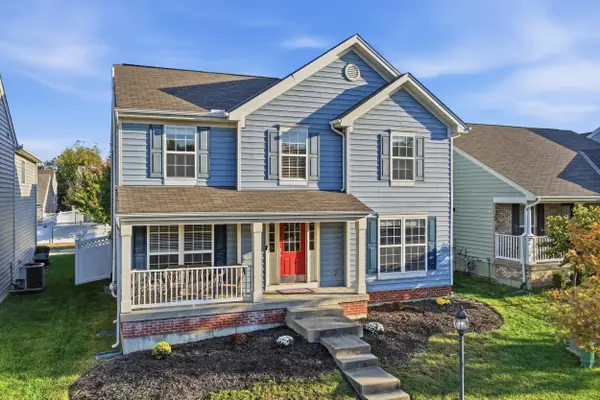 $425,000Active4 beds 4 baths3,200 sq. ft.
3832 Sonata Drive, Union, KY 41091
MLS# 647572Listed by: KELLER WILLIAMS REALTY SERVICE - New
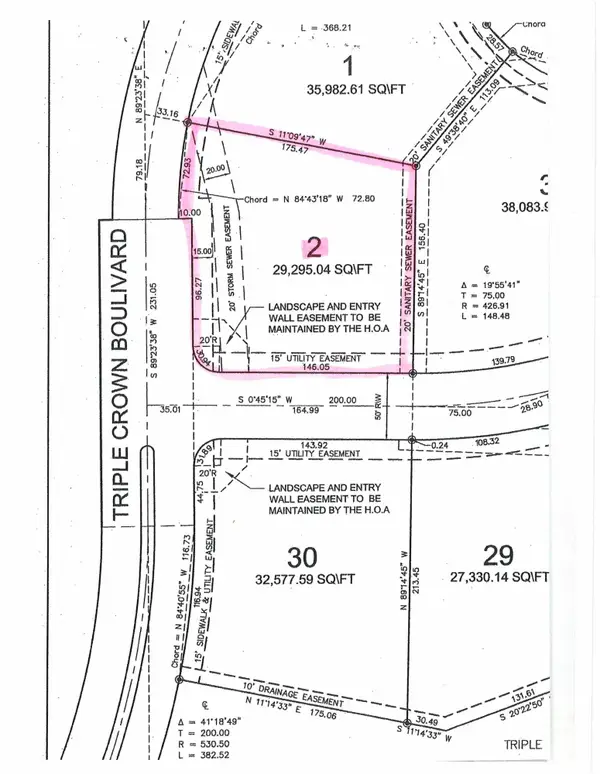 $215,000Active0.67 Acres
537 Affirmed Avenue, Union, KY 41091
MLS# 647569Listed by: HUFF REALTY - FLORENCE - Open Sat, 11am to 12:30pmNew
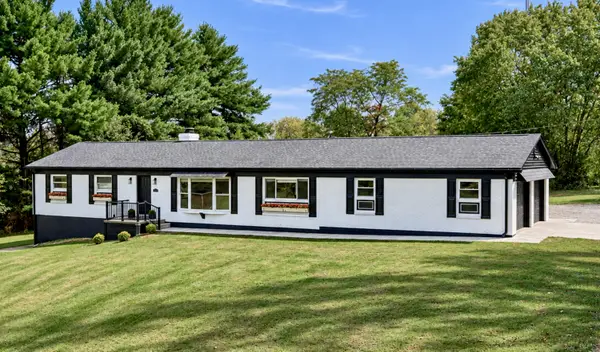 $615,000Active4 beds 3 baths3,300 sq. ft.
2413 Longbranch Road, Union, KY 41091
MLS# 647561Listed by: KELLER WILLIAMS REALTY SERVICE - New
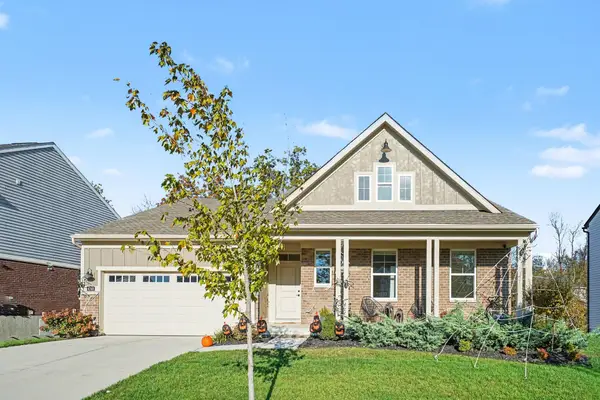 $610,000Active4 beds 3 baths3,185 sq. ft.
4748 Donegal Avenue, Union, KY 41091
MLS# 647553Listed by: SIMPLE FEE REALTY - Open Sat, 11am to 12:30pmNew
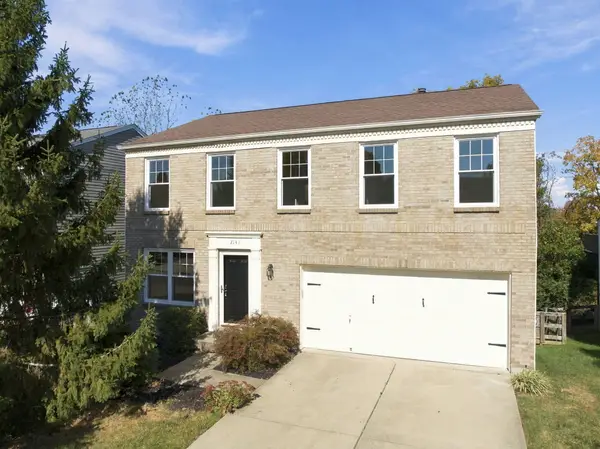 $349,900Active4 beds 4 baths1,810 sq. ft.
2141 Antoinette Way, Union, KY 41091
MLS# 647555Listed by: HUFF REALTY - FT. MITCHELL 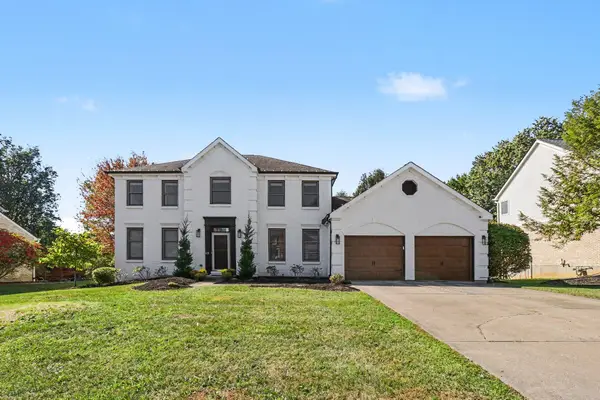 $525,000Pending4 beds 4 baths2,440 sq. ft.
10073 Hempsteade Drive, Union, KY 41091
MLS# 647530Listed by: PIVOT REALTY GROUP- New
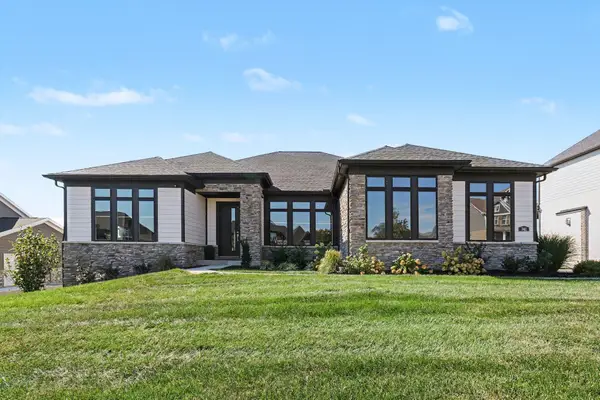 $895,000Active5 beds 4 baths3,718 sq. ft.
741 Man O War Boulevard, Union, KY 41091
MLS# 647523Listed by: KELLER WILLIAMS REALTY SERVICE - Open Sat, 11am to 12:30pmNew
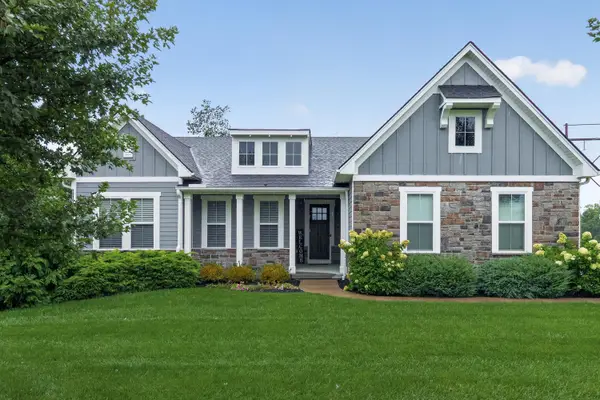 $785,000Active4 beds 4 baths2,356 sq. ft.
11109 War Admiral Drive, Union, KY 41091
MLS# 647517Listed by: KELLER WILLIAMS REALTY SERVICE


Protect your home and budget from life's surprises with an Assurant Home Warranty, backed by a partner that supports you through every step of homeownership. Explore Plans.
©2026 Century 21 Real Estate LLC. All rights reserved. CENTURY 21®, the CENTURY 21 Logo and C21® are service marks owned by Century 21 Real Estate LLC. Century 21 Real Estate LLC fully supports the principles of the Fair Housing Act and the Equal Opportunity Act. Each office is independently owned and operated. Listing information is deemed reliable but not guaranteed accurate.