
10899 War Admiral Drive, Union, KY 41091
Local realty services provided by:CENTURY 21 Garner Properties
10899 War Admiral Drive,Union, KY 41091
$435,000
- 4 Beds
- 3 Baths
- 2,395 sq. ft.
- Single family
- Active
Listed by: jeffrey smith
Office: sibcy cline, realtors-florence
MLS#:645376
Source:KY_NKMLS
Price summary
- Price:$435,000
- Price per sq. ft.:$181.63
- Monthly HOA dues:$41.67
About this home
BEST VALUE IN TRIPLE CROWN!....Move in Condition/Neutral....4 Bedroom, 2 Story Brick, 1st Floor Family Room with Fireplace, Formal Dining Room, Breakfast Room with Bay/Bow Window, Kitchen with a Island, Owners Suite with a Cathedral Ceiling, adjourning Primary Bath with Soaking Tub and Shower, Walk in Closet. 2nd Floor Laundry and 3 additional Bedrooms. Full Basement with a walk out, Nice Deck, 2 Car Garage and all this on a Landscaped Lot!
Contact an agent
Home facts
- Year built:1996
- Subdivision & Development:Triple Crown Country Club
- Listing ID #:645376
- Added:2 day(s) ago
- Updated:August 08, 2026 at 03:24 PM
Rooms and interior
- Bedrooms:4
- Total bathrooms:3
- Full bathrooms:2
- Half bathrooms:1
- Rooms Total:10
- Bathrooms Description:Soaking Tub
- Kitchen Description:Dishwasher, Disposal, Eat-in Kitchen, Electric Range, Kitchen Island, Microwave, Pantry
- Basement Description:Full, Unfinished, Walk-Out Access
- Living area:2,395 sq. ft.
Heating and cooling
- Cooling:Central Air
- Heating:Forced Air
- Central air:Yes
Structure and exterior
- Year built:1996
- Building area:2,395 sq. ft.
- Lot area:0.24 Acres
- Lot Features:Wooded
- Architectural Style:Traditional
- Construction Materials:Brick, Wood Siding
- Exterior Features:Covered, Deck, Fire Pit, Porch, Private Yard
- Foundation Description:Poured Concrete
Schools
- High school:Ryle High
- Middle school:Gray Middle School
- Elementary school:Shirley Mann School
Utilities
- Water:Public, Water Available
- Sewer:Public Sewer
Finances and disclosures
- Price:$435,000
- Price per sq. ft.:$181.63
Features and amenities
- Appliances:Microwave
- Laundry features:Upper Level, Washer Hookup
- Amenities:Bay Window(s), Cathedral Ceiling(s), Ceiling Fan(s), High Ceilings, Playground, Recessed Lighting, Smoke Detector(s), Tennis Court(s), Vaulted Ceiling(s)
Parking
- Garage:Yes
- Garage spaces:2
New listings near 10899 War Admiral Drive
- New
 $415,000Active5 beds 3 baths2,840 sq. ft.
6508 Saint Ibar Court, Union, KY 41091
MLS# 645500Listed by: KELLER WILLIAMS REALTY SERVICE - Open Sat, 12:30 to 2pmNew
 $399,000Active4 beds 4 baths1,882 sq. ft.
8835 Richmond Road, Union, KY 41091
MLS# 645497Listed by: SIBCY CLINE, REALTORS-FLORENCE - Open Sat, 10am to 12pmNew
 $629,000Active4 beds 3 baths2,125 sq. ft.
963 Riva Ridge Court, Union, KY 41091
MLS# 645484Listed by: KELLER WILLIAMS REALTY SERVICE - Open Sat, 2 to 4pmNew
 $529,900Active3 beds 4 baths3,549 sq. ft.
8523 Crozat Street, Union, KY 41091
MLS# 645485Listed by: CAHILL REAL ESTATE SERVICES - New
 $619,700Active3 beds 3 baths2,522 sq. ft.
464 Flightline Drive, Union, KY 41091
MLS# 645493Listed by: HMS REAL ESTATE - Open Sun, 12 to 2pmNew
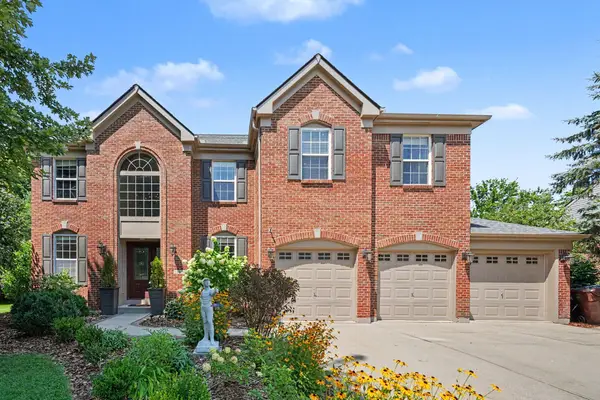 $525,000Active4 beds 4 baths3,131 sq. ft.
10036 Cedarwood Drive, Union, KY 41091
MLS# 645445Listed by: RE/MAX VICTORY + AFFILIATES - New
 $279,000Active2 beds 3 baths1,508 sq. ft.
2200 Dawns Light Road, Union, KY 41091
MLS# 645421Listed by: RE/MAX VICTORY + AFFILIATES - Open Sat, 2 to 4pmNew
 $725,000Active5 beds 5 baths4,700 sq. ft.
10855 Secretariat Run, Union, KY 41091
MLS# 645434Listed by: RE/MAX VICTORY + AFFILIATES - Open Sat, 11am to 12pmNew
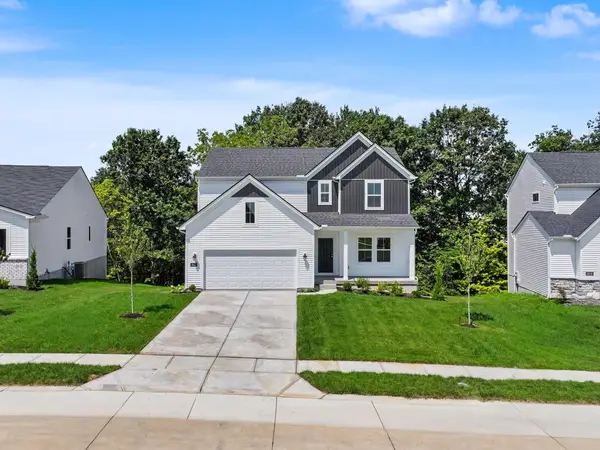 $460,000Active4 beds 4 baths2,665 sq. ft.
6912 Owen Drive, Union, KY 41091
MLS# 645394Listed by: KELLER WILLIAMS REALTY SERVICE


Protect your home and budget from life's surprises with an Assurant Home Warranty, backed by a partner that supports you through every step of homeownership. Explore Plans.
©2026 Century 21 Real Estate LLC. All rights reserved. CENTURY 21®, the CENTURY 21 Logo and C21® are service marks owned by Century 21 Real Estate LLC. Century 21 Real Estate LLC fully supports the principles of the Fair Housing Act and the Equal Opportunity Act. Each office is independently owned and operated. Listing information is deemed reliable but not guaranteed accurate.