
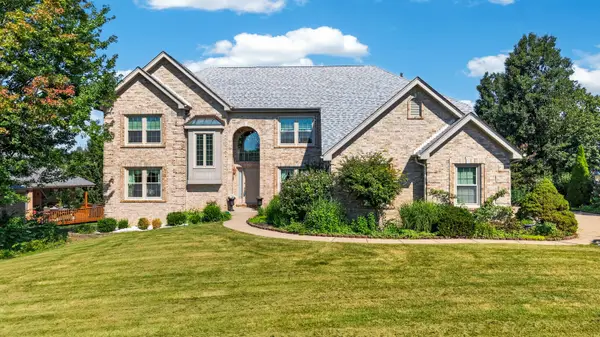
1111 Bayswater Drive, Union, KY 41091
Local realty services provided by:CENTURY 21 Premiere Properties
Listed by: greg ryan
Office: huff realty - florence
MLS#:644738
Source:KY_NKMLS
Price summary
- Price:$519,900
- Price per sq. ft.:$117.78
- Monthly HOA dues:$58.33
About this home
Stunning, pre-inspected 4BR home in coveted Hempsteade! This unique, open floor plan features a rare 1st-floor primary suite and a dramatic two-story great room with soaring ceilings. The heart of the home boasts an open kitchen with an expansive counter bar, flowing seamlessly into a bonus sunroom. Loaded with additional finished living space, this property offers ultimate flexibility. Step outside to your private outdoor oasis, featuring a brand-new deck and a fenced backyard. Enjoy premium community amenities just a short walk away, including a satellite pool, playset, and fishing ponds. Nestled in the top-rated Mann/Gray/Ryle school district, you are minutes from Union shopping and quick interstate access via Mt. Zion Rd. Peace of mind is built right in--this home comes pre-inspected with several items already repaired (see attached Combs Inspections report). Move-in ready and a absolute MUST SEE!
Contact an agent
Home facts
- Year built:2004
- Listing ID #:644738
- Added:1 day(s) ago
- Updated:July 17, 2026 at 02:52 PM
Rooms and interior
- Bedrooms:4
- Total bathrooms:4
- Full bathrooms:2
- Half bathrooms:2
- Rooms Total:17
- Dining Description:Breakfast Bar
- Kitchen Description:Dishwasher, Eat-in Kitchen, Electric Oven, Electric Range, Microwave, Pantry, Range, Refrigerator, Stainless Steel Appliance(s)
- Bedroom Description:Master Downstairs
- Basement Description:Finished, Full
- Living area:3,073 sq. ft.
Heating and cooling
- Cooling:Central Air
- Central air:Yes
Structure and exterior
- Year built:2004
- Building area:3,073 sq. ft.
- Lot area:0.27 Acres
- Lot Features:Cul-De-Sac
- Architectural Style:Traditional
- Construction Materials:Brick, Brick Veneer, Stone, Vinyl Siding
- Exterior Features:Deck, Enclosed, Fire Pit, Outdoor Grill, Patio, Private Yard
- Foundation Description:Concrete Perimeter, Poured Concrete
Schools
- High school:Ryle High
- Middle school:Gray Middle School
- Elementary school:Shirley Mann School
Utilities
- Water:Public
- Sewer:Public Sewer
Finances and disclosures
- Price:$519,900
- Price per sq. ft.:$117.78
Features and amenities
- Appliances:Microwave, Refrigerator, Washer
- Laundry features:Dryer, Main Level, Washer, Washer Hookup
- Amenities:Cathedral Ceiling(s), Ceiling Fan(s), Clubhouse, Crown Molding, Double Hung, Granite Counters, High Ceilings, Master Downstairs, Outdoor Grill, Playground, Pool, Recessed Lighting, Smoke Detector(s), Tennis Court(s), Trail(s), Vaulted Ceiling(s), Vinyl Frames
- Pool features:Pool
Parking
- Garage:Yes
- Garage spaces:2
New listings near 1111 Bayswater Drive
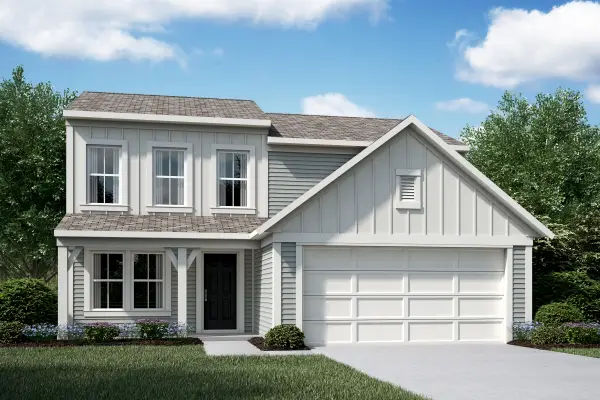 $376,508Pending3 beds 3 baths1,842 sq. ft.
4921 Kerry Crossing, Union, KY 41091
MLS# 644759Listed by: HMS REAL ESTATE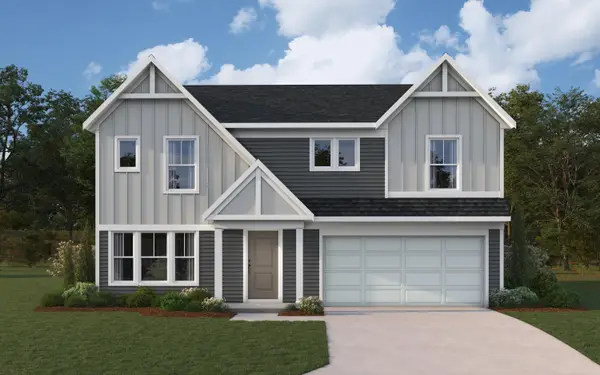 $410,339Pending4 beds 3 baths2,793 sq. ft.
4927 Kerry Crossing, Union, KY 41091
MLS# 644758Listed by: HMS REAL ESTATE- New
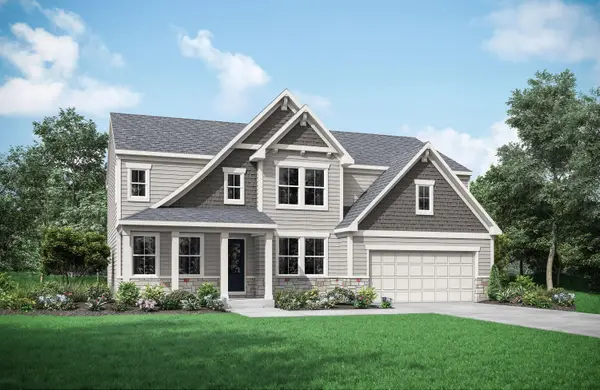 $691,102Active4 beds 5 baths3,606 sq. ft.
10389 Brookhurst Lane, Union, KY 41091
MLS# 644752Listed by: DREES/ZARING REALTY - New
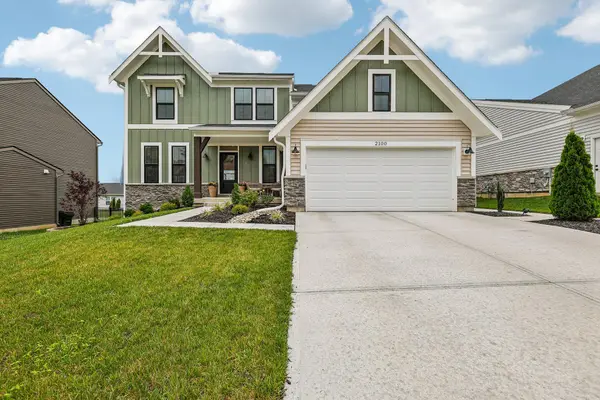 $525,000Active4 beds 3 baths
2100 Cormac Lane, Union, KY 41091
MLS# 644723Listed by: HUFF REALTY - FLORENCE - Open Sat, 12 to 1:30pmNew
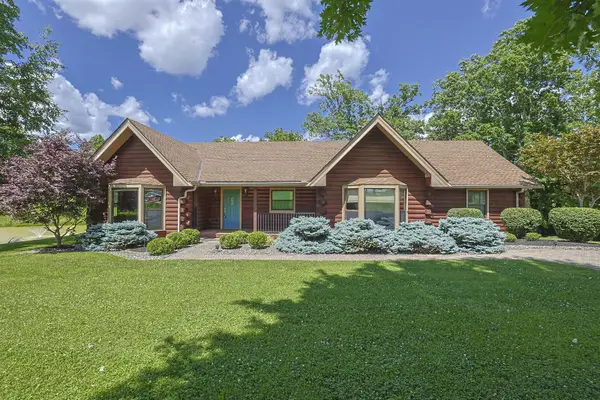 $615,000Active3 beds 3 baths2,072 sq. ft.
2776 Longbranch Road, Union, KY 41091
MLS# 644713Listed by: SIBCY CLINE, REALTORS-CC 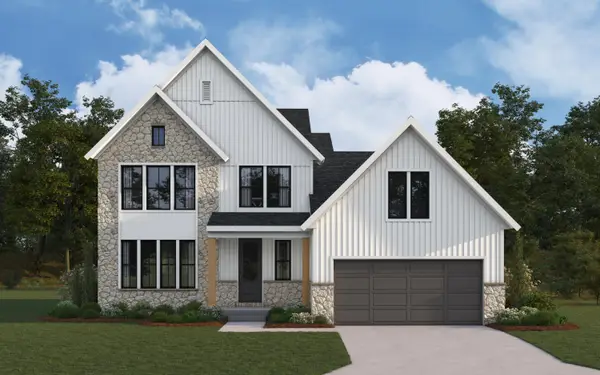 $691,373Pending3 beds 3 baths2,634 sq. ft.
5014 Multose Place, Union, KY 41091
MLS# 644683Listed by: HMS REAL ESTATE- New
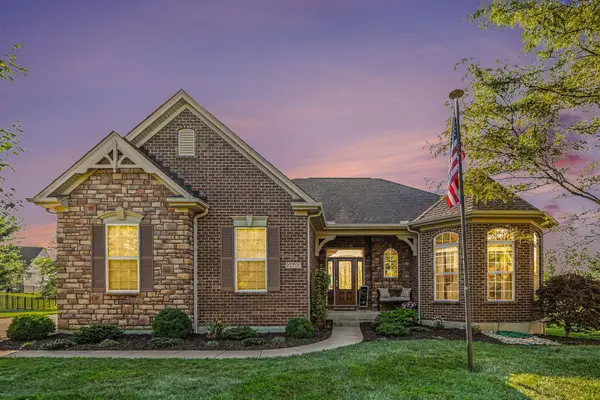 $624,900Active4 beds 3 baths1,986 sq. ft.
9403 Riviera Drive, Union, KY 41091
MLS# 644693Listed by: RE/MAX VICTORY + AFFILIATES - New
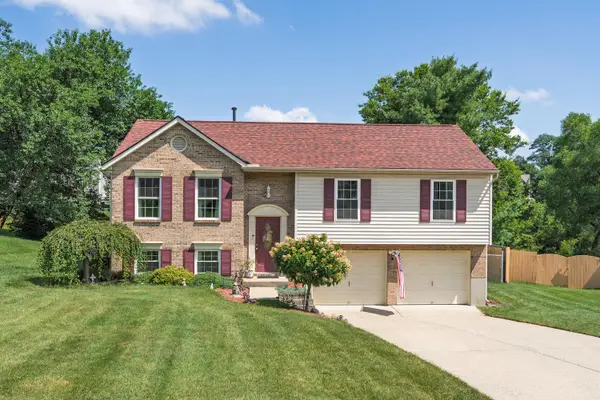 $320,000Active3 beds 3 baths1,132 sq. ft.
1212 Farmcrest Drive, Union, KY 41091
MLS# 644658Listed by: KELLER WILLIAMS REALTY SERVICE - New
 $598,000Active4 beds 4 baths3,090 sq. ft.
10642 Aspen Place, Union, KY 41091
MLS# 644655Listed by: KELLER WILLIAMS REALTY SERVICE


Protect your home and budget from life's surprises with an Assurant Home Warranty, backed by a partner that supports you through every step of homeownership. Explore Plans.
©2026 Century 21 Real Estate LLC. All rights reserved. CENTURY 21®, the CENTURY 21 Logo and C21® are service marks owned by Century 21 Real Estate LLC. Century 21 Real Estate LLC fully supports the principles of the Fair Housing Act and the Equal Opportunity Act. Each office is independently owned and operated. Listing information is deemed reliable but not guaranteed accurate.