
3813 Sonata Drive, Union, KY 41091
Local realty services provided by:CENTURY 21 Premiere Properties
3813 Sonata Drive,Union, KY 41091
$425,000
- 3 Beds
- 3 Baths
- 2,140 sq. ft.
- Single family
- Active
Listed by: monica howe
Office: huff realty - florence
MLS#:646841
Source:KY_NKMLS
Price summary
- Price:$425,000
- Price per sq. ft.:$198.6
- Monthly HOA dues:$86.67
About this home
Ladies and Gentlemen! Who's looking for a brand new home just in time for the holidays? Well, you just found it!! This GORGEOUS, MOVE-IN READY 3 BR, 2 1/2 BA home with a FULL WALK OUT BASEMENT and FENCED BACK YARD is IN THE RYLE SCHOOL DISTRICT!!! Brand new composite back deck! 3 car garage! This fantastic home is just a short walk away from the park located at the corner of Sonata and Melody! HARMONY is a wonderful development in one of the most popular areas of UNION! With acreage devoted to open space and recreation, Harmony hits all the right notes for gathering. Parks, sidewalks, bike trails and nature trails beckon. Play areas for kids of all ages abound. A 2-acre lake with a lighted fountain, seating areas and pedestrian bridge provide a beautiful place to relax. And a Community Center stands at the heart of it all - complete with three pools, an exercise facility, a party room and an Amphitheatre for community concerts. Call today! I can get you right in to see this beautiful home - and you will get the keys the day you close!!!!...
Contact an agent
Home facts
- Subdivision & Development:Harmony
- Listing ID #:646841
- Added:1 day(s) ago
- Updated:September 21, 2026 at 11:50 PM
Rooms and interior
- Bedrooms:3
- Total bathrooms:3
- Full bathrooms:2
- Half bathrooms:1
- Rooms Total:9
- Kitchen Description:Dishwasher, Electric Range, Kitchen Island, Microwave, Pantry, Refrigerator
- Basement Description:Full, Walk-Out Access
- Living area:2,140 sq. ft.
Heating and cooling
- Cooling:Central Air
- Heating:Geothermal
- Central air:Yes
Structure and exterior
- Building area:2,140 sq. ft.
- Lot area:0.2 Acres
- Lot Features:Cleared, Level
- Architectural Style:Transitional
- Construction Materials:Vinyl Siding
- Exterior Features:Covered, Deck, Patio, Porch, Private Yard
- Foundation Description:Poured Concrete
Schools
- High school:Ryle High
- Middle school:Ockerman Middle School
- Elementary school:Erpenbeck Elementary
Utilities
- Water:Public, Water Available
- Sewer:Public Sewer
Finances and disclosures
- Price:$425,000
- Price per sq. ft.:$198.6
Features and amenities
- Appliances:Microwave, Refrigerator, Washer
- Laundry features:Dryer, Upper Level, Washer, Washer Hookup
- Amenities:Ceiling Fan(s), Clubhouse, Playground, Pool, Recessed Lighting, Smoke Detector(s), Trail(s), Vinyl Frames
- Pool features:Pool
Parking
- Garage:Yes
- Garage spaces:3
New listings near 3813 Sonata Drive
- New
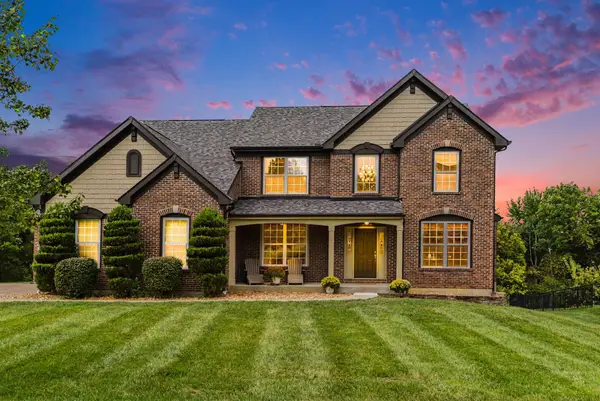 $599,900Active5 beds 4 baths3,434 sq. ft.
9623 Shane Lane, Union, KY 41091
MLS# 646835Listed by: EXP REALTY, LLC - New
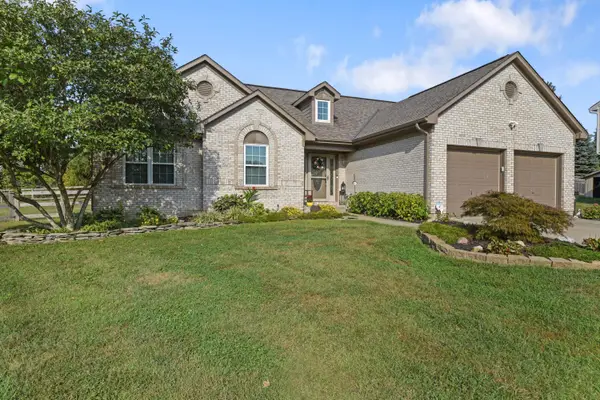 $379,000Active2 beds 3 baths1,466 sq. ft.
9441 Gettysburg Lane, Union, KY 41091
MLS# 646800Listed by: HUFF REALTY - FLORENCE - New
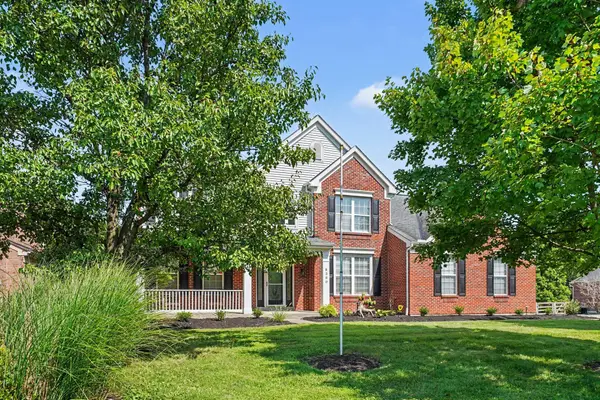 $539,000Active4 beds 3 baths2,714 sq. ft.
8380 Orleans Boulevard, Union, KY 41091
MLS# 646794Listed by: HUFF REALTY - FLORENCE - Open Sun, 1 to 2:30pmNew
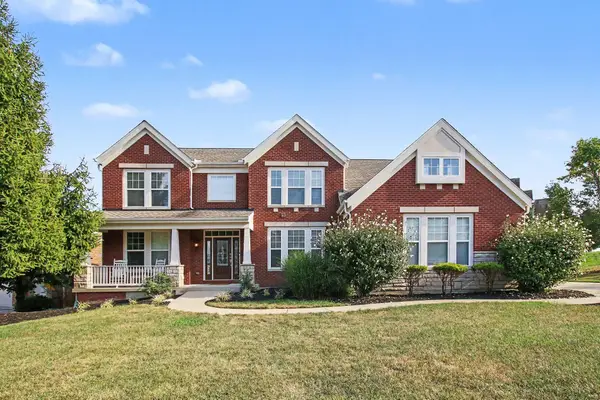 $629,000Active5 beds 5 baths3,234 sq. ft.
1023 Aristides Drive, Union, KY 41091
MLS# 646790Listed by: KELLER WILLIAMS REALTY SERVICE - New
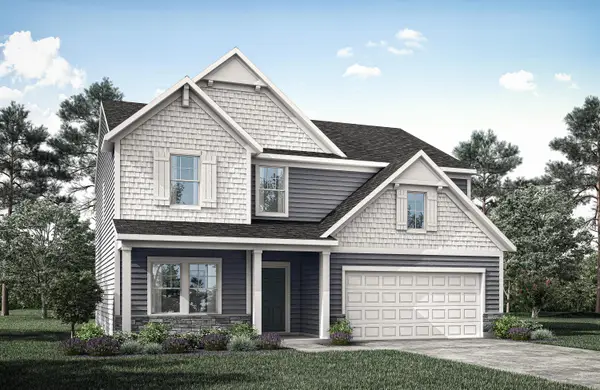 $449,381Active4 beds 3 baths2,478 sq. ft.
391 Tate Court, Union, KY 41091
MLS# 646786Listed by: DREES/ZARING REALTY - New
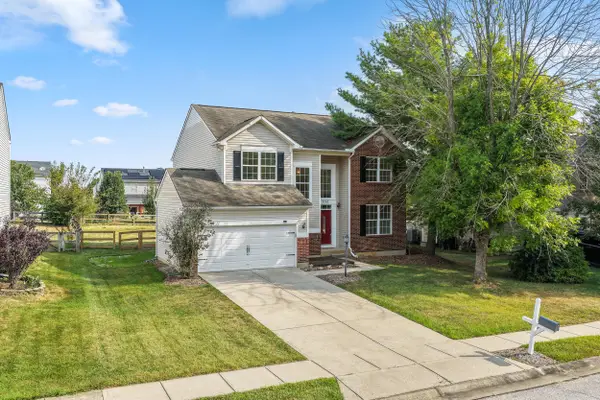 $399,900Active4 beds 3 baths2,566 sq. ft.
9763 Cherbourg Drive, Union, KY 41091
MLS# 646781Listed by: COLDWELL BANKER REALTY FM  $399,900Pending3 beds 3 baths
10001 Irish Way, Union, KY 41091
MLS# 646729Listed by: JOYCE TURNER REALTY- New
 $264,500Active2 beds 3 baths1,368 sq. ft.
2224 Dawns Light Road, Union, KY 41091
MLS# 646721Listed by: RE/MAX VICTORY + AFFILIATES - New
 $550,000Active3 beds 3 baths
9701 Cobalt Way, Union, KY 41091
MLS# 646707Listed by: HUFF REALTY - FLORENCE


Protect your home and budget from life's surprises with an Assurant Home Warranty, backed by a partner that supports you through every step of homeownership. Explore Plans.
©2026 Century 21 Real Estate LLC. All rights reserved. CENTURY 21®, the CENTURY 21 Logo and C21® are service marks owned by Century 21 Real Estate LLC. Century 21 Real Estate LLC fully supports the principles of the Fair Housing Act and the Equal Opportunity Act. Each office is independently owned and operated. Listing information is deemed reliable but not guaranteed accurate.