
1013 Walburg Avenue, Villa Hills, KY 41017
Local realty services provided by:CENTURY 21 Premiere Properties
1013 Walburg Avenue,Villa Hills, KY 41017
$1,499,000
- 5 Beds
- 6 Baths
- 5 sq. ft.
- Single family
- Active
Listed by: colt vannarsdall513-520-5707
Office: keller williams realty service
MLS#:647996
Source:KY_NKMLS
Price summary
- Price:$1,499,000
- Price per sq. ft.:$299,800
- Monthly HOA dues:$100
About this home
Experience exceptional living at 1013 Walburg Avenue, an impressive residence in the desirable Sanctuary Village community. With approximately 6,000 square feet of living space, this expansive home combines upscale finishes, generous accommodations, and thoughtfully designed spaces for both entertaining and everyday life. The home offers five spacious bedrooms, each featuring a private ensuite bathroom and walk-in closet. The main-level primary suite provides added convenience and features a beautifully appointed California Closet. At the heart of the home, the gourmet kitchen showcases granite countertops, an oversized waterfall island, two dishwashers, extensive cabinetry, and a walk-in pantry complete with a secondary sink and microwave. Designed with functionality in mind, the home features an exceptionally large laundry room, a well-appointed mudroom, and an extraordinary six-car garage. The finished lower level expands the entertainment possibilities with a kitchen-sized bar, dedicated gym space, and impressive 10-foot ceilings. A Fuzion security system adds another layer of convenience and security. Located in Sanctuary Village, residents enjoy access to an outstanding collection of community amenities, including a resort-style pool, fitness center, community park, gathering spaces, an on-site restaurant, and a luxury medspa--all within walking distance. Enjoy an exceptional location with amazing proximity to the airport and less than 15 minutes from downtown Cincinnati, offering convenient access to city dining, entertainment, business districts, and more. Recently appraised at $1.625 million, this remarkable property presents a unique opportunity to enjoy substantial living space, premium amenities, and an elevated lifestyle in one extraordinary home....
Contact an agent
Home facts
- Subdivision & Development:Sanctuary Village
- Listing ID #:647996
- Added:1 day(s) ago
- Updated:October 30, 2026 at 02:47 PM
Rooms and interior
- Bedrooms:5
- Total bathrooms:6
- Full bathrooms:5
- Half bathrooms:1
- Rooms Total:8
- Kitchen Description:Dishwasher, Disposal, Gas Oven, Kitchen Island, Microwave, Pantry, Refrigerator, Stainless Steel Appliance(s)
- Basement Description:Finished
- Living area:5 sq. ft.
Heating and cooling
- Cooling:Central Air
- Heating:Forced Air
- Central air:Yes
Structure and exterior
- Building area:5 sq. ft.
- Lot area:0.37 Acres
- Lot Features:Cleared, Sloped
- Architectural Style:Traditional
- Construction Materials:Brick, Stone, Stucco
- Exterior Features:Covered, Patio, Private Yard
- Foundation Description:Concrete Perimeter, Poured Concrete
Schools
- High school:Dixie Heights High
- Middle school:Turkey Foot Middle School
- Elementary school:River Ridge Elementary
Utilities
- Water:Public
- Sewer:Public Sewer
Finances and disclosures
- Price:$1,499,000
- Price per sq. ft.:$299,800
Features and amenities
- Appliances:Microwave, Refrigerator, Washer
- Laundry features:Dryer, Main Level, Washer, Washer Hookup
- Amenities:Clubhouse, Fitness Center, Playground, Pool, Security System, Smoke Detector(s)
- Pool features:Pool
Parking
- Garage:Yes
- Garage spaces:3
New listings near 1013 Walburg Avenue
- New
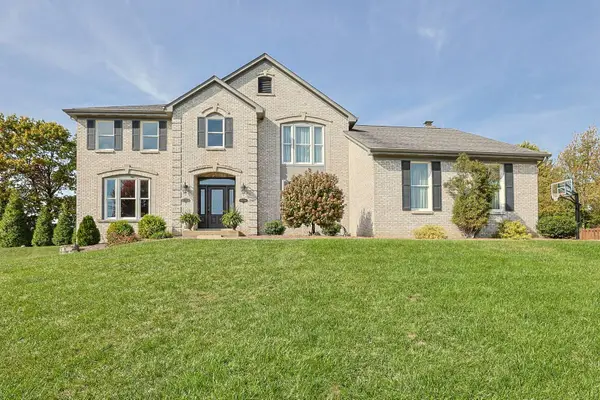 $729,000Active4 beds 4 baths4,890 sq. ft.
2590 Lillian Court, Villa Hills, KY 41017
MLS# 647970Listed by: SIBCY CLINE, REALTORS-FLORENCE - Open Sun, 3 to 4pmNew
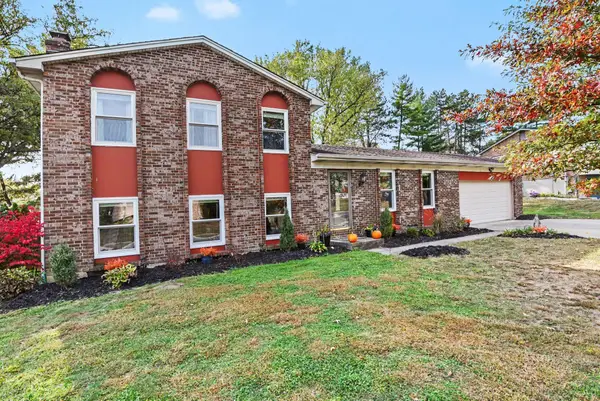 $315,000Active3 beds 2 baths1,220 sq. ft.
829 Niewahner Drive, Villa Hills, KY 41017
MLS# 647952Listed by: KELLER WILLIAMS REALTY SERVICE - New
 $369,000Active3 beds 3 baths2,427 sq. ft.
2641 Valley Trails Drive, Villa Hills, KY 41017
MLS# 647787Listed by: SIMPLE FEE REALTY  $685,000Pending4 beds 3 baths
2875 Shadbark Lane, Villa Hills, KY 41017
MLS# 647785Listed by: ERA REAL SOLUTIONS REALTY $319,900Pending3 beds 2 baths
914 Appaloosa Court, Villa Hills, KY 41017
MLS# 647778Listed by: HUFF REALTY - FLORENCE- New
 $379,900Active4 beds 3 baths1,872 sq. ft.
807 Valley Trails Drive, Villa Hills, KY 41017
MLS# 647732Listed by: RE/MAX VICTORY + AFFILIATES - New
 $679,000Active3 beds 3 baths1,579 sq. ft.
819 Woodside Court, Villa Hills, KY 41017
MLS# 647694Listed by: KELLER WILLIAMS REALTY SERVICE  $539,900Active4 beds 3 baths
1009 Riverview Farm Place, Villa Hills, KY 41017
MLS# 647534Listed by: SIBCY CLINE, REALTORS-FLORENCE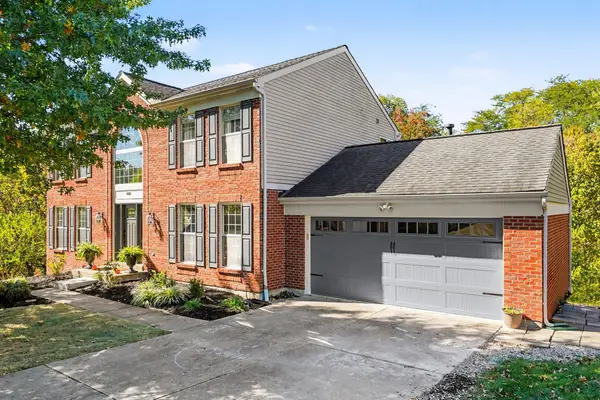 $494,900Active4 beds 3 baths2,334 sq. ft.
686 Meadow Wood Drive, Crescent Springs, KY 41017
MLS# 647470Listed by: EXP REALTY LLC


Protect your home and budget from life's surprises with an Assurant Home Warranty, backed by a partner that supports you through every step of homeownership. Explore Plans.
©2026 Century 21 Real Estate LLC. All rights reserved. CENTURY 21®, the CENTURY 21 Logo and C21® are service marks owned by Century 21 Real Estate LLC. Century 21 Real Estate LLC fully supports the principles of the Fair Housing Act and the Equal Opportunity Act. Each office is independently owned and operated. Listing information is deemed reliable but not guaranteed accurate.