
816 Deena Drive, Villa Hills, KY 41017
Local realty services provided by:CENTURY 21 Garner Properties
816 Deena Drive,Villa Hills, KY 41017
$378,000
- 4 Beds
- 4 Baths
- 1,989 sq. ft.
- Single family
- Pending
Listed by: tricia cogswell
Office: pivot realty group
MLS#:644783
Source:KY_NKMLS
Price summary
- Price:$378,000
- Price per sq. ft.:$190.05
About this home
Welcome home to 816 Deena Drive in the heart of beautiful Villa Hills! This inviting home offers a spacious open floor plan filled with abundant natural light, creating the perfect setting for everyday living and entertaining. The updated kitchen features Frigidaire Gallery Series appliances, while luxury vinyl plank flooring flows throughout the home for a modern, cohesive look. A convenient first-floor laundry room adds to the home's functionality.
Upstairs, you'll find four generously sized bedrooms and two full bathrooms, including a spacious primary suite complete with a large walk-in closet and private en-suite bath.
Enjoy peace of mind with numerous updates, including newer mechanics, newer windows, and new siding. The finished lower level offers a full bathroom and versatile additional living space that's id
eal for a recreation room, home office, fitness area, or hobbies.
Situated on a large, level lot with charming front and back porch, this home provides plenty of space to relax and enjoy the private backyard. Nestled on a quiet street in one of Villa Hills' most desirable neighborhoods, this home truly has it all. Don't miss your opportunity to make 816 Deena Drive home!...
Contact an agent
Home facts
- Year built:1983
- Listing ID #:644783
- Added:37 day(s) ago
- Updated:August 24, 2026 at 04:06 PM
Rooms and interior
- Bedrooms:4
- Total bathrooms:4
- Full bathrooms:3
- Half bathrooms:1
- Rooms Total:10
- Dining Description:Breakfast Bar
- Kitchen Description:Dishwasher, Disposal, Eat-in Kitchen, Electric Range, Microwave, Refrigerator, Stainless Steel Appliance(s)
- Basement Description:Finished, Full
- Living area:1,989 sq. ft.
Heating and cooling
- Cooling:Central Air
- Heating:Electric, Heat Pump
- Central air:Yes
Structure and exterior
- Year built:1983
- Building area:1,989 sq. ft.
- Lot area:0.26 Acres
- Lot Features:Level
- Architectural Style:Traditional
- Construction Materials:Brick, Vinyl Siding
- Exterior Features:Patio, Private Yard
- Foundation Description:Poured Concrete
Schools
- High school:Dixie Heights High
- Middle school:Turkey Foot Middle School
- Elementary school:River Ridge Elementary
Utilities
- Water:Public
- Sewer:Public Sewer
Finances and disclosures
- Price:$378,000
- Price per sq. ft.:$190.05
Features and amenities
- Appliances:Microwave, Refrigerator
- Laundry features:Dryer
- Amenities:Ceiling Fan(s), Crown Molding, Recessed Lighting, Vaulted Ceiling(s), Vinyl Frames
Parking
- Garage:Yes
- Garage spaces:2
New listings near 816 Deena Drive
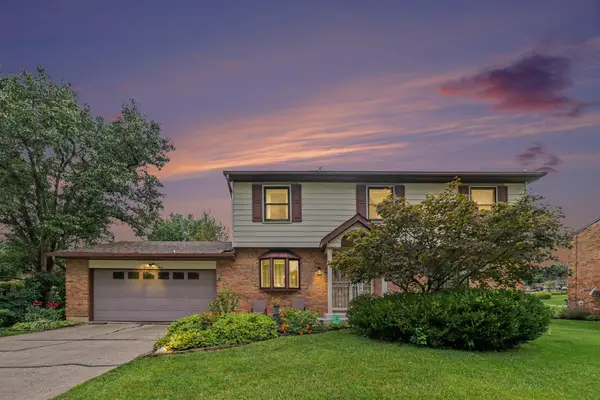 $398,000Pending4 beds 3 baths1,944 sq. ft.
803 Dalewood Drive, Villa Hills, KY 41017
MLS# 645895Listed by: EXP REALTY, LLC- New
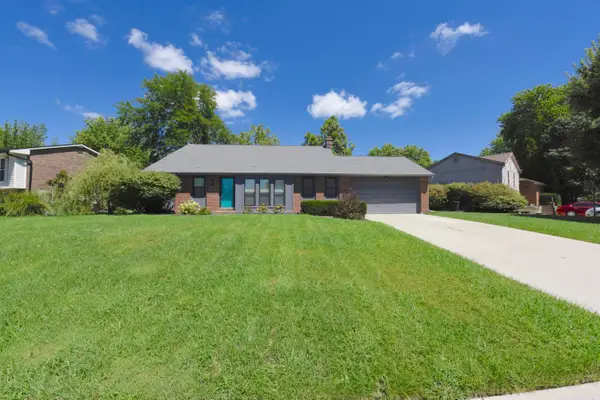 $415,000Active4 beds 3 baths
822 Deena Drive, Villa Hills, KY 41017
MLS# 645867Listed by: HUFF REALTY - FT. MITCHELL - New
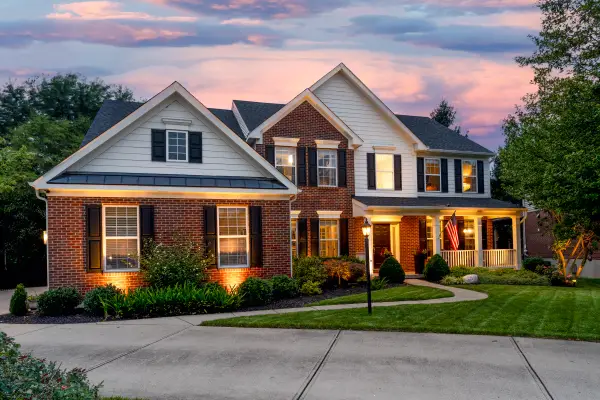 $795,000Active4 beds 5 baths3,416 sq. ft.
939 Greenview Court, Villa Hills, KY 41017
MLS# 645841Listed by: EXP REALTY, LLC  $450,000Active1.56 Acres
Lot 22A Rosewood Drive, Villa Hills, KY 41017
MLS# 645085Listed by: KELLER WILLIAMS ADVISORS- New
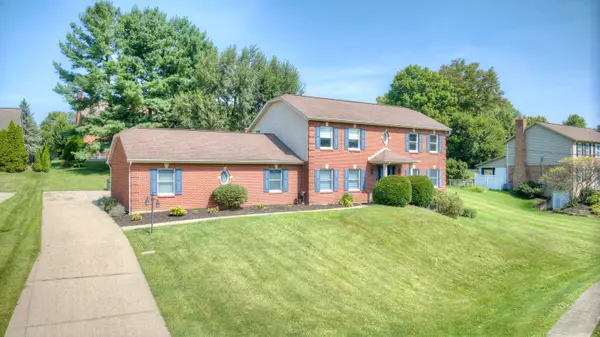 $609,900Active4 beds 5 baths3,664 sq. ft.
2232 Amsterdam Road, Villa Hills, KY 41017
MLS# 645704Listed by: HUFF REALTY - FLORENCE - New
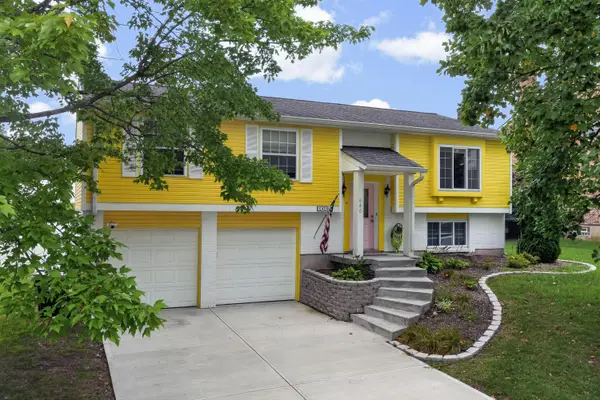 $385,000Active3 beds 2 baths
640 Rogers Road, Villa Hills, KY 41017
MLS# 645706Listed by: KELLER WILLIAMS REALTY SERVICE 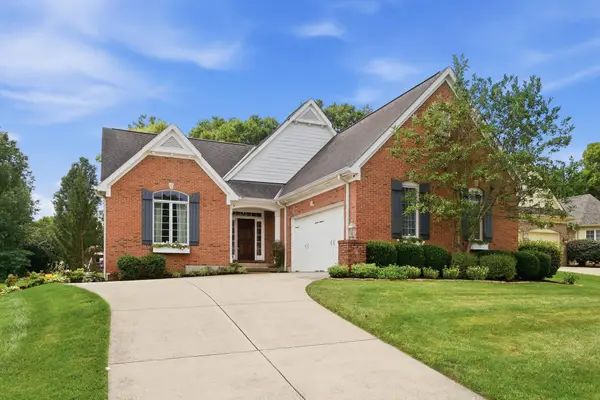 $620,000Pending4 beds 4 baths2,513 sq. ft.
822 Lauren Drive, Villa Hills, KY 41017
MLS# 645639Listed by: KW SEVEN HILLS REALTY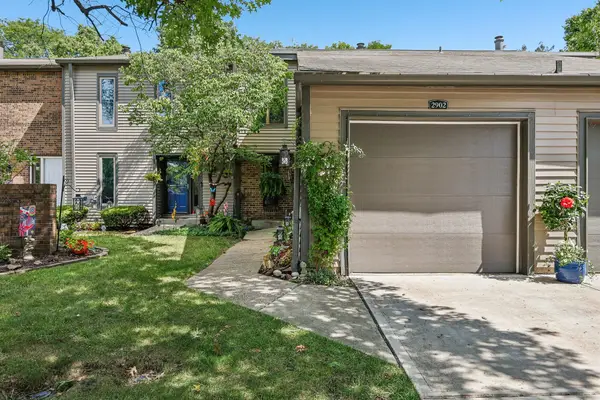 $220,000Pending2 beds 3 baths
2902 Prospect Point Drive, Villa Hills, KY 41017
MLS# 645427Listed by: HUFF REALTY - FLORENCE $415,000Pending3 beds 3 baths1,382 sq. ft.
813 Valley Trails Drive, Villa Hills, KY 41017
MLS# 645413Listed by: COMEY & SHEPHERD, INC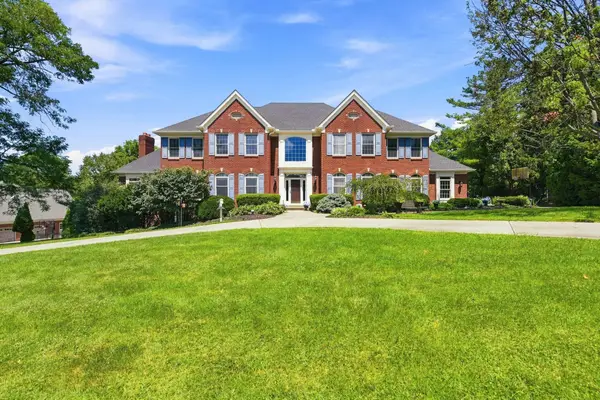 $1,100,000Active5 beds 6 baths4,109 sq. ft.
804 Windgate Court, Villa Hills, KY 41017
MLS# 645294Listed by: COLDWELL BANKER REALTY FM


Protect your home and budget from life's surprises with an Assurant Home Warranty, backed by a partner that supports you through every step of homeownership. Explore Plans.
©2026 Century 21 Real Estate LLC. All rights reserved. CENTURY 21®, the CENTURY 21 Logo and C21® are service marks owned by Century 21 Real Estate LLC. Century 21 Real Estate LLC fully supports the principles of the Fair Housing Act and the Equal Opportunity Act. Each office is independently owned and operated. Listing information is deemed reliable but not guaranteed accurate.