
908 Rosewood Drive, Villa Hills, KY 41017
Local realty services provided by:CENTURY 21 Garner Properties
908 Rosewood Drive,Villa Hills, KY 41017
$1,800,000
- 4 Beds
- 6 Baths
- - sq. ft.
- Single family
- Pending
Listed by: michael mckeown
Office: huff realty - florence
MLS#:645201
Source:KY_NKMLS
Price summary
- Price:$1,800,000
- Monthly HOA dues:$20.83
About this home
Pending when submitted. Spectacular 8000 sqft 4 bed, 5.5 bath Custom Toebben home situated on a private one acre lot. All four bedrooms have ensuite bathrooms. Open floor plan. Enormous first floor primary suite with a huge WIC. Beautiful curved wood moldings, Wide plank HDWD floors. Beautiful beamed, vaulted ceiling with hand forged ironwork, floor to ceiling stone fireplaces with chunky wood beam mantles. Large office with built-in book cases. Chefs kitchen with high end appliances, walk in pantry and a pocket office connected to the kitchen. Three seasons room with vaulted ceiling containing one of the three FP in the home. Covered patio with built in kitchen area, overlooking the grotto style swimming pool. Finished LL includes a second kitchen, two full baths (one with a steam shower) Large rec room and a huge exercise room that could be a theatre or a golf simulation room. Another study is also located on the LL. Three car attached garage AND an additional two car detached (heated and cooled) garage large enough for oversized SUV's....
Contact an agent
Home facts
- Year built:2004
- Subdivision & Development:Country Squire Estates
- Listing ID #:645201
- Added:1 day(s) ago
- Updated:July 30, 2026 at 07:47 PM
Rooms and interior
- Bedrooms:4
- Total bathrooms:6
- Full bathrooms:5
- Half bathrooms:1
- Rooms Total:18
- Dining Description:Breakfast Bar
- Bathrooms Description:Soaking Tub
- Kitchen Description:Convection Oven, Dishwasher, Disposal, Eat-in Kitchen, Electric Oven, Gas Cooktop, Kitchen Island, Microwave, Pantry, Refrigerator, Stainless Steel Appliance(s), Trash Compactor
- Bedroom Description:Master Downstairs
- Basement Description:Finished, Full, Walk-Out Access
Heating and cooling
- Cooling:Central Air
- Heating:Forced Air
- Central air:Yes
Structure and exterior
- Year built:2004
- Lot area:1.32 Acres
- Lot Features:Level, Wooded
- Architectural Style:Traditional
- Construction Materials:Brick, Brick Veneer
- Exterior Features:Covered
- Foundation Description:Poured Concrete
Schools
- High school:Dixie Heights High
- Middle school:Turkey Foot Middle School
- Elementary school:River Ridge Elementary
Utilities
- Water:Public, Water Available
- Sewer:Public Sewer, Sewer Available
Finances and disclosures
- Price:$1,800,000
Features and amenities
- Appliances:Microwave, Refrigerator, Washer
- Laundry features:Dryer, Main Level, Washer
- Amenities:Cathedral Ceiling(s), Central Vacuum, Crown Molding, Granite Counters, High Ceilings, Master Downstairs, Multi Panel Doors, Natural Woodwork, Recess Ceiling(s), Recessed Lighting, Vaulted Ceiling(s), Wired for Data, Wired for Sound, Wood Frames
- Pool features:In Ground
Parking
- Garage:Yes
- Garage spaces:5
New listings near 908 Rosewood Drive
- New
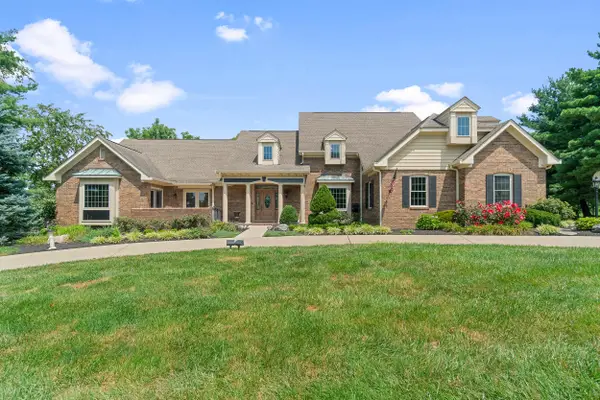 $1,290,000Active5 beds 6 baths3,642 sq. ft.
808 Squire Lake Drive, Villa Hills, KY 41017
MLS# 645092Listed by: EXP REALTY LLC - New
 $450,000Active1.56 Acres
839 Rosewood Drive, Villa Hills, KY 41017
MLS# 645085Listed by: KELLER WILLIAMS ADVISORS - New
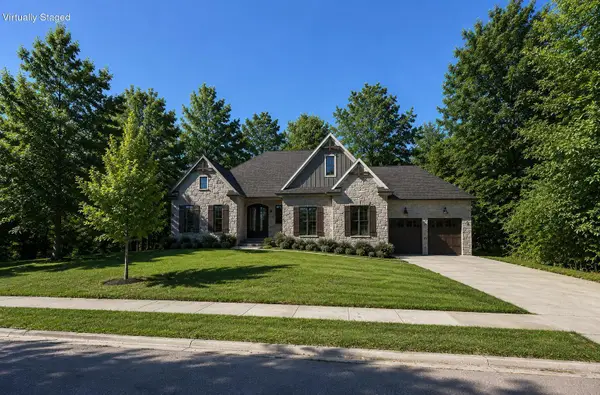 $1,884,000Active4 beds 6 baths4,846 sq. ft.
839 Rosewood Drive, Villa Hills, KY 41017
MLS# 645086Listed by: KELLER WILLIAMS ADVISORS - New
 $99,000Active0.28 Acres
2727 Vera Cruz Drive, Villa Hills, KY 41017
MLS# 644866Listed by: BLUE CHICKEN REALTY  $625,000Pending4 beds 4 baths2,184 sq. ft.
2475 Kremers Lane, Villa Hills, KY 41017
MLS# 644858Listed by: SIBCY CLINE, REALTORS-FLORENCE- New
 $289,000Active3 beds 3 baths1,170 sq. ft.
2705 Surfside Drive, Villa Hills, KY 41017
MLS# 644831Listed by: KELLER WILLIAMS REALTY SERVICE - Open Sat, 2 to 3:30pm
 $378,000Active4 beds 4 baths1,989 sq. ft.
816 Deena Drive, Villa Hills, KY 41017
MLS# 644783Listed by: PIVOT REALTY GROUP  $409,000Pending4 beds 3 baths2,300 sq. ft.
18 Steven Court, Villa Hills, KY 41017
MLS# 644737Listed by: KEN PERRY REALTY $335,000Active3 beds 3 baths
811 Kenridge Drive, Villa Hills, KY 41017
MLS# 644628Listed by: KELLER WILLIAMS REALTY SERVICE


Protect your home and budget from life's surprises with an Assurant Home Warranty, backed by a partner that supports you through every step of homeownership. Explore Plans.
©2026 Century 21 Real Estate LLC. All rights reserved. CENTURY 21®, the CENTURY 21 Logo and C21® are service marks owned by Century 21 Real Estate LLC. Century 21 Real Estate LLC fully supports the principles of the Fair Housing Act and the Equal Opportunity Act. Each office is independently owned and operated. Listing information is deemed reliable but not guaranteed accurate.