
928 Ravine Drive, Villa Hills, KY 41017
Local realty services provided by:CENTURY 21 Premiere Properties
Listed by: krista crone859-391-1950
Office: coldwell banker realty fm
MLS#:648161
Source:KY_NKMLS
Price summary
- Price:$269,000
- Price per sq. ft.:$185.26
- Monthly HOA dues:$340
About this home
Welcome Home!
This three-bedroom, four-bathroom home features an open floor plan with updated Titan Colossal LVP flooring, high ceilings, and a neutral palette throughout. Natural light fills the interior, complementing the modern finishes found across the home.
The modern kitchen offers white cabinetry, wood countertops, a galley layout, and bright lighting. The open entryway welcomes you into a thoughtfully designed living space anchored by a wood-burning fireplace in the lower level.
The primary bedroom is spacious with ample ceiling lighting. The modern bathrooms feature pedestal sinks and clean finishes. A finished, spacious basement with a walkout provides additional living space, and a dedicated laundry room adds everyday convenience.
Additional highlights include, all appliances are included, a one-car garage, and the HOA allows access to the pool and clubhouse with city views. Wooded views can be seen from the property, which also features mature landscaping.
Contact an agent
Home facts
- Year built:1976
- Subdivision & Development:Prospect Point
- Listing ID #:648161
- Added:1 day(s) ago
- Updated:November 06, 2026 at 05:00 PM
Rooms and interior
- Bedrooms:3
- Total bathrooms:4
- Full bathrooms:2
- Half bathrooms:2
- Rooms Total:8
- Kitchen Description:Dishwasher, Eat-in Kitchen, Electric Oven, Electric Range, Pantry, Refrigerator
- Basement Description:Finished, Walk-Out Access
- Living area:1,452 sq. ft.
Heating and cooling
- Cooling:Central Air
- Heating:Electric, Heat Pump
- Central air:Yes
Structure and exterior
- Year built:1976
- Building area:1,452 sq. ft.
- Lot area:0.04 Acres
- Lot Features:Wooded
- Architectural Style:Traditional
- Construction Materials:Brick, Vinyl Siding
- Exterior Features:Deck, Patio, Porch
- Foundation Description:Concrete Perimeter, Poured Concrete
Schools
- High school:Dixie Heights High
- Middle school:Turkey Foot Middle School
- Elementary school:River Ridge Elementary
Utilities
- Water:Public
- Sewer:Public Sewer
Finances and disclosures
- Price:$269,000
- Price per sq. ft.:$185.26
Features and amenities
- Appliances:Refrigerator, Washer
- Laundry features:Dryer, Lower Level, Washer
- Amenities:Clubhouse, Fitness Center, Landscaping, Pool, Recessed Lighting, Smoke Detector(s), Tennis Court(s), Trail(s), Vinyl Frames
- Pool features:Pool
Parking
- Garage:Yes
- Garage spaces:1
New listings near 928 Ravine Drive
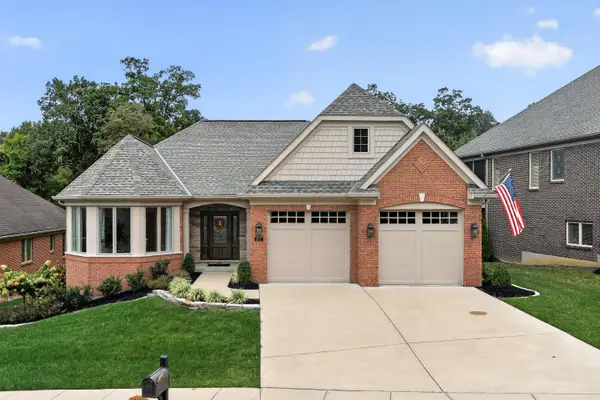 $850,000Pending4 beds 4 baths
971 Squire Valley Drive, Villa Hills, KY 41017
MLS# 648090Listed by: KELLER WILLIAMS REALTY SERVICE- New
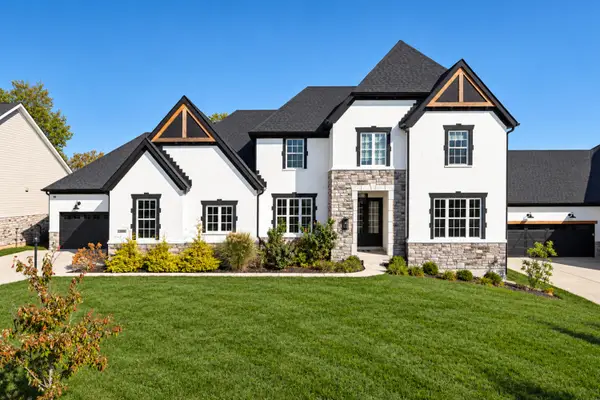 $1,499,000Active5 beds 6 baths5,991 sq. ft.
1013 Walburg Avenue, Villa Hills, KY 41017
MLS# 647996Listed by: KELLER WILLIAMS REALTY SERVICE 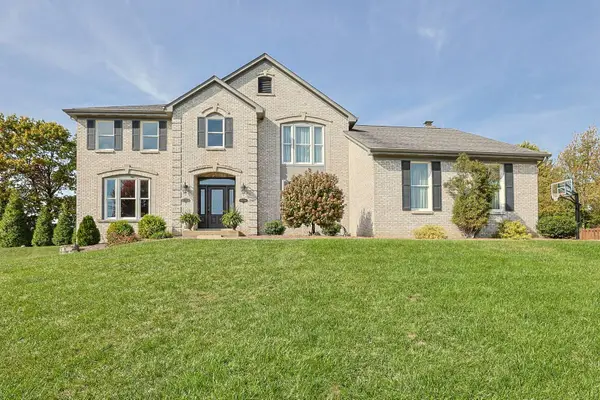 $729,000Pending4 beds 4 baths4,890 sq. ft.
2590 Lillian Court, Villa Hills, KY 41017
MLS# 647970Listed by: SIBCY CLINE, REALTORS-FLORENCE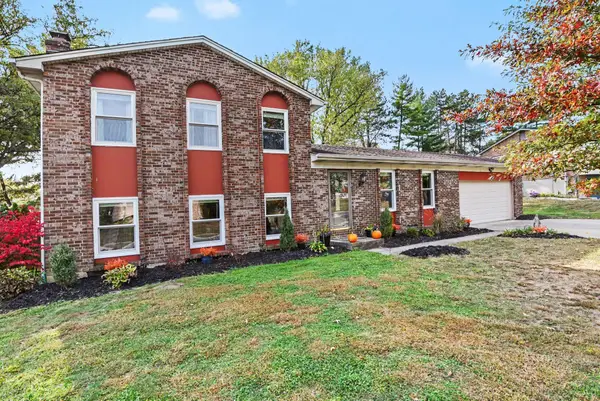 $315,000Pending3 beds 2 baths1,220 sq. ft.
829 Niewahner Drive, Villa Hills, KY 41017
MLS# 647952Listed by: KELLER WILLIAMS REALTY SERVICE- Open Sat, 1 to 2pm
 $359,000Active3 beds 3 baths2,427 sq. ft.
2641 Valley Trails Drive, Villa Hills, KY 41017
MLS# 647787Listed by: SIMPLE FEE REALTY  $685,000Pending4 beds 3 baths
2875 Shadbark Lane, Villa Hills, KY 41017
MLS# 647785Listed by: ERA REAL SOLUTIONS REALTY $319,900Pending3 beds 2 baths
914 Appaloosa Court, Villa Hills, KY 41017
MLS# 647778Listed by: HUFF REALTY - FLORENCE $369,900Active4 beds 3 baths1,872 sq. ft.
807 Valley Trails Drive, Villa Hills, KY 41017
MLS# 647732Listed by: RE/MAX VICTORY + AFFILIATES $649,900Pending3 beds 3 baths1,579 sq. ft.
819 Woodside Court, Villa Hills, KY 41017
MLS# 647694Listed by: KELLER WILLIAMS REALTY SERVICE


Protect your home and budget from life's surprises with an Assurant Home Warranty, backed by a partner that supports you through every step of homeownership. Explore Plans.
©2026 Century 21 Real Estate LLC. All rights reserved. CENTURY 21®, the CENTURY 21 Logo and C21® are service marks owned by Century 21 Real Estate LLC. Century 21 Real Estate LLC fully supports the principles of the Fair Housing Act and the Equal Opportunity Act. Each office is independently owned and operated. Listing information is deemed reliable but not guaranteed accurate.