
122 Tuscany Lane, Vine Grove, KY 40175
Local realty services provided by:CENTURY 21 Bluegrass Realty Pros
122 Tuscany Lane,Vine Grove, KY 40175
$350,000
- 4 Beds
- 3 Baths
- 2,024 sq. ft.
- Single family
- Active
Listed by: elijah fortner
Office: schuler bauer real estate services era powered- elizabethtown
MLS#:HK2602823
Source:KY_HKAR
Price summary
- Price:$350,000
- Price per sq. ft.:$172.92
About this home
Under contract with 48 hour first right of refusal. Accepting offers. Welcome to 122 Tuscany Lane, a beautifully updated home in the desirable Vineland Park subdivision! Move-in ready and thoughtfully maintained, this home features brand-new flooring throughout, fresh interior paint, a new roof (2024), and an HVAC system replaced in 2021 with approximately 5 years of warranty remaining. Inside, you'll find spacious living areas filled with natural light, generously sized bedrooms, and a functional floor plan that's perfect for everyday living and entertaining. Conveniently located just minutes from Fort Knox, Radcliff, and Elizabethtown, you'll enjoy easy access to shopping, dining, schools, and major commuting routes while still being tucked away in a quiet neighborhood. With its modern updates, major system improvements, and unbeatable location, 122 Tuscany Lane is the move-in-ready home you've been waiting for. Schedule your private showing today!
Contact an agent
Home facts
- Year built:2006
- Subdivision & Development:Vineland Park
- Listing ID #:HK2602823
- Added:32 day(s) ago
- Updated:August 07, 2026 at 10:45 PM
Rooms and interior
- Bedrooms:4
- Total bathrooms:3
- Full bathrooms:2
- Flooring:Carpet, Laminate, Tile
- Bathrooms Description:Double Vanity, Separate Shower, Tub, Tub/Shower Combo, Walk in Closet(s), Whirlpool
- Kitchen Description:Dishwasher, Kitchen Bar, Microwave, Pantry, Range Electric, Range/Oven, Refrigerator, Smooth Top Range
- Basement Description:Full, Inside Entrance, Unfinished
- Living area:2,024 sq. ft.
Heating and cooling
- Cooling:Central Air
- Heating:Central, Electric, Gas
Structure and exterior
- Roof:Dimensional, Shingles
- Year built:2006
- Building area:2,024 sq. ft.
- Lot area:0.67 Acres
- Construction Materials:Brick, Vinyl
- Exterior Features:Concrete Walks, Covered Front Porch, Covered Patio, Deck, Exterior Lights, Landscaping, Mature Trees, Outdoor Lighting, Porch, Storage Shed, Trees
- Foundation Description:Poured Concrete
- Levels:2 Story
Utilities
- Water:City
- Sewer:City
Finances and disclosures
- Price:$350,000
- Price per sq. ft.:$172.92
Features and amenities
- Appliances:Central Vacuum, Dryer, Washer
- Laundry features:Dryer, Washer
- Amenities:Ceiling Fan(s), Chandeliers, Closet Light(s), Walk-in Closet(s)
Parking
- Parking description:Auto Door Opener, Front Entry, Garage Attached, Garage Door Opener, Rear Entry
- Garage spaces:2
New listings near 122 Tuscany Lane
- New
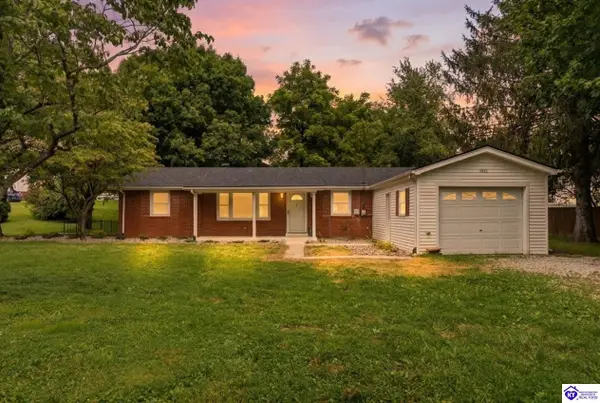 $249,900Active3 beds 1 baths1,404 sq. ft.
803 Otter Creek Road, Vine Grove, KY 40175
MLS# HK2603328Listed by: CEDAR HILL PROPERTIES - New
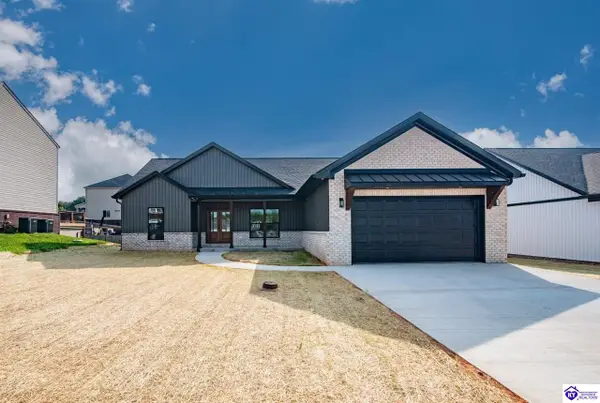 $379,000Active3 beds 2 baths1,780 sq. ft.
237 Sangria Ct, Vine Grove, KY 40175
MLS# HK2603316Listed by: NETWORK REAL ESTATE SERVICES - New
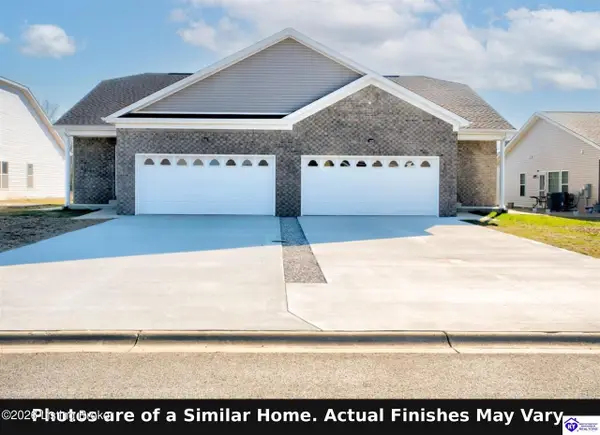 $580,000Active6 beds 4 baths3,200 sq. ft.
158 Shirley Boulevard, Vine Grove, KY 40175
MLS# HK2603304Listed by: KELLER WILLIAMS COLLECTIVE - New
 $580,000Active6 beds 4 baths3,200 sq. ft.
158 Shirley Blvd #A&B, Vine Grove, KY 40175
MLS# 1725630Listed by: KELLER WILLIAMS COLLECTIVE - New
 $290,000Active3 beds 2 baths1,600 sq. ft.
158 Shirley Blvd #A, Vine Grove, KY 40175
MLS# 1725631Listed by: KELLER WILLIAMS COLLECTIVE - New
 $290,000Active3 beds 2 baths1,600 sq. ft.
158 Shirley Blvd #B, Vine Grove, KY 40175
MLS# 1725632Listed by: KELLER WILLIAMS COLLECTIVE - New
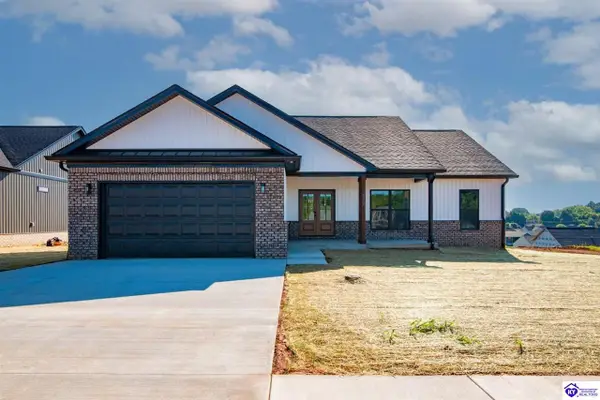 $379,000Active3 beds 2 baths1,780 sq. ft.
239 Sangria Ct, Vine Grove, KY 40175
MLS# HK2603261Listed by: NETWORK REAL ESTATE SERVICES - Open Wed, 5 to 6pmNew
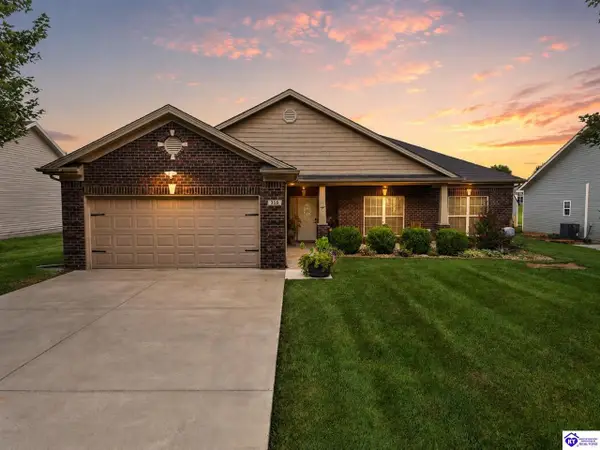 $344,900Active3 beds 2 baths1,911 sq. ft.
358 Vineland Place Drive, Vine Grove, KY 40175
MLS# HK2603221Listed by: SCHULER BAUER REAL ESTATE SERVICES ERA POWERED- ELIZABETHTOWN - New
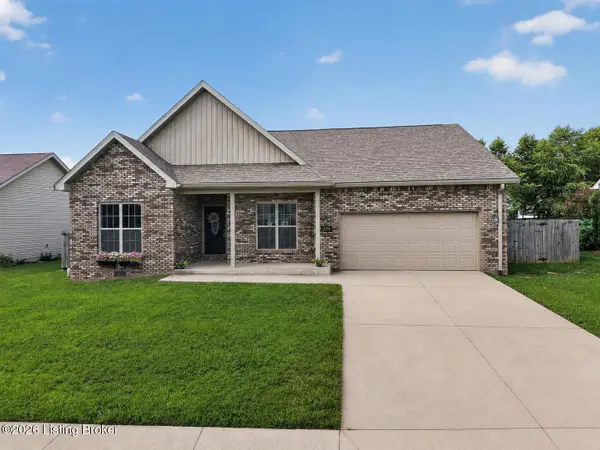 $339,900Active3 beds 2 baths1,580 sq. ft.
204 Robert East Ct, Vine Grove, KY 40175
MLS# 1725124Listed by: LPT REALTY - Open Sun, 2 to 4pmNew
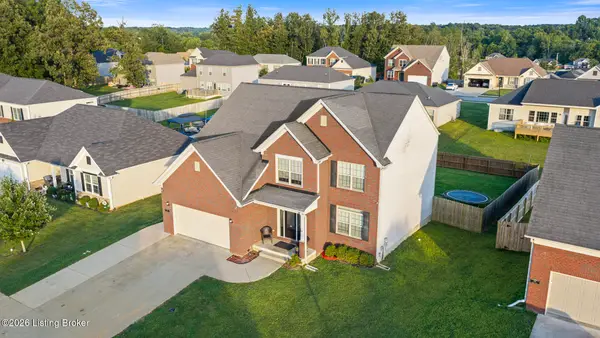 $475,000Active6 beds 4 baths3,545 sq. ft.
311 Merlot Ct, Vine Grove, KY 40175
MLS# 1725740Listed by: TOTALLY ABOUT HOUSES


Protect your home and budget from life's surprises with an Assurant Home Warranty, backed by a partner that supports you through every step of homeownership. Explore Plans.
©2026 Century 21 Real Estate LLC. All rights reserved. CENTURY 21®, the CENTURY 21 Logo and C21® are service marks owned by Century 21 Real Estate LLC. Century 21 Real Estate LLC fully supports the principles of the Fair Housing Act and the Equal Opportunity Act. Each office is independently owned and operated. Listing information is deemed reliable but not guaranteed accurate.