
12 Old Beaver Road, Walton, KY 41094
Local realty services provided by:CENTURY 21 Premiere Properties
Upcoming open houses
- Sat, Nov 0702:00 pm - 03:30 pm
Listed by: cindy shetterly, whitney jolly859-743-0212
Office: keller williams realty service
MLS#:648180
Source:KY_NKMLS
Price summary
- Price:$290,000
- Price per sq. ft.:$326.58
About this home
Welcome to 12 Old Beaver Road in Walton, KY! Situated on just over half an acre, this charming 3-bedroom, 2-full-bath home offers plenty of space both inside and out! Step outside to the gorgeous, oversized back deck featuring evening lighting--perfect for entertaining or relaxing while overlooking the spacious, fully fenced backyard with a high-end privacy fence. The kitchen features under-cabinet lighting for added ambiance and functionality. Car enthusiasts, hobbyists, and anyone needing extra workspace will love the impressive detached 2-car garage, complete with a dedicated workshop area, ceilings tall enough to accommodate a large truck, and a propane heater! The basement offers additional living and entertaining possibilities, including a fantastic bar area, a full bathroom, and the potential for a 4th bedroom, home office, or flex room. A pellet stove is also available to remain with the home and is currently disconnected but positioned for potential reconnection. Conveniently located near the local middle and high schools, this property offers a wonderful combination of space, privacy, functionality, and convenience. Don't miss your opportunity to make it yours!...
Contact an agent
Home facts
- Year built:1978
- Listing ID #:648180
- Added:1 day(s) ago
- Updated:November 07, 2026 at 06:47 PM
Rooms and interior
- Bedrooms:3
- Total bathrooms:2
- Full bathrooms:2
- Rooms Total:10
- Kitchen Description:Dishwasher, Eat-in Kitchen, Electric Cooktop, Electric Oven, Microwave, Refrigerator
- Basement Description:Finished, Walk-Out Access
- Living area:888 sq. ft.
Heating and cooling
- Cooling:Central Air
- Heating:Electric
- Central air:Yes
Structure and exterior
- Year built:1978
- Building area:888 sq. ft.
- Lot area:0.51 Acres
- Lot Features:Cleared, Creek
- Architectural Style:Ranch
- Construction Materials:Vinyl Siding
- Exterior Features:Deck, Lighting
- Foundation Description:Poured Concrete
Schools
- High school:Walton-Verona High
- Middle school:Walton-Verona Middle
- Elementary school:Walton-Verona Elementary
Utilities
- Water:Public
- Sewer:Public Sewer
Finances and disclosures
- Price:$290,000
- Price per sq. ft.:$326.58
Features and amenities
- Appliances:Microwave, Refrigerator
- Laundry features:Lower Level
- Amenities:Ceiling Fan(s), Double Hung, Vinyl Frames
Parking
- Garage:Yes
- Garage spaces:2
New listings near 12 Old Beaver Road
- Open Sun, 2 to 4pmNew
 $749,000Active5 beds 4 baths2,392 sq. ft.
1428 Independence Road, Walton, KY 41094
MLS# 648223Listed by: RE/MAX VICTORY + AFFILIATES - Open Sat, 11am to 1pmNew
 $305,000Active3 beds 2 baths1,404 sq. ft.
527 Summer Pointe Drive, Walton, KY 41094
MLS# 648218Listed by: KELLER WILLIAMS PINNACLE GROUP - New
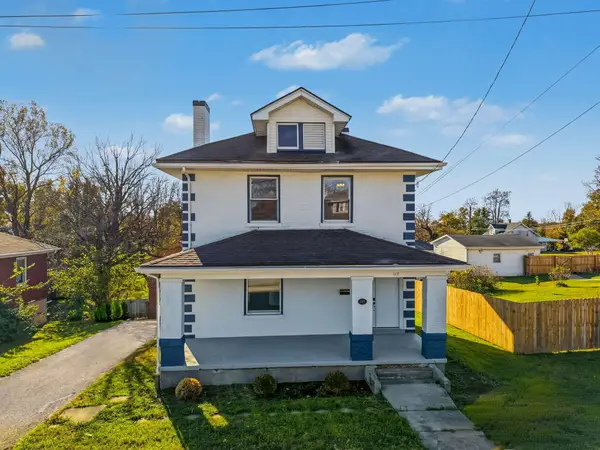 $324,900Active4 beds 2 baths2,082 sq. ft.
117 S Main Street, Walton, KY 41094
MLS# 648221Listed by: HUFF REALTY - FLORENCE - New
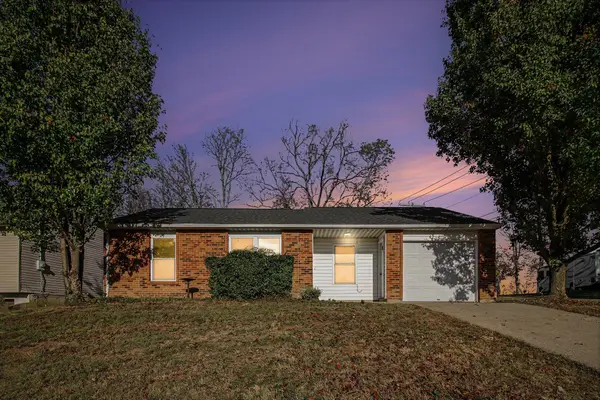 $244,999Active3 beds 1 baths833 sq. ft.
1 Hance Avenue, Walton, KY 41094
MLS# 648203Listed by: HUFF REALTY - FLORENCE - Open Sun, 1 to 2pmNew
 $350,000Active3 beds 3 baths1,703 sq. ft.
12241 Dixie Hwy, Walton, KY 41094
MLS# 648205Listed by: HAVEN HOMES GROUP - New
 $449,900Active3 beds 4 baths2,100 sq. ft.
854 Crisp Court, Walton, KY 41094
MLS# 648195Listed by: E-MERGE REAL ESTATE VICTORY - Open Sat, 10 to 11amNew
 $379,000Active3 beds 3 baths1,056 sq. ft.
12143 Don Street, Walton, KY 41094
MLS# 648191Listed by: KELLER WILLIAMS REALTY SERVICE - Open Sat, 1:30 to 3pmNew
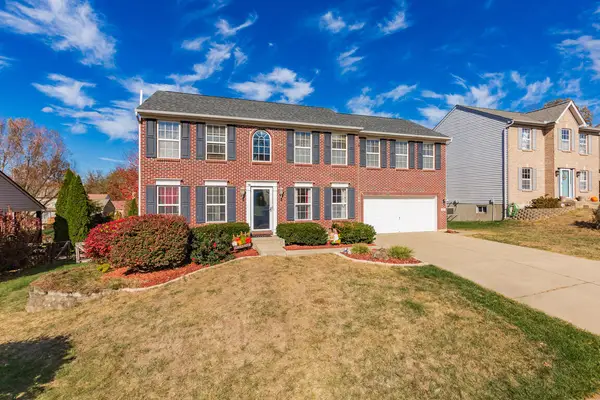 $420,000Active4 beds 4 baths2,232 sq. ft.
11157 Misty Wood Court, Walton, KY 41094
MLS# 648138Listed by: KELLER WILLIAMS REALTY SERVICE 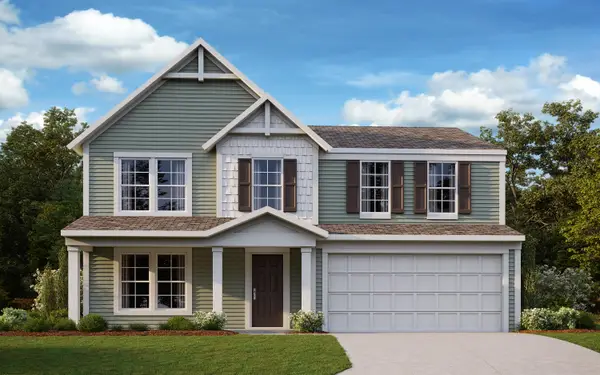 $436,781Pending3 beds 3 baths2,256 sq. ft.
513 Caymus, Walton, KY 41094
MLS# 648086Listed by: HMS REAL ESTATE


Protect your home and budget from life's surprises with an Assurant Home Warranty, backed by a partner that supports you through every step of homeownership. Explore Plans.
©2026 Century 21 Real Estate LLC. All rights reserved. CENTURY 21®, the CENTURY 21 Logo and C21® are service marks owned by Century 21 Real Estate LLC. Century 21 Real Estate LLC fully supports the principles of the Fair Housing Act and the Equal Opportunity Act. Each office is independently owned and operated. Listing information is deemed reliable but not guaranteed accurate.