
1428 Independence Road, Walton, KY 41094
Local realty services provided by:CENTURY 21 Garner Properties
1428 Independence Road,Walton, KY 41094
$749,000
- 5 Beds
- 4 Baths
- 2,392 sq. ft.
- Single family
- Active
Upcoming open houses
- Sun, Nov 0802:00 pm - 04:00 pm
Listed by: cindy steffen859-653-3571
Office: re/max victory + affiliates
MLS#:648223
Source:KY_NKMLS
Price summary
- Price:$749,000
- Price per sq. ft.:$239.68
About this home
COUNTRY-STYLE LIVING, CITY CONVENIENCE, 2 LOTS, 4.3 ACRES, IN GROUND SALTWATER POOL AND A 20X40 COMMERCIAL-GRADE OUTBUILDING! Discover this unique property offering over 3,100 sq. ft. across 3 finished levels, 4-5 bedrooms, 3.5 baths and a 2+ car attached garage. Enjoy room to roam while remaining convenient to Cincinnati, shopping, dining and everyday amenities. Why choose between space, convenience and versatility when you can have all three?
A long private gravel driveway welcomes you home to your secure piece of paradise. Inside, enjoy hardwood floors, a stunning stone fireplace and a remodeled eat-in kitchen featuring quartz countertops, an expanded island, refreshed cabinetry and updated appliances. A spacious formal dining room, first-floor primary suite and dedicated home office add comfort and convenience.
The finished lower level offers a family/rec room, kitchenette with refrigerator, full bath and storage--ideal for guests, movie nights and entertaining!
YOUR OWN OUTDOOR RETREAT! Enjoy the in ground saltwater pool with custom stone walkway, surrounded by lush, extensive landscaping for added privacy.A beautiful 48x19 expansive covered porch with composite wood decking and inviting front and side porches add to the charm. The 4.3 acre lot has room for gardening and outdoor games as well as a creek and wooded area with dirt bike trails.
NEED SPACE FOR HOBBIES, EQUIPMENT OR POSSIBLY A BUSINESS? The impressive 20x40 insulated commercial-grade outbuilding features 220V electric, propane heat, a concrete slab and oversized garage doors at BOTH ends. Potential business use is subject to applicable approvals.
THE BEST OF BOTH WORLDS--PRIVACY, SPACE & CONVENIENCE! Enjoy two lots with added privacy and room to spread out. With no homes immediately beside the house, enjoy a peaceful setting while remaining close to established neighborhoods. Two parcels may offer potential for future multigenerational living, subject to applicable approvals....
Contact an agent
Home facts
- Year built:1993
- Listing ID #:648223
- Added:1 day(s) ago
- Updated:November 08, 2026 at 07:45 PM
Rooms and interior
- Bedrooms:5
- Total bathrooms:4
- Full bathrooms:3
- Half bathrooms:1
- Rooms Total:12
- Kitchen Description:Dishwasher, Eat-in Kitchen, Electric Cooktop, Electric Oven, Kitchen Island, Microwave, Pantry, Refrigerator, Stainless Steel Appliance(s)
- Basement Description:Finished, Partial, Walk-Out Access
- Living area:2,392 sq. ft.
Heating and cooling
- Cooling:Central Air
- Heating:Electric
- Central air:Yes
Structure and exterior
- Year built:1993
- Building area:2,392 sq. ft.
- Lot area:4.3 Acres
- Lot Features:Cleared
- Architectural Style:Cape Cod
- Construction Materials:Brick
- Exterior Features:Covered, Deck, Patio, Porch, Tiered Deck
- Foundation Description:Poured Concrete
Schools
- High school:Simon Kenton High
- Middle school:Summit View Middle School
- Elementary school:Kenton Elementary
Utilities
- Water:Public, Water Available
- Sewer:Septic Tank
Finances and disclosures
- Price:$749,000
- Price per sq. ft.:$239.68
Features and amenities
- Appliances:Microwave, Refrigerator
- Laundry features:Lower Level, Washer/Dryer Stacked
- Amenities:Cathedral Ceiling(s), Ceiling Fan(s), Double Hung, Multi Panel Doors, Smoke Detector(s), Vaulted Ceiling(s)
Parking
- Garage:Yes
- Garage spaces:2
New listings near 1428 Independence Road
- New
 $305,000Active3 beds 2 baths1,404 sq. ft.
527 Summer Pointe Drive, Walton, KY 41094
MLS# 648218Listed by: KELLER WILLIAMS PINNACLE GROUP - New
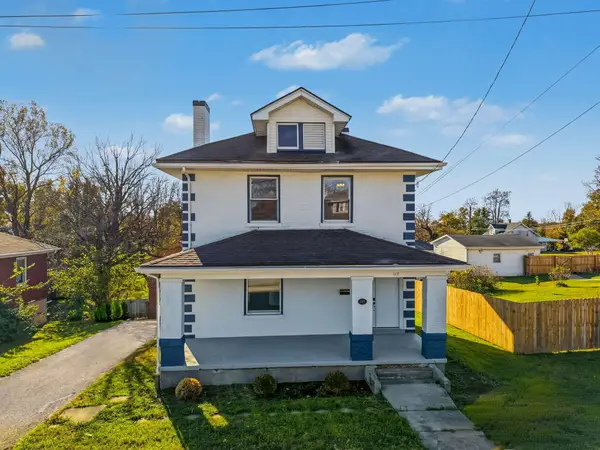 $324,900Active4 beds 2 baths2,082 sq. ft.
117 S Main Street, Walton, KY 41094
MLS# 648221Listed by: HUFF REALTY - FLORENCE - New
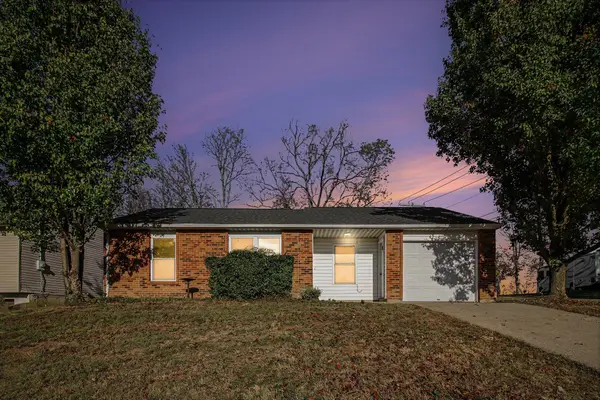 $244,999Active3 beds 1 baths833 sq. ft.
1 Hance Avenue, Walton, KY 41094
MLS# 648203Listed by: HUFF REALTY - FLORENCE - Open Sun, 1 to 2pmNew
 $350,000Active3 beds 3 baths1,703 sq. ft.
12241 Dixie Hwy, Walton, KY 41094
MLS# 648205Listed by: HAVEN HOMES GROUP - New
 $449,900Active3 beds 4 baths2,100 sq. ft.
854 Crisp Court, Walton, KY 41094
MLS# 648195Listed by: E-MERGE REAL ESTATE VICTORY - New
 $290,000Active3 beds 2 baths888 sq. ft.
12 Old Beaver Road, Walton, KY 41094
MLS# 648180Listed by: KELLER WILLIAMS REALTY SERVICE - New
 $379,000Active3 beds 3 baths1,056 sq. ft.
12143 Don Street, Walton, KY 41094
MLS# 648191Listed by: KELLER WILLIAMS REALTY SERVICE - New
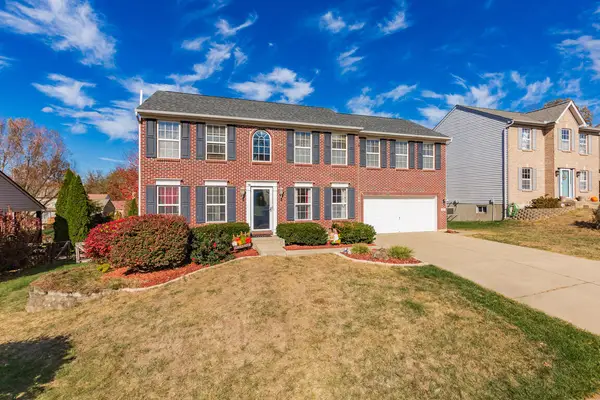 $420,000Active4 beds 4 baths2,232 sq. ft.
11157 Misty Wood Court, Walton, KY 41094
MLS# 648138Listed by: KELLER WILLIAMS REALTY SERVICE 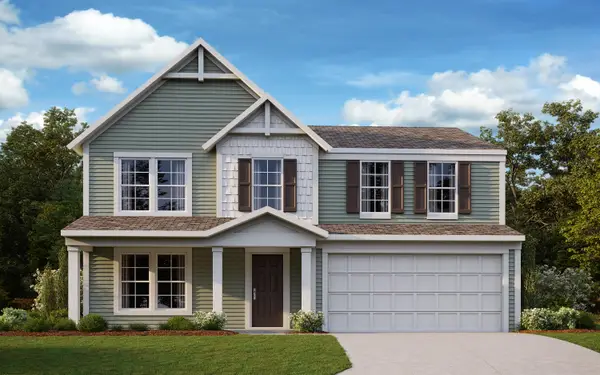 $436,781Pending3 beds 3 baths2,256 sq. ft.
513 Caymus, Walton, KY 41094
MLS# 648086Listed by: HMS REAL ESTATE


Protect your home and budget from life's surprises with an Assurant Home Warranty, backed by a partner that supports you through every step of homeownership. Explore Plans.
©2026 Century 21 Real Estate LLC. All rights reserved. CENTURY 21®, the CENTURY 21 Logo and C21® are service marks owned by Century 21 Real Estate LLC. Century 21 Real Estate LLC fully supports the principles of the Fair Housing Act and the Equal Opportunity Act. Each office is independently owned and operated. Listing information is deemed reliable but not guaranteed accurate.