
12143 Don Street, Walton, KY 41094
Local realty services provided by:CENTURY 21 Premiere Properties
12143 Don Street,Walton, KY 41094
$379,000
- 3 Beds
- 3 Baths
- 1,056 sq. ft.
- Single family
- Active
Listed by: nicole elliott859-322-7632
Office: keller williams realty service
MLS#:648191
Source:KY_NKMLS
Price summary
- Price:$379,000
- Price per sq. ft.:$358.9
About this home
Enjoy the peace and privacy of this beautiful 1-acre setting with serene wooded views! This 3-bedroom, 2.5-bath home features a metal roof and offers the perfect place to relax and unwind. Take in the peaceful surroundings from the inviting sunroom or covered deck overlooking the private backyard and wooded backdrop. The above-ground pool is perfect for enjoying warm summer days. With both an attached 2-car garage and a detached 2-car garage, there is plenty of room for vehicles, storage, or hobbies. Fresh new carpet adds to the home's appeal. If you're looking for a little extra space, privacy, and a peaceful setting to call home, this property is a must-see! Estate Sale Sold AS IS.
Contact an agent
Home facts
- Year built:1976
- Listing ID #:648191
- Added:1 day(s) ago
- Updated:November 08, 2026 at 11:54 AM
Rooms and interior
- Bedrooms:3
- Total bathrooms:3
- Full bathrooms:2
- Half bathrooms:1
- Rooms Total:12
- Kitchen Description:Dishwasher, Eat-in Kitchen, Gas Cooktop, Gas Range, Kitchen Island, Microwave, Refrigerator, Stainless Steel Appliance(s)
- Basement Description:Finished, Full
- Living area:1,056 sq. ft.
Heating and cooling
- Cooling:Central Air
- Heating:Electric, Forced Air
- Central air:Yes
Structure and exterior
- Year built:1976
- Building area:1,056 sq. ft.
- Lot area:1.02 Acres
- Lot Features:Wooded
- Architectural Style:Traditional
- Construction Materials:Brick, Vinyl Siding
- Exterior Features:Covered, Deck, Enclosed, Private Yard
- Foundation Description:Poured Concrete
Schools
- High school:Simon Kenton High
- Middle school:Twenhofel Middle School
- Elementary school:Kenton Elementary
Utilities
- Water:Public, Water Available
- Sewer:Septic Tank
Finances and disclosures
- Price:$379,000
- Price per sq. ft.:$358.9
Features and amenities
- Appliances:Microwave, Refrigerator
- Laundry features:Lower Level, Washer Hookup
- Amenities:Ceiling Fan(s), Recessed Lighting, Storage
- Pool features:Above Ground
Parking
- Garage:Yes
- Garage spaces:4
New listings near 12143 Don Street
- Open Sun, 2 to 4pmNew
 $749,000Active5 beds 4 baths2,392 sq. ft.
1428 Independence Road, Walton, KY 41094
MLS# 648223Listed by: RE/MAX VICTORY + AFFILIATES - New
 $305,000Active3 beds 2 baths1,404 sq. ft.
527 Summer Pointe Drive, Walton, KY 41094
MLS# 648218Listed by: KELLER WILLIAMS PINNACLE GROUP - New
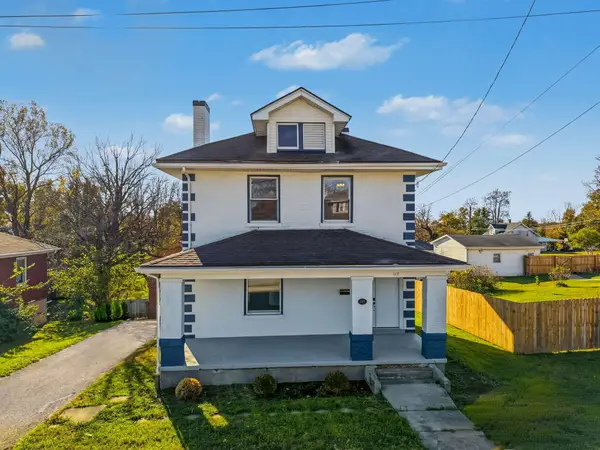 $324,900Active4 beds 2 baths2,082 sq. ft.
117 S Main Street, Walton, KY 41094
MLS# 648221Listed by: HUFF REALTY - FLORENCE - New
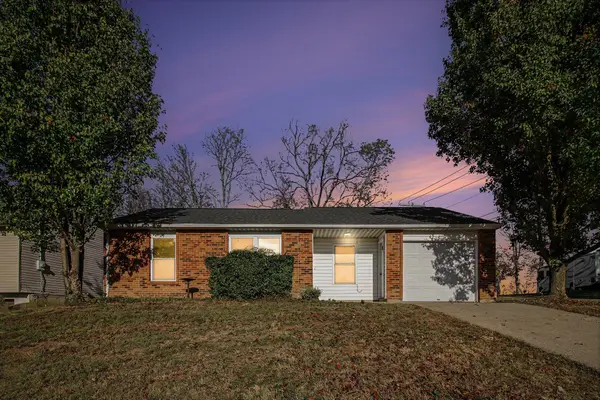 $244,999Active3 beds 1 baths833 sq. ft.
1 Hance Avenue, Walton, KY 41094
MLS# 648203Listed by: HUFF REALTY - FLORENCE - Open Sun, 1 to 2pmNew
 $350,000Active3 beds 3 baths1,703 sq. ft.
12241 Dixie Hwy, Walton, KY 41094
MLS# 648205Listed by: HAVEN HOMES GROUP - New
 $449,900Active3 beds 4 baths2,100 sq. ft.
854 Crisp Court, Walton, KY 41094
MLS# 648195Listed by: E-MERGE REAL ESTATE VICTORY - New
 $290,000Active3 beds 2 baths888 sq. ft.
12 Old Beaver Road, Walton, KY 41094
MLS# 648180Listed by: KELLER WILLIAMS REALTY SERVICE - New
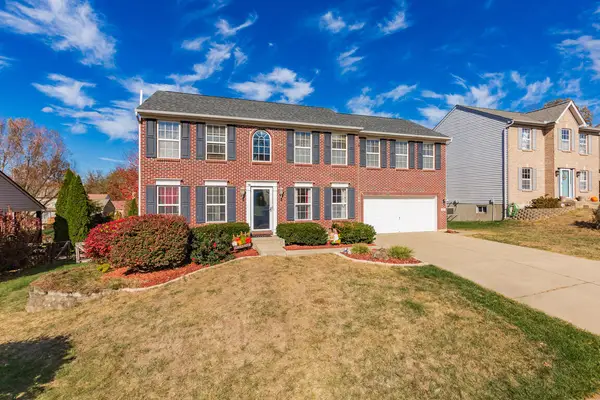 $420,000Active4 beds 4 baths2,232 sq. ft.
11157 Misty Wood Court, Walton, KY 41094
MLS# 648138Listed by: KELLER WILLIAMS REALTY SERVICE 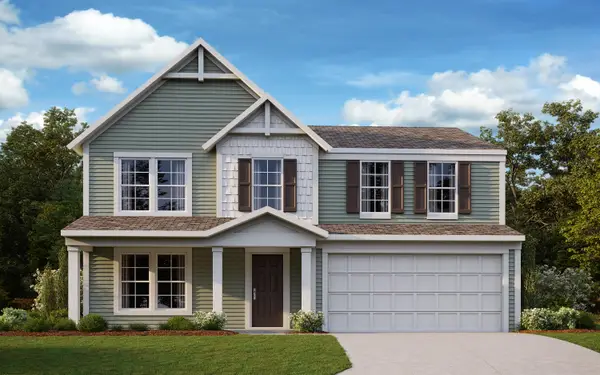 $436,781Pending3 beds 3 baths2,256 sq. ft.
513 Caymus, Walton, KY 41094
MLS# 648086Listed by: HMS REAL ESTATE


Protect your home and budget from life's surprises with an Assurant Home Warranty, backed by a partner that supports you through every step of homeownership. Explore Plans.
©2026 Century 21 Real Estate LLC. All rights reserved. CENTURY 21®, the CENTURY 21 Logo and C21® are service marks owned by Century 21 Real Estate LLC. Century 21 Real Estate LLC fully supports the principles of the Fair Housing Act and the Equal Opportunity Act. Each office is independently owned and operated. Listing information is deemed reliable but not guaranteed accurate.