
203 S Watchtower Drive #304, Wilder, KY 41076
Local realty services provided by:CENTURY 21 Premiere Properties
203 S Watchtower Drive #304,Wilder, KY 41076
$224,900
- 3 Beds
- 2 Baths
- 1,562 sq. ft.
- Condominium
- Pending
Listed by: linda mildon
Office: re/max victory + affiliates
MLS#:644594
Source:KY_NKMLS
Price summary
- Price:$224,900
- Price per sq. ft.:$143.98
- Monthly HOA dues:$347
About this home
Beautiful updated one story condo near NKU*Bright open floor plan with light neutral decor and luxury vinyl plank flooring Bathrooms are both updated as well as the kitchen featuring solid surface counters*Enjoy the covered deck overlooking the peaceful wooded setting*Convenient to shopping downtown and airport*It also has a one car garage with loads of space for storage*
Contact an agent
Home facts
- Year built:1998
- Listing ID #:644594
- Added:10 day(s) ago
- Updated:July 23, 2026 at 03:16 PM
Rooms and interior
- Bedrooms:3
- Total bathrooms:2
- Full bathrooms:2
- Rooms Total:7
- Bathrooms Description:Soaking Tub
- Kitchen Description:Dishwasher, Disposal, Eat-in Kitchen, Electric Range, Microwave, Pantry, Refrigerator, Stainless Steel Appliance(s)
- Living area:1,562 sq. ft.
Heating and cooling
- Cooling:Central Air
- Heating:Electric, Heat Pump
- Central air:Yes
Structure and exterior
- Year built:1998
- Building area:1,562 sq. ft.
- Lot area:0.2 Acres
- Architectural Style:Ranch
- Construction Materials:Aluminum Siding, Brick
- Exterior Features:Balcony, Deck
- Foundation Description:Slab
Schools
- High school:Campbell County High
- Middle school:Campbell County Middle School
- Elementary school:Donald E.Cline Elem
Utilities
- Water:Public, Water Available
- Sewer:Public Sewer, Sewer Available
Finances and disclosures
- Price:$224,900
- Price per sq. ft.:$143.98
Features and amenities
- Appliances:Microwave, Refrigerator
- Amenities:Clubhouse, Granite Counters, High Ceilings, Intercom
Parking
- Total parking spaces:1
- Garage:Yes
- Garage spaces:1
New listings near 203 S Watchtower Drive #304
- New
 $230,000Active3 beds 1 baths988 sq. ft.
65 Moock Road, Wilder, KY 41071
MLS# 644912Listed by: HUFF REALTY - CC - New
 $215,000Active2 beds 2 baths1,210 sq. ft.
301 Spyglass Court #302, Wilder, KY 41076
MLS# 644775Listed by: HORAN ROSENHAGEN REAL ESTATE - New
 $172,500Active2 beds 2 baths990 sq. ft.
70 Creekwood Drive #12, Wilder, KY 41071
MLS# 644755Listed by: ROBINSON SOTHEBY'S INT. REALTY 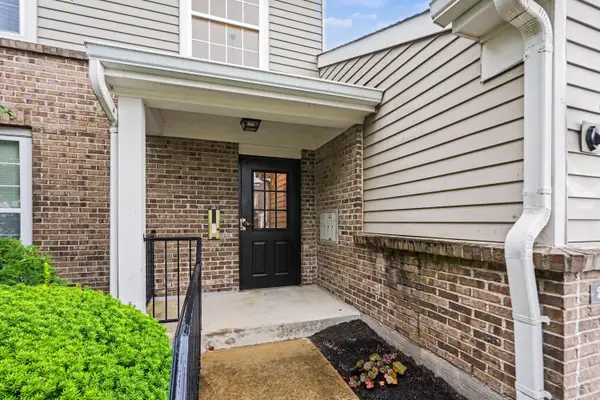 $224,900Pending3 beds 2 baths1,562 sq. ft.
203 S Watchtower Drive #304, Wilder, KY 41076
MLS# 644594Listed by: RE/MAX VICTORY + AFFILIATES- Open Sun, 3:30 to 5:30pm
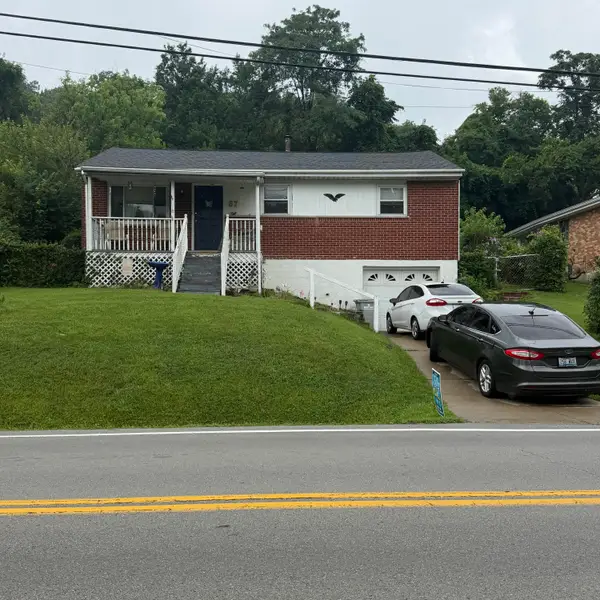 $229,000Active3 beds 1 baths988 sq. ft.
67 Moock Road, Wilder, KY 41071
MLS# 644583Listed by: HUFF REALTY - FLORENCE 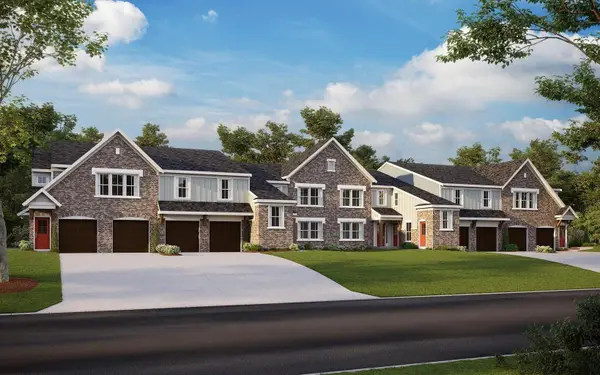 $272,300Active2 beds 2 baths1,322 sq. ft.
4962 Bentwood Hills Drive #10-302, Wilder, KY 41071
MLS# 643704Listed by: HMS REAL ESTATE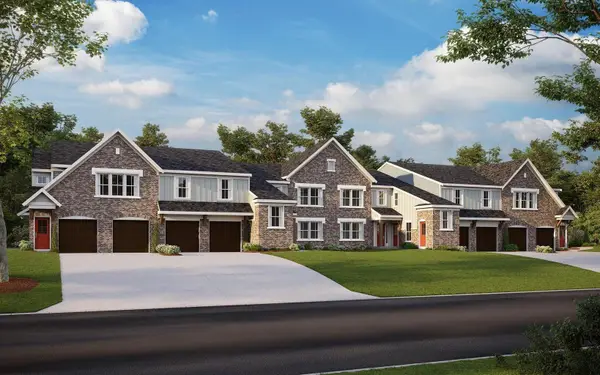 $273,700Active2 beds 2 baths1,322 sq. ft.
4952 Bentwood Hills Drive #10-303, Wilder, KY 41071
MLS# 643705Listed by: HMS REAL ESTATE $229,700Active2 beds 2 baths1,065 sq. ft.
4864 Bentwood Hills Drive #10-300, Wilder, KY 41071
MLS# 643701Listed by: HMS REAL ESTATE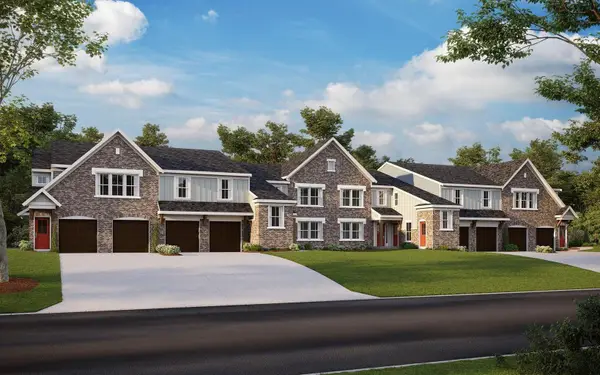 $229,900Active2 beds 2 baths1,065 sq. ft.
4850 Bentwood Hills Drive #10-305, Wilder, KY 41071
MLS# 643703Listed by: HMS REAL ESTATE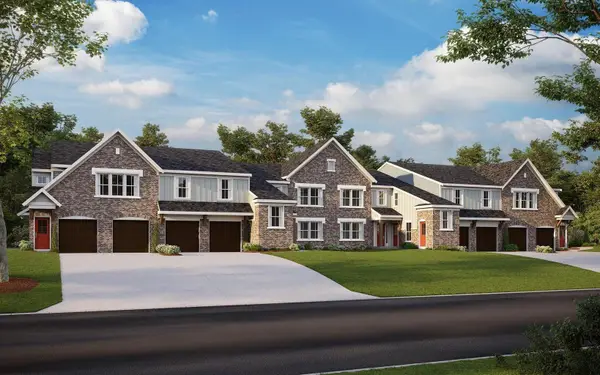 $254,700Active2 beds 2 baths1,314 sq. ft.
4818 Bentwood Hills Drive #9-103, Wilder, KY 41071
MLS# 643308Listed by: HMS REAL ESTATE


Protect your home and budget from life's surprises with an Assurant Home Warranty, backed by a partner that supports you through every step of homeownership. Explore Plans.
©2026 Century 21 Real Estate LLC. All rights reserved. CENTURY 21®, the CENTURY 21 Logo and C21® are service marks owned by Century 21 Real Estate LLC. Century 21 Real Estate LLC fully supports the principles of the Fair Housing Act and the Equal Opportunity Act. Each office is independently owned and operated. Listing information is deemed reliable but not guaranteed accurate.