
121 Bay Hill Drive, Winchester, KY 40391
Local realty services provided by:CENTURY 21 Simpson & Associates
121 Bay Hill Drive,Winchester, KY 40391
$279,900
- 3 Beds
- 3 Baths
- 2,779 sq. ft.
- Townhouse
- Active
Upcoming open houses
- Fri, Oct 1605:00 pm - 07:00 pm
Listed by: kimberly c dice
Office: exp realty, llc.
MLS#:26028464
Source:KY_LBAR
Price summary
- Price:$279,900
- Price per sq. ft.:$100.72
- Monthly HOA dues:$16.67
About this home
Looking for a Short Term Rental or Mid Term Rental? Want room to spread out and space to make your own? Welcome to 121 Bay Hill Drive in Winchester, offering three bedrooms, two and a half baths, and over 2,700 square feet of finished living space. With room for a possible fourth bedroom and multiple flexible spaces, you can create the home offices, sewing room, craft room, or gaming room you've been looking for. Whether you need space to work, unwind, or enjoy your favorite hobbies, this home offers plenty of possibilities. A beautifully landscaped lot adds to the appeal, while the location approximately two minutes from the interstate makes commuting and everyday travel convenient. Come explore how this versatile home can fit your next chapter!
Contact an agent
Home facts
- Year built:1997
- Subdivision & Development:Royal Oaks Village
- Listing ID #:26028464
- Added:2 day(s) ago
- Updated:October 16, 2026 at 02:58 PM
Rooms and interior
- Bedrooms:3
- Total bathrooms:3
- Full bathrooms:2
- Half bathrooms:1
- Rooms Total:12
- Flooring:Carpet, Ceramic Tile, Hardwood
- Basement:Yes
- Basement Description:Finished
- Living area:2,779 sq. ft.
Heating and cooling
- Cooling:Electric
- Heating:Electric
Structure and exterior
- Year built:1997
- Building area:2,779 sq. ft.
- Lot area:0.15 Acres
- Construction Materials:Brick Veneer, Vinyl Siding
Schools
- High school:GRC
- Middle school:Robert Campbell
- Elementary school:Conkwright
Utilities
- Water:Public
- Sewer:Public Sewer
Finances and disclosures
- Price:$279,900
- Price per sq. ft.:$100.72
Parking
- Parking description:Driveway, Garage Faces Front
- Garage:Yes
- Garage spaces:1

New listings near 121 Bay Hill Drive
- New
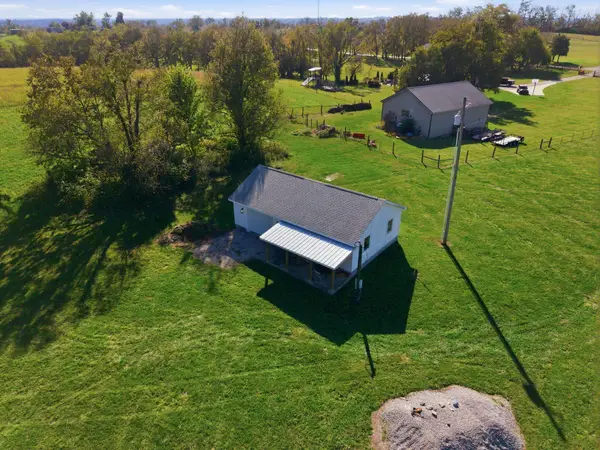 $255,000Active3.55 Acres
280 Ford Hampton Road, Winchester, KY 40391
MLS# 26028623Listed by: KELLER WILLIAMS COMMONWEALTH - Open Sun, 2 to 4pmNew
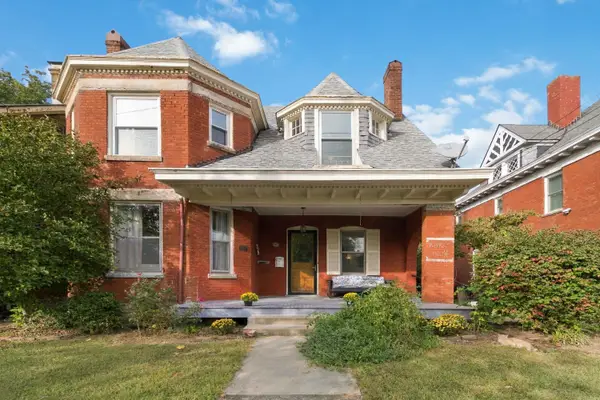 $325,000Active5 beds 3 baths3,378 sq. ft.
25 W Hickman Street, Winchester, KY 40391
MLS# 26028567Listed by: KELLER WILLIAMS LEGACY GROUP - New
 $255,000Active3 beds 1 baths1,135 sq. ft.
26 Holiday Road, Winchester, KY 40391
MLS# 26028523Listed by: FREEDOM REALTY & PROPERTY MANAGEMENT - New
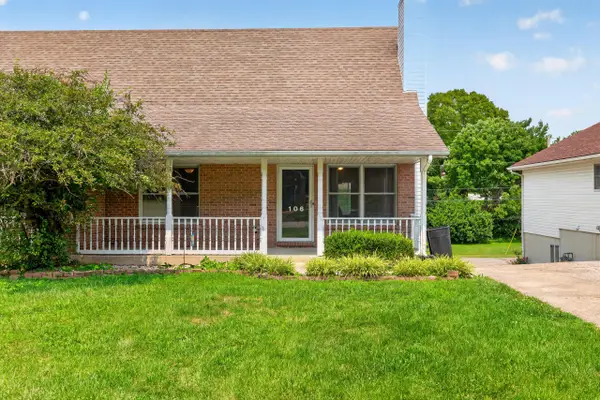 $221,000Active3 beds 2 baths1,665 sq. ft.
106 Quail Ridge Road, Winchester, KY 40391
MLS# 26028482Listed by: ENSOR REAL ESTATE, LLC - New
 $349,900Active10 Acres
716 Elkin Station Rd Road, Winchester, KY 40391
MLS# 26028449Listed by: COLDWELL BANKER MCMAHAN  $99,900Pending10 Acres
3525 Old Ruckerville Road, Winchester, KY 40391
MLS# 26028402Listed by: FREEDOM REALTY & PROPERTY MANAGEMENT- New
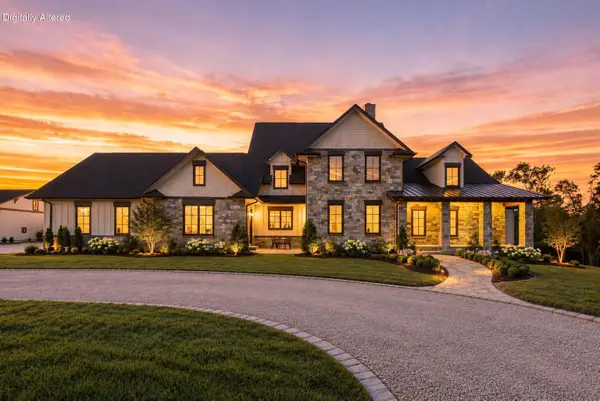 $4,895,000Active3 beds 4 baths5,800 sq. ft.
5825 Combs Ferry Road, Winchester, KY 40391
MLS# 26028325Listed by: BLUEGRASS SOTHEBY'S INTERNATIONAL REALTY - New
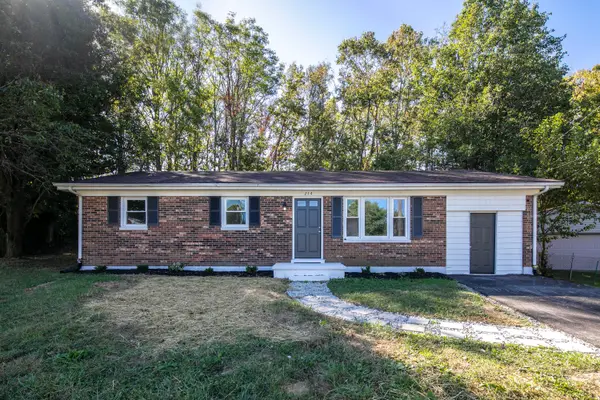 $199,500Active3 beds 1 baths1,193 sq. ft.
214 Center Drive, Winchester, KY 40391
MLS# 26028269Listed by: THE BROKERAGE - New
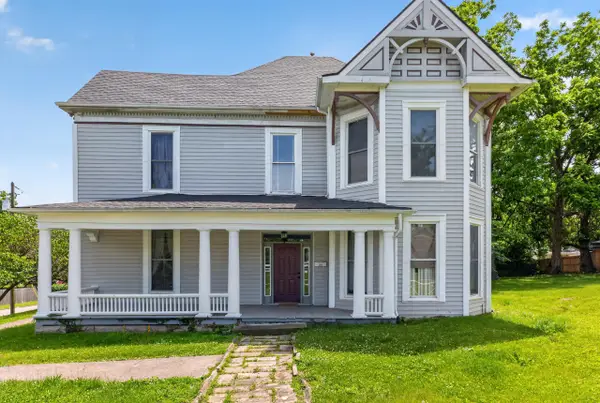 $299,900Active5 beds 4 baths4,456 sq. ft.
410 W Lexington Avenue, Winchester, KY 40391
MLS# 26028226Listed by: BLUEGRASS HOME GROUP


Protect your home and budget from life's surprises with an Assurant Home Warranty, backed by a partner that supports you through every step of homeownership. Explore Plans.
©2026 Century 21 Real Estate LLC. All rights reserved. CENTURY 21®, the CENTURY 21 Logo and C21® are service marks owned by Century 21 Real Estate LLC. Century 21 Real Estate LLC fully supports the principles of the Fair Housing Act and the Equal Opportunity Act. Each office is independently owned and operated. Listing information is deemed reliable but not guaranteed accurate.