
25 W Hickman Street, Winchester, KY 40391
Local realty services provided by:CENTURY 21 Pinnacle
25 W Hickman Street,Winchester, KY 40391
$325,000
- 5 Beds
- 3 Baths
- 3,378 sq. ft.
- Single family
- Active
Upcoming open houses
- Sun, Oct 1802:00 pm - 04:00 pm
Listed by: christina bucher, shannon bucher
Office: keller williams legacy group
MLS#:26028567
Source:KY_LBAR
Price summary
- Price:$325,000
- Price per sq. ft.:$96.21
About this home
Distinctive character, generous space, and a convenient location near downtown Winchester! This five-bedroom, three-bath brick home offers room to spread out, with flexibility for guest rooms, a home office, or hobbies. Eye-catching architectural details and an inviting front porch give the home memorable curb appeal. With downtown shops and dining nearby, 25 W. Hickman Street combines the appeal of an established neighborhood with everyday convenience. Schedule your private showing and picture your next chapter here! Property can be used as residential or office space.
Contact an agent
Home facts
- Year built:1886
- Listing ID #:26028567
- Added:1 day(s) ago
- Updated:October 16, 2026 at 02:58 PM
Rooms and interior
- Bedrooms:5
- Total bathrooms:3
- Full bathrooms:3
- Rooms Total:2
- Flooring:Hardwood, Tile
- Basement:Yes
- Basement Description:Unfinished
- Living area:3,378 sq. ft.
Heating and cooling
- Heating:Baseboard, Natural Gas
- Central air:Yes
Structure and exterior
- Year built:1886
- Building area:3,378 sq. ft.
- Lot area:0.24 Acres
- Construction Materials:Brick Veneer
Schools
- High school:GRC
- Middle school:Robert Campbell
- Elementary school:Shearer
Utilities
- Water:Public
- Sewer:Public Sewer
Finances and disclosures
- Price:$325,000
- Price per sq. ft.:$96.21
Features and amenities
- Laundry features:Electric Dryer Hookup, Main Level, Washer Hookup
- Amenities:Ceiling Fan(s)
Parking
- Parking description:Driveway
- Garage:Yes
- Garage spaces:2

New listings near 25 W Hickman Street
- New
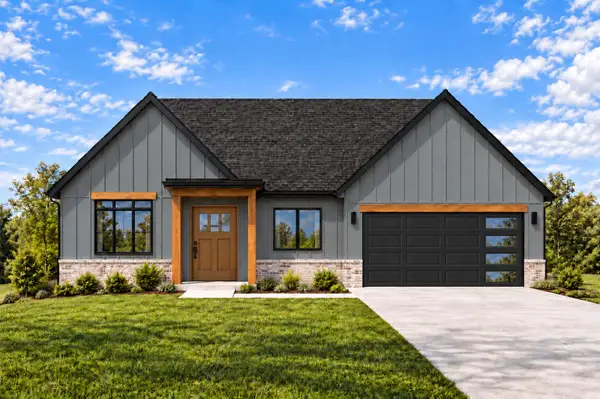 $457,900Active4 beds 3 baths1,986 sq. ft.
200 Evergreen Drive, Winchester, KY 40391
MLS# 26028668Listed by: UNITED REAL ESTATE BLUEGRASS - New
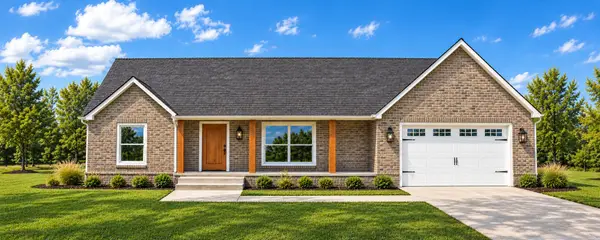 $513,600Active3 beds 2 baths2,268 sq. ft.
220 Evergreen Drive, Winchester, KY 40391
MLS# 26028669Listed by: UNITED REAL ESTATE BLUEGRASS - New
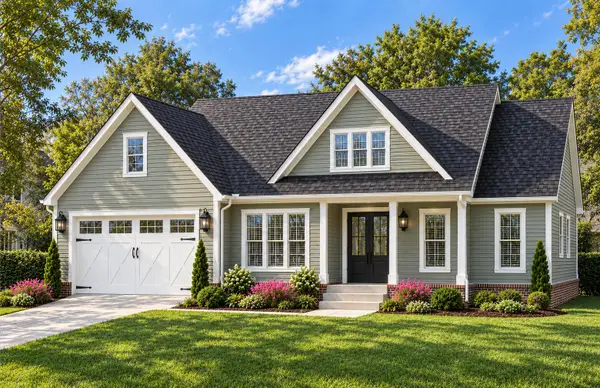 $469,925Active3 beds 2 baths1,855 sq. ft.
225 Evergreen Drive, Winchester, KY 40391
MLS# 26028670Listed by: UNITED REAL ESTATE BLUEGRASS - New
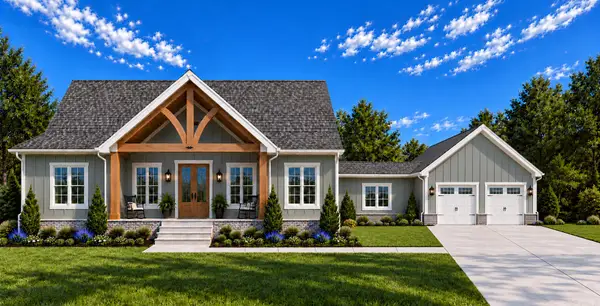 $462,738Active3 beds 2 baths1,806 sq. ft.
230 Evergreen Drive, Winchester, KY 40391
MLS# 26028671Listed by: UNITED REAL ESTATE BLUEGRASS - New
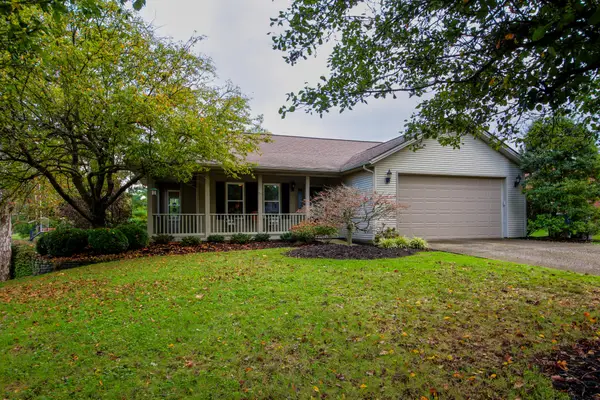 $424,500Active5 beds 4 baths3,674 sq. ft.
323 Skylark Drive, Winchester, KY 40391
MLS# 26028682Listed by: TOM GOEBEL & COMPANY - New
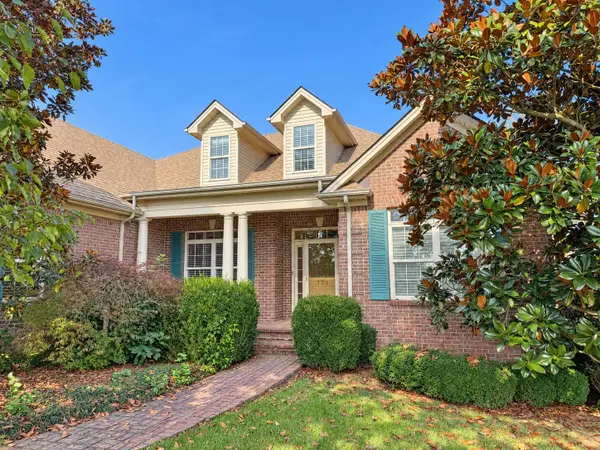 $617,000Active3 beds 4 baths4,848 sq. ft.
131 Teal Lane, Winchester, KY 40391
MLS# 26028684Listed by: POWER HOUSE REALTY - New
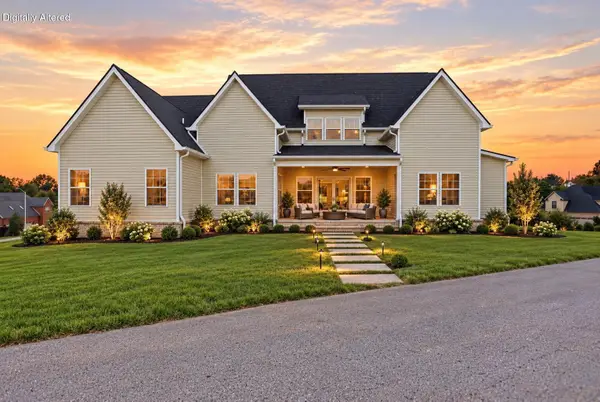 $484,900Active4 beds 3 baths2,381 sq. ft.
410 Fairholme Way, Winchester, KY 40391
MLS# 26028690Listed by: THE BROKERAGE - New
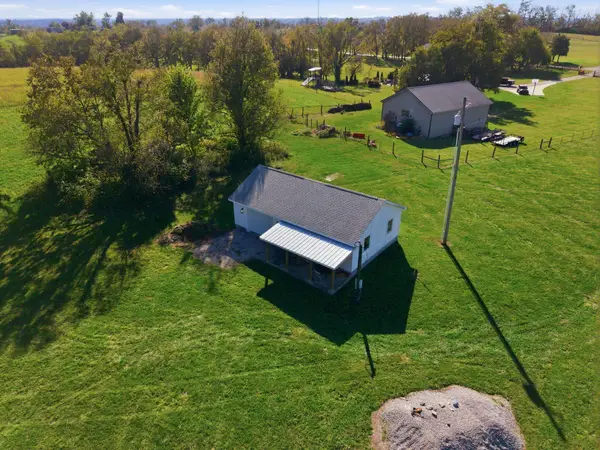 $255,000Active3.55 Acres
280 Ford Hampton Road, Winchester, KY 40391
MLS# 26028623Listed by: KELLER WILLIAMS COMMONWEALTH - New
 $255,000Active3 beds 1 baths1,135 sq. ft.
26 Holiday Road, Winchester, KY 40391
MLS# 26028523Listed by: FREEDOM REALTY & PROPERTY MANAGEMENT


Protect your home and budget from life's surprises with an Assurant Home Warranty, backed by a partner that supports you through every step of homeownership. Explore Plans.
©2026 Century 21 Real Estate LLC. All rights reserved. CENTURY 21®, the CENTURY 21 Logo and C21® are service marks owned by Century 21 Real Estate LLC. Century 21 Real Estate LLC fully supports the principles of the Fair Housing Act and the Equal Opportunity Act. Each office is independently owned and operated. Listing information is deemed reliable but not guaranteed accurate.