
214 Center Drive, Winchester, KY 40391
Local realty services provided by:CENTURY 21 Virginia Wilder Real Estate
214 Center Drive,Winchester, KY 40391
$199,500
- 3 Beds
- 1 Baths
- 1,193 sq. ft.
- Single family
- Active
Listed by: lukas owens, ally robertson
Office: the brokerage
MLS#:26028269
Source:KY_LBAR
Price summary
- Price:$199,500
- Price per sq. ft.:$167.23
About this home
Welcome to 214 Center Drive! Tucked away at the end of a cul-de-sac, this charming 3-bedroom, 1-bath ranch offers a peaceful setting with convenient access to the interstate. Step inside to discover a functional floor plan featuring a spacious living area and an eat-in kitchen. Just off the kitchen, a versatile bonus room offers endless possibilities like a home office. The bathroom features a double vanity, providing extra counter space and convenience. Outside, enjoy a back deck overlooking a tree-lined backyard with neighboring farmland. A freshly paved driveway adds to the home's curb appeal, while the attached storage area, formerly a one-car garage, provides plenty of room for tools, lawn equipment, and more. Some rooms are virtually staged to showcase layout.
Contact an agent
Home facts
- Year built:1960
- Listing ID #:26028269
- Added:3 day(s) ago
- Updated:October 16, 2026 at 02:58 PM
Rooms and interior
- Bedrooms:3
- Total bathrooms:1
- Full bathrooms:1
- Rooms Total:8
- Flooring:Carpet
- Basement:Yes
- Basement Description:Crawl Space
- Living area:1,193 sq. ft.
Heating and cooling
- Heating:Electric
- Central air:Yes
Structure and exterior
- Year built:1960
- Building area:1,193 sq. ft.
- Lot area:0.19 Acres
- Construction Materials:Brick
Schools
- High school:GRC
- Middle school:Robert Campbell
- Elementary school:Conkwright
Utilities
- Water:Public
- Sewer:Public Sewer
Finances and disclosures
- Price:$199,500
- Price per sq. ft.:$167.23
Features and amenities
- Laundry features:Electric Dryer Hookup, Main Level, Washer Hookup
- Amenities:Ceiling Fan(s), Insulated Windows, Screens
Parking
- Parking description:Driveway, Off Street

New listings near 214 Center Drive
- New
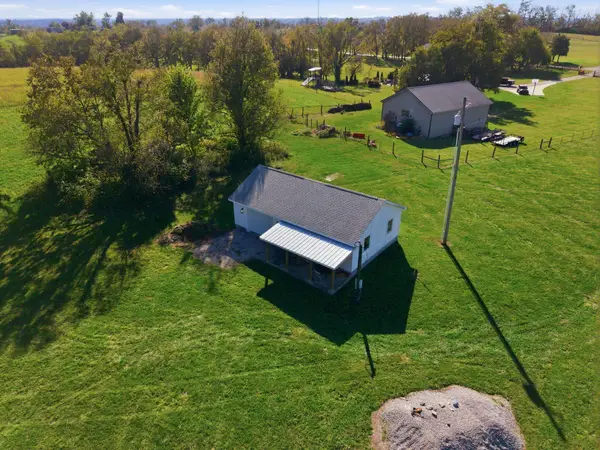 $255,000Active3.55 Acres
280 Ford Hampton Road, Winchester, KY 40391
MLS# 26028623Listed by: KELLER WILLIAMS COMMONWEALTH - Open Sun, 2 to 4pmNew
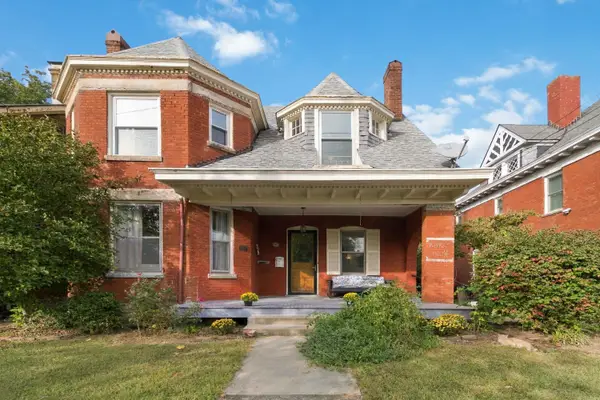 $325,000Active5 beds 3 baths3,378 sq. ft.
25 W Hickman Street, Winchester, KY 40391
MLS# 26028567Listed by: KELLER WILLIAMS LEGACY GROUP - New
 $255,000Active3 beds 1 baths1,135 sq. ft.
26 Holiday Road, Winchester, KY 40391
MLS# 26028523Listed by: FREEDOM REALTY & PROPERTY MANAGEMENT - New
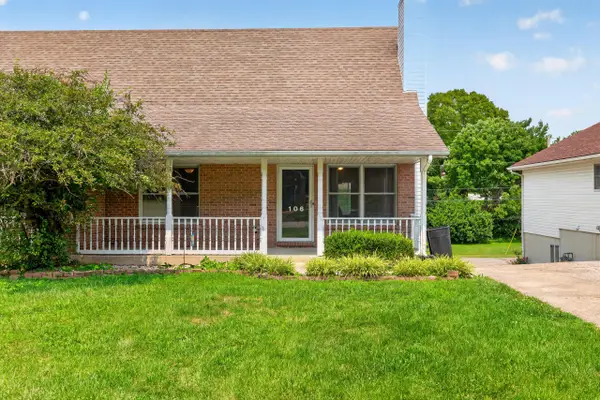 $221,000Active3 beds 2 baths1,665 sq. ft.
106 Quail Ridge Road, Winchester, KY 40391
MLS# 26028482Listed by: ENSOR REAL ESTATE, LLC - New
 $349,900Active10 Acres
716 Elkin Station Rd Road, Winchester, KY 40391
MLS# 26028449Listed by: COLDWELL BANKER MCMAHAN - Open Fri, 5 to 7pmNew
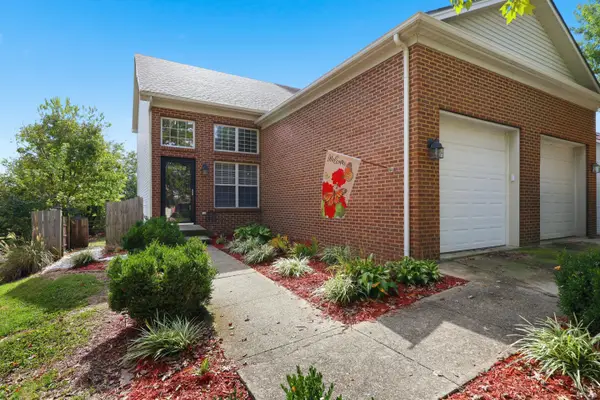 $279,900Active3 beds 3 baths2,779 sq. ft.
121 Bay Hill Drive, Winchester, KY 40391
MLS# 26028464Listed by: EXP REALTY, LLC  $99,900Pending10 Acres
3525 Old Ruckerville Road, Winchester, KY 40391
MLS# 26028402Listed by: FREEDOM REALTY & PROPERTY MANAGEMENT- New
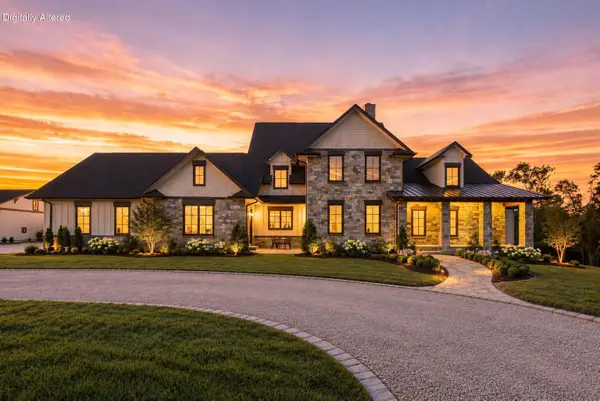 $4,895,000Active3 beds 4 baths5,800 sq. ft.
5825 Combs Ferry Road, Winchester, KY 40391
MLS# 26028325Listed by: BLUEGRASS SOTHEBY'S INTERNATIONAL REALTY - New
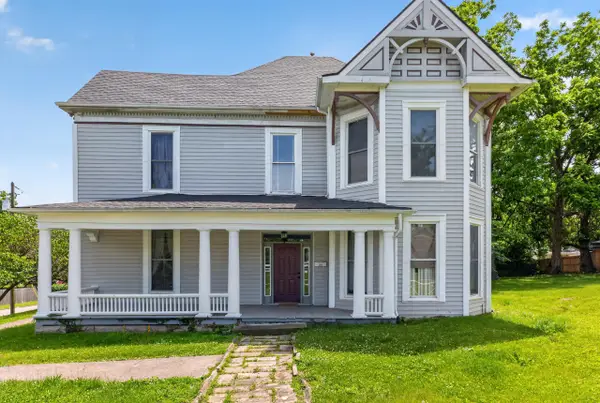 $299,900Active5 beds 4 baths4,456 sq. ft.
410 W Lexington Avenue, Winchester, KY 40391
MLS# 26028226Listed by: BLUEGRASS HOME GROUP


Protect your home and budget from life's surprises with an Assurant Home Warranty, backed by a partner that supports you through every step of homeownership. Explore Plans.
©2026 Century 21 Real Estate LLC. All rights reserved. CENTURY 21®, the CENTURY 21 Logo and C21® are service marks owned by Century 21 Real Estate LLC. Century 21 Real Estate LLC fully supports the principles of the Fair Housing Act and the Equal Opportunity Act. Each office is independently owned and operated. Listing information is deemed reliable but not guaranteed accurate.