
200 Evergreen Drive, Winchester, KY 40391
Local realty services provided by:CENTURY 21 Simpson & Associates
200 Evergreen Drive,Winchester, KY 40391
$457,900
- 4 Beds
- 3 Baths
- 1,986 sq. ft.
- Single family
- Active
Listed by: rex hall, bonnie s mays
Office: united real estate bluegrass
MLS#:26028668
Source:KY_LBAR
Price summary
- Price:$457,900
- Price per sq. ft.:$230.56
About this home
***TO BE BUILT, NO CONSTRUCTION HAS STARTED*** The Paddock offers approximately 1,986 square feet of thoughtfully designed main-level living with 3 bedrooms, 2.5 baths and a versatile flex room suitable for a home office or optional fourth bedroom. The open kitchen, dining and great-room layout features 10-foot ceilings, bar seating and an expanded walk-in pantry. A private primary suite includes a spacious walk-in closet and well-appointed bath, while two additional bedrooms and a second full bath provide comfortable accommodations for family or guests. Covered front and rear outdoor spaces and an attached 2-car garage complete the main level. The home is planned over an unfinished walkout basement, providing excellent storage and future finishing potential, with plumbing stubbed for a future basement bath. Floor plan, square footage, finishes and construction details are subject to final plans, specifications and selections. Images are conceptual renderings.
Contact an agent
Home facts
- Year built:2026
- Subdivision & Development:Rural
- Listing ID #:26028668
- Added:1 day(s) ago
- Updated:October 16, 2026 at 07:45 PM
Rooms and interior
- Bedrooms:4
- Total bathrooms:3
- Full bathrooms:2
- Half bathrooms:1
- Rooms Total:5
- Flooring:Tile
- Basement:Yes
- Basement Description:Unfinished
- Living area:1,986 sq. ft.
Heating and cooling
- Cooling:Electric, Heat Pump
- Heating:Electric, Heat Pump
Structure and exterior
- Year built:2026
- Building area:1,986 sq. ft.
- Lot area:1.11 Acres
- Architectural Style:Craftsman
- Construction Materials:Vinyl Siding
Schools
- High school:GRC
- Middle school:Conkwright(Legacy)
- Elementary school:Central(Legacy)
Utilities
- Water:Public
- Sewer:Septic Tank
Finances and disclosures
- Price:$457,900
- Price per sq. ft.:$230.56
Features and amenities
- Laundry features:Electric Dryer Hookup, Main Level, Washer Hookup
- Amenities:Ceiling Fan(s), Insulated Windows, Screens
Parking
- Parking description:Driveway, Garage Door Opener, Garage Faces Front
- Garage:Yes
- Garage spaces:2

New listings near 200 Evergreen Drive
- New
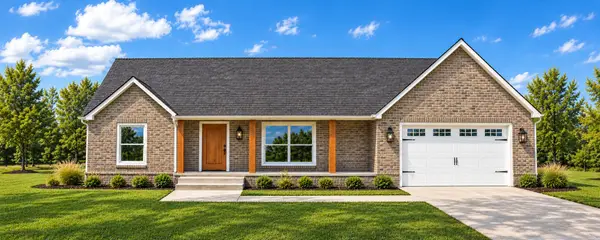 $513,600Active3 beds 2 baths2,268 sq. ft.
220 Evergreen Drive, Winchester, KY 40391
MLS# 26028669Listed by: UNITED REAL ESTATE BLUEGRASS - New
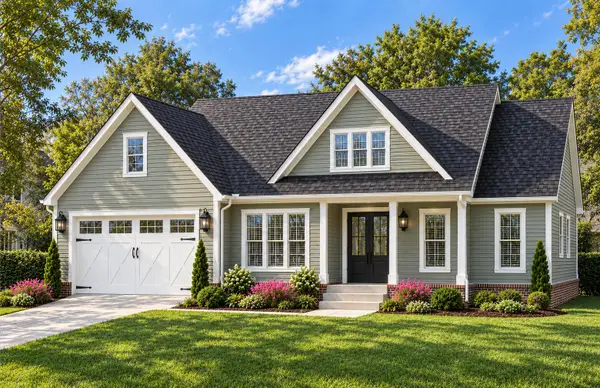 $469,925Active3 beds 2 baths1,855 sq. ft.
225 Evergreen Drive, Winchester, KY 40391
MLS# 26028670Listed by: UNITED REAL ESTATE BLUEGRASS - New
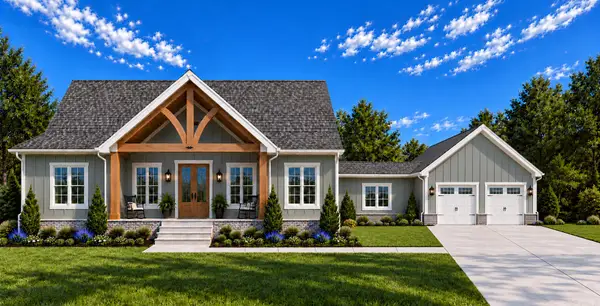 $462,738Active3 beds 2 baths1,806 sq. ft.
230 Evergreen Drive, Winchester, KY 40391
MLS# 26028671Listed by: UNITED REAL ESTATE BLUEGRASS - New
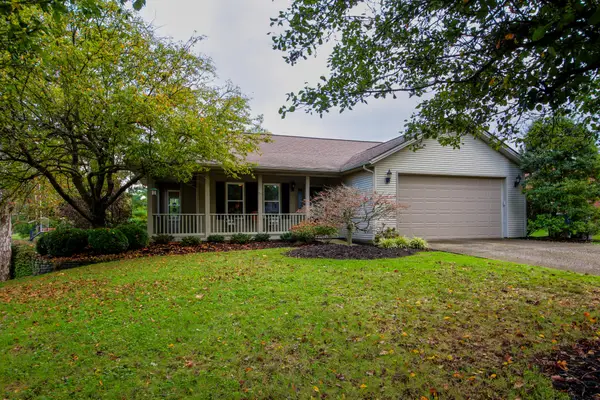 $424,500Active5 beds 4 baths3,674 sq. ft.
323 Skylark Drive, Winchester, KY 40391
MLS# 26028682Listed by: TOM GOEBEL & COMPANY - New
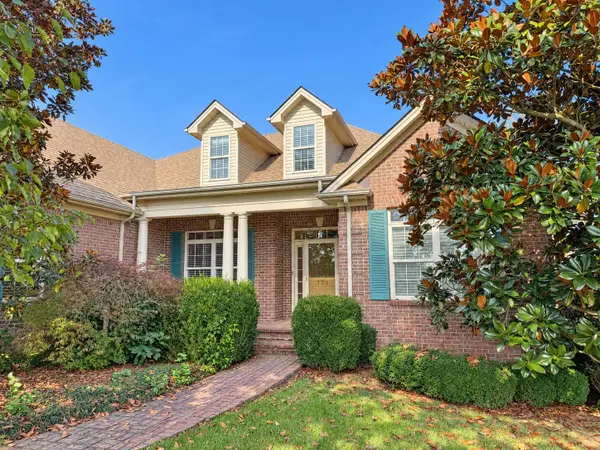 $617,000Active3 beds 4 baths4,848 sq. ft.
131 Teal Lane, Winchester, KY 40391
MLS# 26028684Listed by: POWER HOUSE REALTY - New
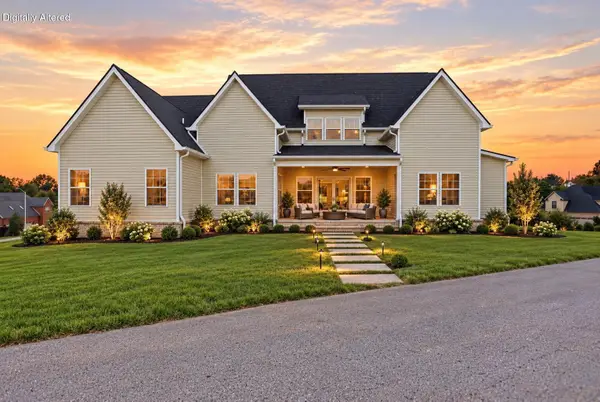 $484,900Active4 beds 3 baths2,381 sq. ft.
410 Fairholme Way, Winchester, KY 40391
MLS# 26028690Listed by: THE BROKERAGE - New
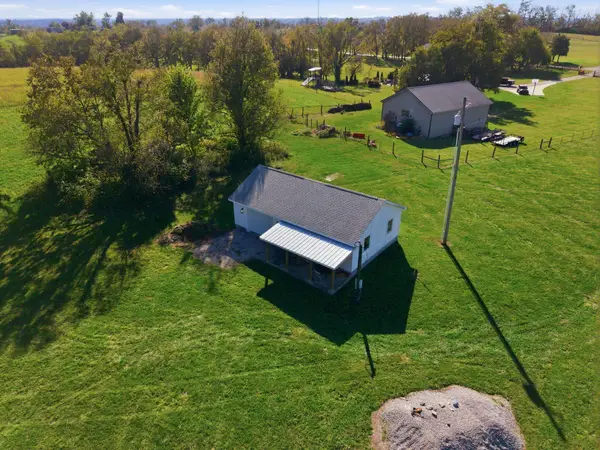 $255,000Active3.55 Acres
280 Ford Hampton Road, Winchester, KY 40391
MLS# 26028623Listed by: KELLER WILLIAMS COMMONWEALTH - Open Sun, 2 to 4pmNew
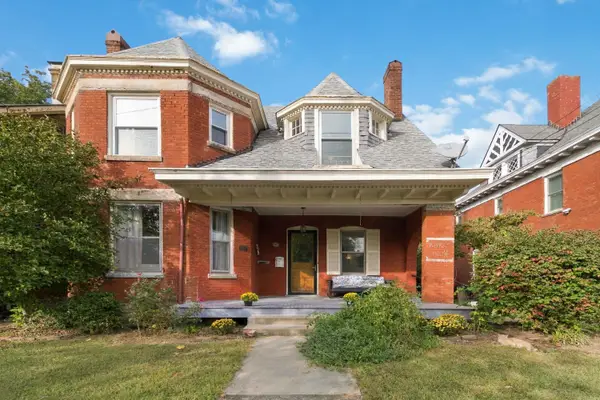 $325,000Active5 beds 3 baths3,378 sq. ft.
25 W Hickman Street, Winchester, KY 40391
MLS# 26028567Listed by: KELLER WILLIAMS LEGACY GROUP - New
 $255,000Active3 beds 1 baths1,135 sq. ft.
26 Holiday Road, Winchester, KY 40391
MLS# 26028523Listed by: FREEDOM REALTY & PROPERTY MANAGEMENT


Protect your home and budget from life's surprises with an Assurant Home Warranty, backed by a partner that supports you through every step of homeownership. Explore Plans.
©2026 Century 21 Real Estate LLC. All rights reserved. CENTURY 21®, the CENTURY 21 Logo and C21® are service marks owned by Century 21 Real Estate LLC. Century 21 Real Estate LLC fully supports the principles of the Fair Housing Act and the Equal Opportunity Act. Each office is independently owned and operated. Listing information is deemed reliable but not guaranteed accurate.