
230 Evergreen Drive, Winchester, KY 40391
Local realty services provided by:CENTURY 21 Virginia Wilder Real Estate
230 Evergreen Drive,Winchester, KY 40391
$462,738
- 3 Beds
- 2 Baths
- 1,806 sq. ft.
- Single family
- Active
Listed by: rex hall, bonnie s mays
Office: united real estate bluegrass
MLS#:26028671
Source:KY_LBAR
Price summary
- Price:$462,738
- Price per sq. ft.:$256.22
About this home
***TO BE BUILT, NO CONSTRUCTION HAS STARTED*** Experience the perfect blend of modern farmhouse style and peaceful country living with The Equestrian floor plan, a beautifully designed proposed new construction home in the desirable Locust Hill Acres subdivision. This thoughtfully crafted ranch floor plan features 3 bedrooms, 2 full baths, and an open-concept design ideal for both everyday living and entertaining. The home also includes an unfinished walkout basement, offering incredible flexibility for future expansion, additional living space, a recreation room, home gym, workshop, or abundant storage. The spacious great room flows seamlessly into the dining area and chef-inspired kitchen, complete with a large center island, pantry, abundant cabinetry, and premium finishes throughout. The private owner's suite serves as a relaxing retreat with a generous walk-in closet and a luxurious ensuite bath featuring dual vanities and a tiled walk-in shower. Two additional bedrooms provide comfortable accommodations for family, guests, or a dedicated home office. Step outside to enjoy the oversized cathedral-ceiling covered rear deck, perfect for entertaining or taking in the peaceful surroundings of your one-acre homesite. A welcoming covered front porch with exposed timber accents and a charming breezeway connecting the home to the detached two-car garage adds timeless character and exceptional curb appeal. Enjoy the tranquility of rural living while remaining just minutes from downtown Winchester and an easy commute to Lexington. Pricing and specifications are subject to final plans, selected options, and lot availability. Photos and renderings are for illustrative purposes only and may depict optional features or upgrades not included in the base price....
Contact an agent
Home facts
- Year built:2026
- Subdivision & Development:Rural
- Listing ID #:26028671
- Added:1 day(s) ago
- Updated:October 16, 2026 at 07:45 PM
Rooms and interior
- Bedrooms:3
- Total bathrooms:2
- Full bathrooms:2
- Rooms Total:5
- Flooring:Tile
- Basement:Yes
- Basement Description:Unfinished
- Living area:1,806 sq. ft.
Heating and cooling
- Cooling:Electric, Heat Pump
- Heating:Electric, Heat Pump
Structure and exterior
- Year built:2026
- Building area:1,806 sq. ft.
- Lot area:1.01 Acres
- Architectural Style:Craftsman
- Construction Materials:Vinyl Siding
Schools
- High school:GRC
- Middle school:Conkwright(Legacy)
- Elementary school:Central(Legacy)
Utilities
- Water:Public
- Sewer:Septic Tank
Finances and disclosures
- Price:$462,738
- Price per sq. ft.:$256.22
Features and amenities
- Laundry features:Electric Dryer Hookup, Washer Hookup
- Amenities:Ceiling Fan(s), Insulated Windows, Screens
Parking
- Parking description:Basement, Driveway, Garage Door Opener, Garage Faces Front
- Garage:Yes
- Garage spaces:2

New listings near 230 Evergreen Drive
- New
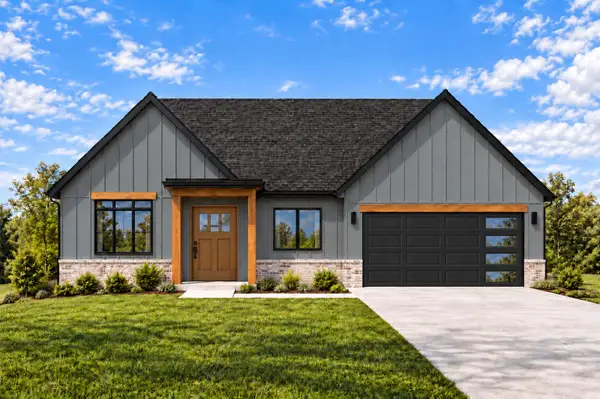 $457,900Active4 beds 3 baths1,986 sq. ft.
200 Evergreen Drive, Winchester, KY 40391
MLS# 26028668Listed by: UNITED REAL ESTATE BLUEGRASS - New
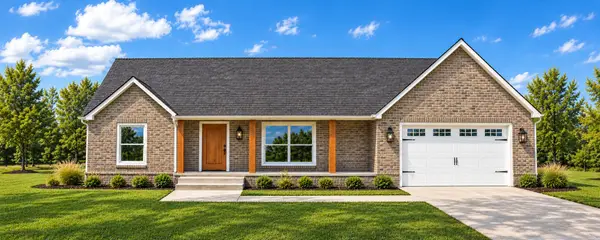 $513,600Active3 beds 2 baths2,268 sq. ft.
220 Evergreen Drive, Winchester, KY 40391
MLS# 26028669Listed by: UNITED REAL ESTATE BLUEGRASS - New
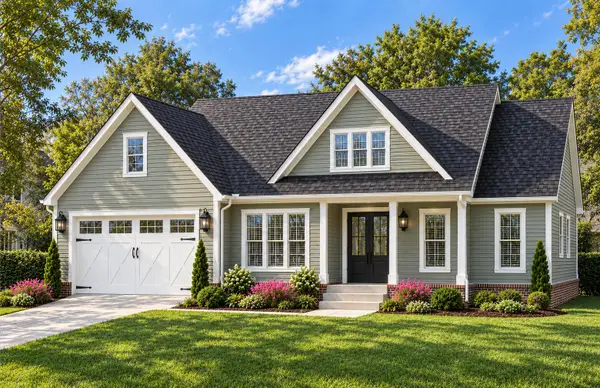 $469,925Active3 beds 2 baths1,855 sq. ft.
225 Evergreen Drive, Winchester, KY 40391
MLS# 26028670Listed by: UNITED REAL ESTATE BLUEGRASS - New
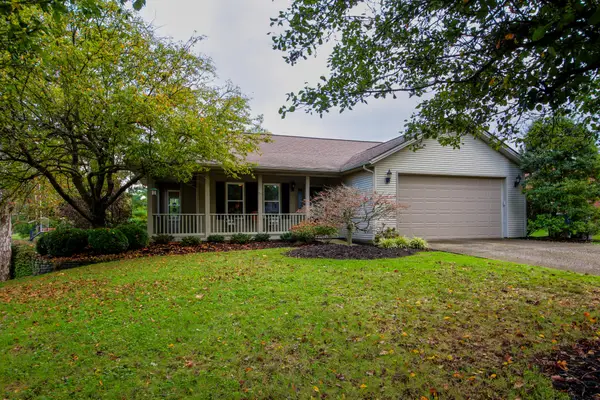 $424,500Active5 beds 4 baths3,674 sq. ft.
323 Skylark Drive, Winchester, KY 40391
MLS# 26028682Listed by: TOM GOEBEL & COMPANY - New
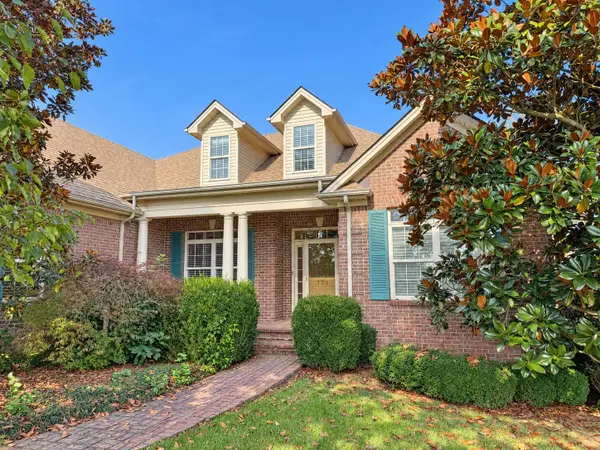 $617,000Active3 beds 4 baths4,848 sq. ft.
131 Teal Lane, Winchester, KY 40391
MLS# 26028684Listed by: POWER HOUSE REALTY - New
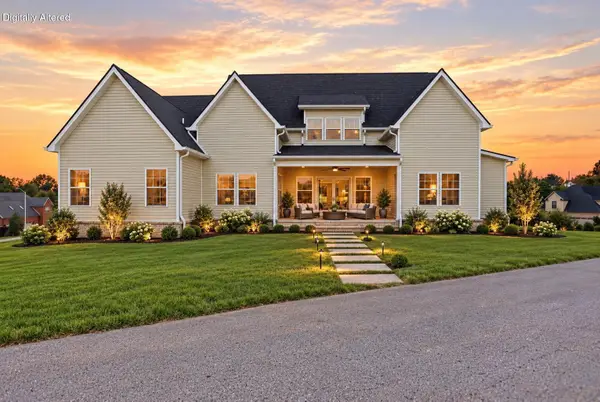 $484,900Active4 beds 3 baths2,381 sq. ft.
410 Fairholme Way, Winchester, KY 40391
MLS# 26028690Listed by: THE BROKERAGE - New
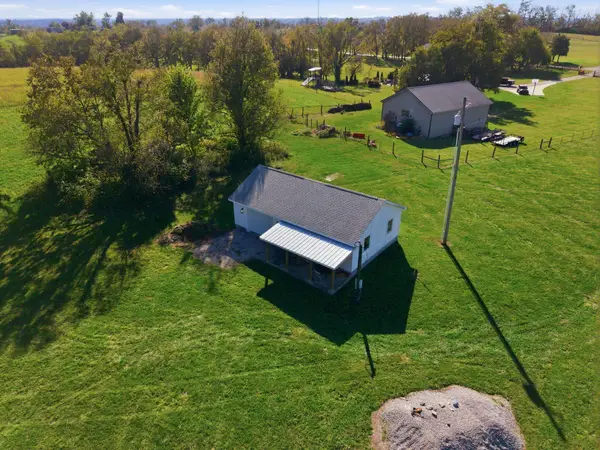 $255,000Active3.55 Acres
280 Ford Hampton Road, Winchester, KY 40391
MLS# 26028623Listed by: KELLER WILLIAMS COMMONWEALTH - Open Sun, 2 to 4pmNew
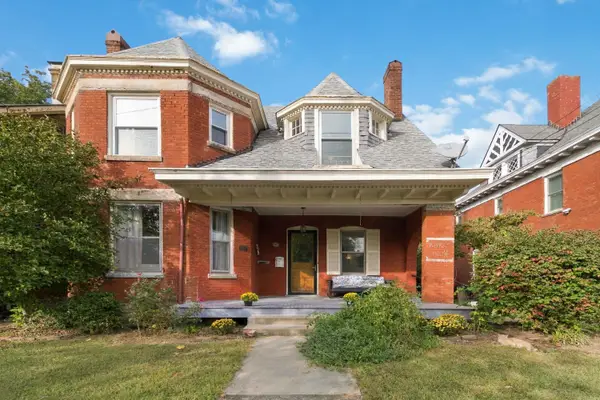 $325,000Active5 beds 3 baths3,378 sq. ft.
25 W Hickman Street, Winchester, KY 40391
MLS# 26028567Listed by: KELLER WILLIAMS LEGACY GROUP - New
 $255,000Active3 beds 1 baths1,135 sq. ft.
26 Holiday Road, Winchester, KY 40391
MLS# 26028523Listed by: FREEDOM REALTY & PROPERTY MANAGEMENT


Protect your home and budget from life's surprises with an Assurant Home Warranty, backed by a partner that supports you through every step of homeownership. Explore Plans.
©2026 Century 21 Real Estate LLC. All rights reserved. CENTURY 21®, the CENTURY 21 Logo and C21® are service marks owned by Century 21 Real Estate LLC. Century 21 Real Estate LLC fully supports the principles of the Fair Housing Act and the Equal Opportunity Act. Each office is independently owned and operated. Listing information is deemed reliable but not guaranteed accurate.