
285 Rose Drive, Winchester, KY 40391
Local realty services provided by:CENTURY 21 Simpson & Associates
285 Rose Drive,Winchester, KY 40391
$434,000
- 3 Beds
- 2 Baths
- 1,928 sq. ft.
- Single family
- Active
Listed by: tracey goebel
Office: tom goebel & company
MLS#:26028699
Source:KY_LBAR
Price summary
- Price:$434,000
- Price per sq. ft.:$225.1
About this home
This charming 3-bedroom, 2-bath home in the desirable Mallard Place subdivision has been lovingly maintained and is ready for your personal touch. A few cosmetic updates will make this one truly shine, but the big ticket items have already been handled: 4 year old roof, new hot water heater and a geothermal heating and cooling system that keeps monthly utility costs remarkably low. Relax year-round in the bright patio room overlooking the nice backyard, perfect for morning coffee or evening gatherings. The full unfinished walk-out basement offers endless possibilities for future living space, recreation or storage. Don't miss the opportunity to add your style to a solid, well-cared-for home. Conveniently located near Colby Road and McClure Road with easy access to Winchester amenities. This is a must see!
Contact an agent
Home facts
- Year built:2002
- Listing ID #:26028699
- Added:1 day(s) ago
- Updated:October 16, 2026 at 10:46 PM
Rooms and interior
- Bedrooms:3
- Total bathrooms:2
- Full bathrooms:2
- Rooms Total:9
- Flooring:Carpet, Vinyl, Wood
- Basement:Yes
- Living area:1,928 sq. ft.
Heating and cooling
- Cooling:Geothermal
- Heating:Geothermal
Structure and exterior
- Year built:2002
- Building area:1,928 sq. ft.
- Lot area:0.32 Acres
- Construction Materials:Brick Veneer, Vinyl Siding
Schools
- High school:GRC
- Middle school:Robert Campbell
- Elementary school:Strode Station
Utilities
- Water:Public
- Sewer:Public Sewer
Finances and disclosures
- Price:$434,000
- Price per sq. ft.:$225.1
Features and amenities
- Laundry features:Main Level
- Amenities:Blinds, Ceiling Fan(s), Insulated Windows, Window Treatments
Parking
- Garage:Yes
- Garage spaces:2

New listings near 285 Rose Drive
- New
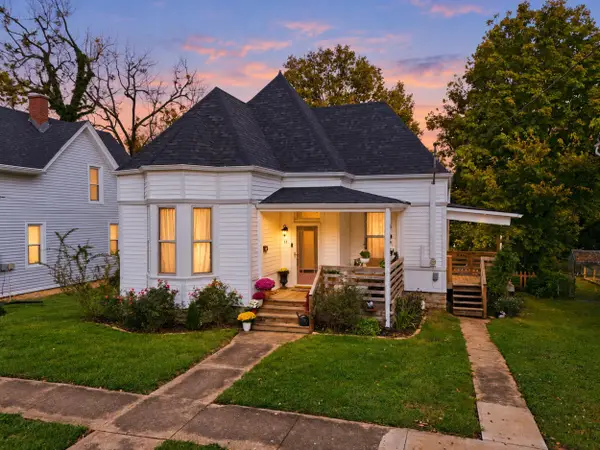 $250,000Active3 beds 2 baths1,893 sq. ft.
13 Euclid Avenue, Winchester, KY 40391
MLS# 26028494Listed by: KELLER WILLIAMS LEGACY GROUP - New
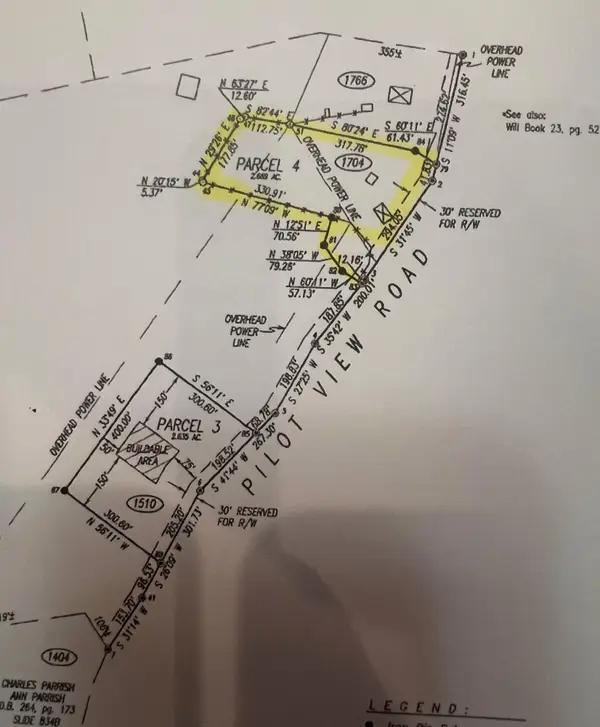 $69,000Active2 beds 1 baths1,164 sq. ft.
1704 Pilot View Road, Winchester, KY 40391
MLS# 26028739Listed by: TOM GOEBEL & COMPANY - New
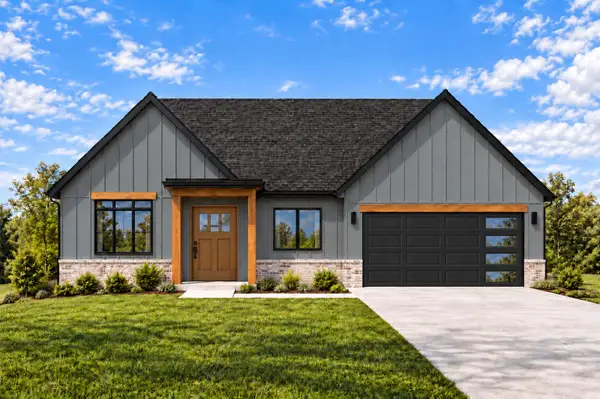 $457,900Active4 beds 3 baths1,986 sq. ft.
200 Evergreen Drive, Winchester, KY 40391
MLS# 26028668Listed by: UNITED REAL ESTATE BLUEGRASS - New
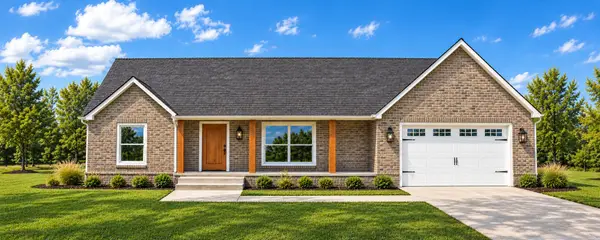 $513,600Active3 beds 2 baths2,268 sq. ft.
220 Evergreen Drive, Winchester, KY 40391
MLS# 26028669Listed by: UNITED REAL ESTATE BLUEGRASS - New
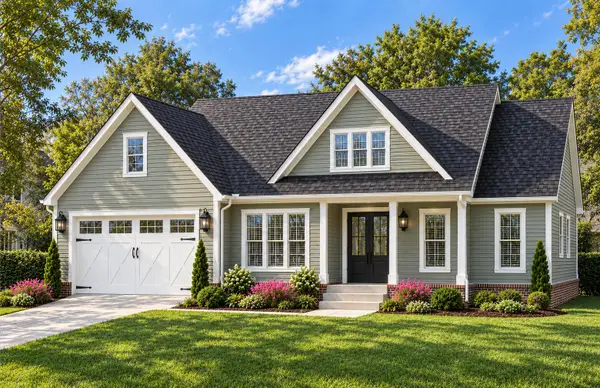 $469,925Active3 beds 2 baths1,855 sq. ft.
225 Evergreen Drive, Winchester, KY 40391
MLS# 26028670Listed by: UNITED REAL ESTATE BLUEGRASS - New
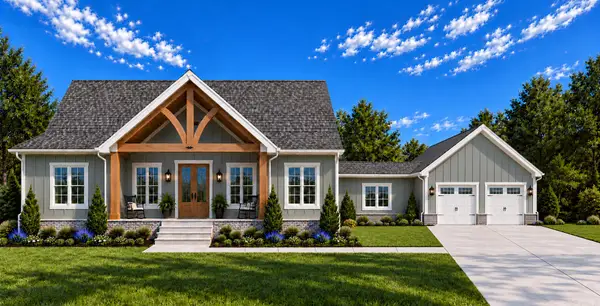 $462,738Active3 beds 2 baths1,806 sq. ft.
230 Evergreen Drive, Winchester, KY 40391
MLS# 26028671Listed by: UNITED REAL ESTATE BLUEGRASS - New
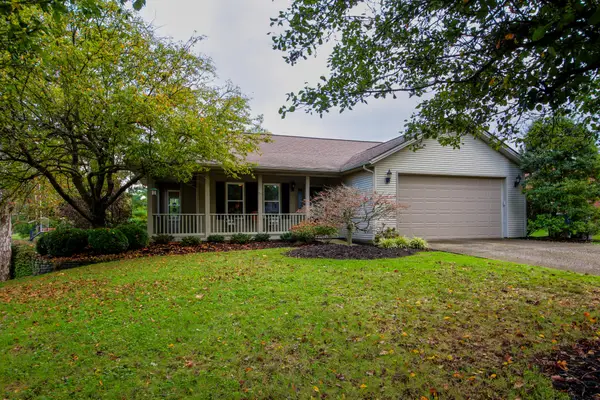 $424,500Active5 beds 4 baths3,674 sq. ft.
323 Skylark Drive, Winchester, KY 40391
MLS# 26028682Listed by: TOM GOEBEL & COMPANY - New
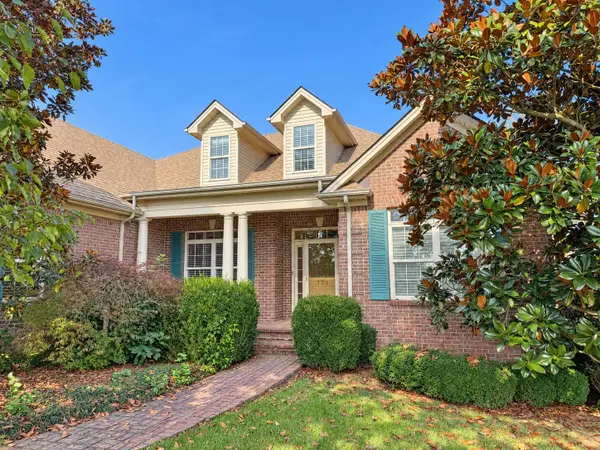 $617,000Active3 beds 4 baths4,848 sq. ft.
131 Teal Lane, Winchester, KY 40391
MLS# 26028684Listed by: POWER HOUSE REALTY - New
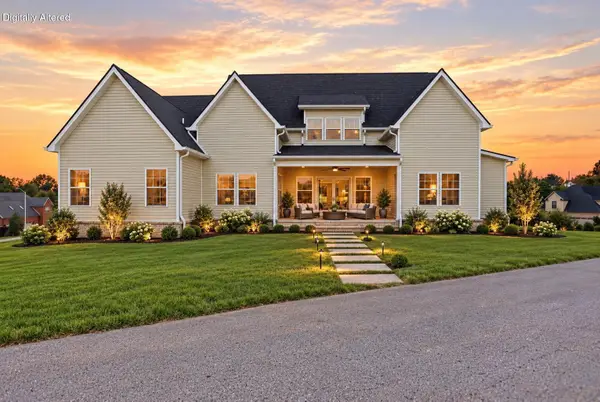 $484,900Active4 beds 3 baths2,381 sq. ft.
410 Fairholme Way, Winchester, KY 40391
MLS# 26028690Listed by: THE BROKERAGE


Protect your home and budget from life's surprises with an Assurant Home Warranty, backed by a partner that supports you through every step of homeownership. Explore Plans.
©2026 Century 21 Real Estate LLC. All rights reserved. CENTURY 21®, the CENTURY 21 Logo and C21® are service marks owned by Century 21 Real Estate LLC. Century 21 Real Estate LLC fully supports the principles of the Fair Housing Act and the Equal Opportunity Act. Each office is independently owned and operated. Listing information is deemed reliable but not guaranteed accurate.