
22231 Prats Road, Abita Springs, LA 70420
Local realty services provided by:CENTURY 21 Buelow-Miller Realty
Listed by: ashley callahan
Office: 1 percent lists gulf south
MLS#:200JBU
Source:LA_CLBOR
Price summary
- Price:$525,000
- Price per sq. ft.:$181.41
About this home
Space abounds in this STUNNING 2,416 sqft, 3bd/2.5bth main home situated on 8.61 picturesque acres, complete with a separate 825 sqft, 2bd/1bth guest home! Nestled among GORGEOUS Live Oaks and conveniently located just 10 minutes from both Downtown Covington and Downtown Abita Springs, this property offers the perfect blend of privacy, space, and convenience. A winding driveway welcomes you with tranquil views of the mostly cleared front yard, thoughtfully landscaped for additional privacy from the road. The HUGE covered front porch is perfectly positioned to take in the beauty of this spectacular property. Inside, a grand foyer opens to a spacious formal dining room with arched entryway and an expansive living room featuring soaring ceilings, hardwood floors, and a gas fireplace centerpiece. The sizable kitchen offers endless granite counter space, abundant cabinetry, and newer refrigerator and dishwasher. Expansive primary suite features a private sitting area, new carpet, TWO oversized walk-in closets, and a large ensuite bath with deep soaking tub, walk-in shower, and oversized vanity. Guest bedrooms also feature new carpet. Generous laundry room includes additional storage closet and half bath. 10 foot ceilings throughout the home add to the spacious feel. Enjoy the peaceful wooded backdrop from the fabulous covered rear patio. The raised guest home includes a full kitchen, wood deck, storage shed, and recently redone subfloors in the living room and kitchen areas — ideal for extended family, guests, or potential rental income. Additional features include a large carport/pole barn on slab with RV hookup, wooded borders surrounding the property for added privacy. Flood Zone X — no flood insurance required. Zoned for highly sought-after Abita Springs/Fontainebleau schools. A rare opportunity to own acreage, guest accommodations, and endless potential in an unbeatable location!...
Contact an agent
Home facts
- Year built:2005
- Subdivision & Development:Not a Subdivision
- Listing ID #:200JBU
- Added:1 day(s) ago
- Updated:November 03, 2026 at 10:16 AM
Rooms and interior
- Bedrooms:3
- Total bathrooms:3
- Full bathrooms:2
- Half bathrooms:1
- Rooms Total:12
- Flooring:Carpet, Ceramic Tile, Wood
- Dining Description:Eat-In-Kitchen
- Bathrooms Description:Separate Shower
- Kitchen Description:CookTop, Dishwasher, Electric Oven, Granite Counters, Microwave, Pantry, Range, Refrigerator
- Living area:2,416 sq. ft.
Heating and cooling
- Cooling:Ceiling Fan(s), Central Air
- Heating:Central
Structure and exterior
- Year built:2005
- Building area:2,416 sq. ft.
- Lot area:8.61 Acres
- Lot Features:Private, Rear Yard Vehicle Access
- Construction Materials:Brick, Stucco
- Exterior Features:Covered, Patio: Concrete, Porch, Storage
- Foundation Description:Slab
Utilities
- Water:Well
- Sewer:Septic Tank
Finances and disclosures
- Price:$525,000
- Price per sq. ft.:$181.41
Features and amenities
- Appliances:Cooktop, Dishwasher, Microwave, Range, Refrigerator
- Laundry features:Inside, Lower Level
- Amenities:Double Pane Windows, Eat-In Kitchen, High Ceilings, Insulated Windows, Kitchen Island, Pantry, Separate Shower, Standalone Tub, Storage, Water Closet
Parking
- Parking description:Detached Carport, Driveway, Off Street, Open, RV Access/Parking, RV/Boat Port
- Carport spaces:4
New listings near 22231 Prats Road
- New
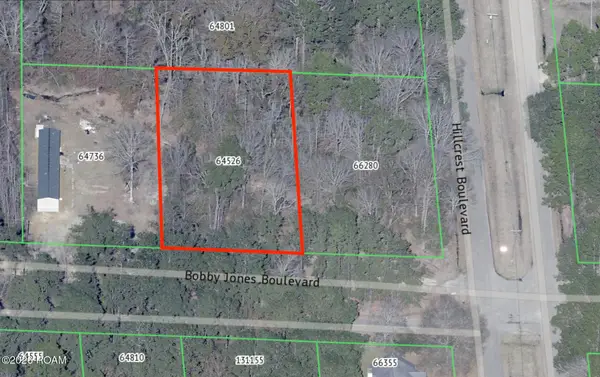 $8,000Active0.47 Acres
0 Bobby Jones Boulevard, Abita Springs, LA 70420
MLS# 200IWDListed by: FQR REALTORS - New
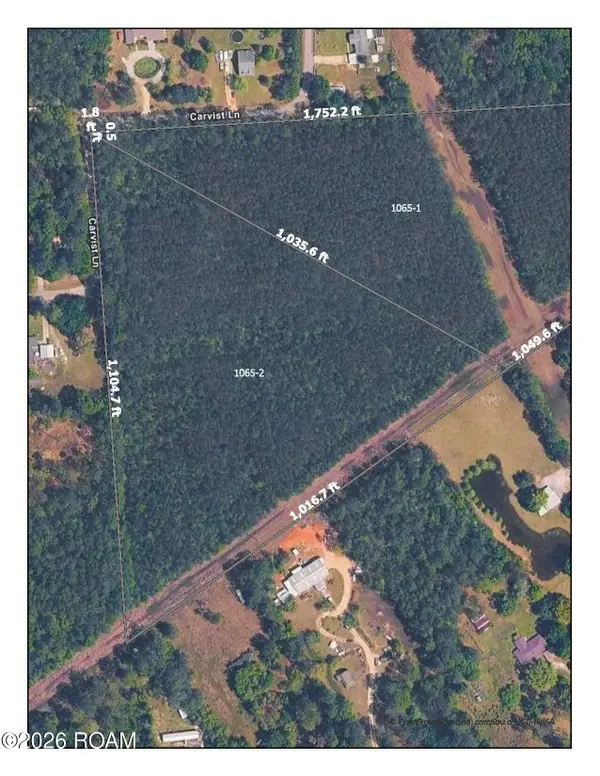 $219,400Active10.97 Acres
23696 Carvist Lane, Abita Springs, LA 70420
MLS# 200IQHListed by: CRESCENT SOTHEBY'S INTERNATIONAL REALTY - New
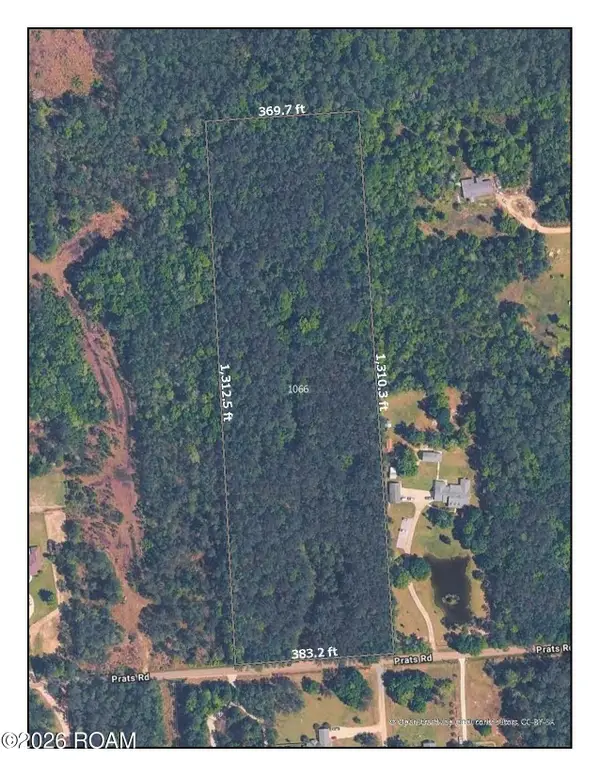 $226,600Active11.33 Acres
22249 Prats Road, Abita Springs, LA 70420
MLS# 200IQKListed by: CRESCENT SOTHEBY'S INTERNATIONAL REALTY - New
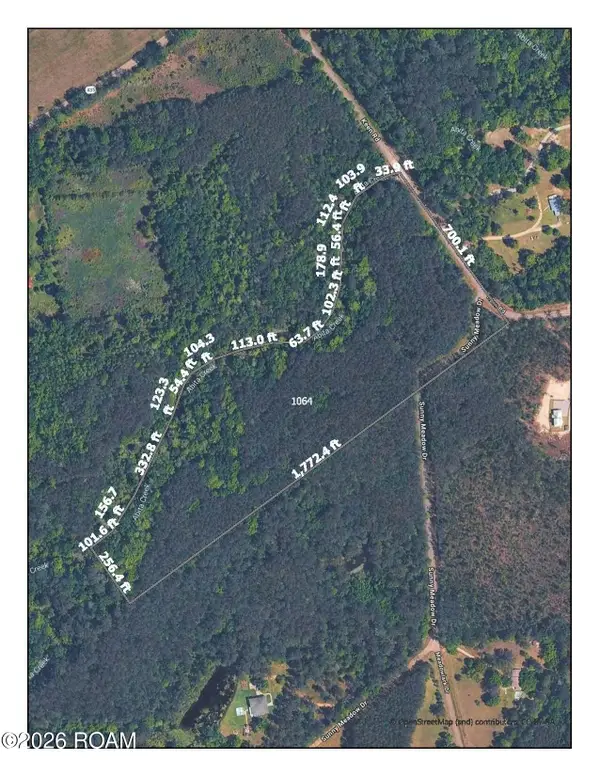 $393,800Active19.69 Acres
00 Keen Road, Abita Springs, LA 70420
MLS# 200IPRListed by: CRESCENT SOTHEBY'S INTERNATIONAL REALTY - New
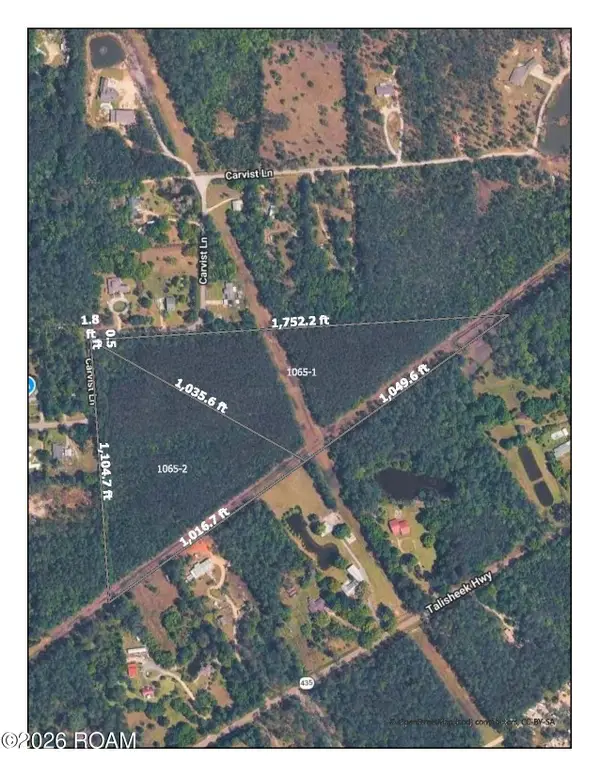 $226,600Active11.33 Acres
23730 Carvist Lane, Abita Springs, LA 70420
MLS# 200IQBListed by: CRESCENT SOTHEBY'S INTERNATIONAL REALTY - New
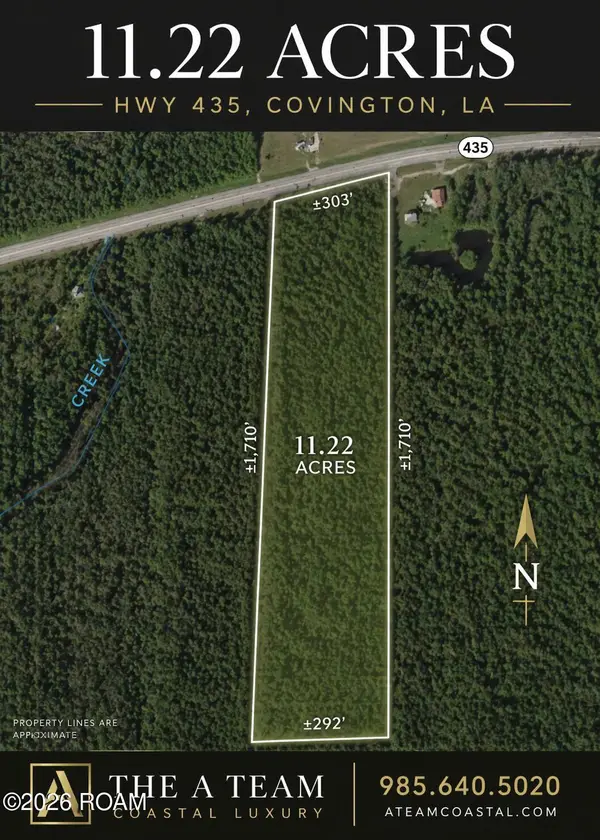 $170,000Active11.22 Acres
25332 Louisiana 435, Abita Springs, LA 70420
MLS# 200IKYListed by: REALTY ONE GROUP IMMOBILIA - New
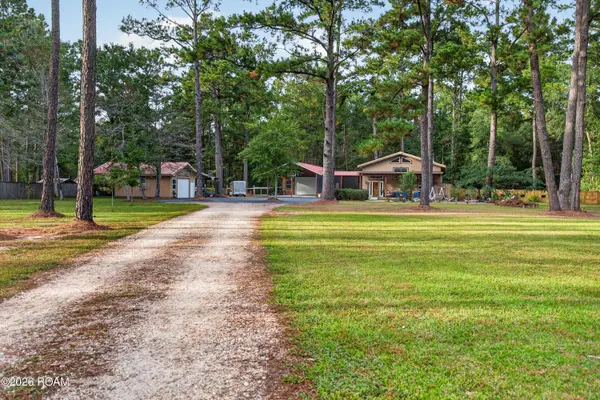 $600,000Active2 beds 2 baths2,880 sq. ft.
21177 North Street, Abita Springs, LA 70420
MLS# 200IGCListed by: BARDEN REALTY, LLC - New
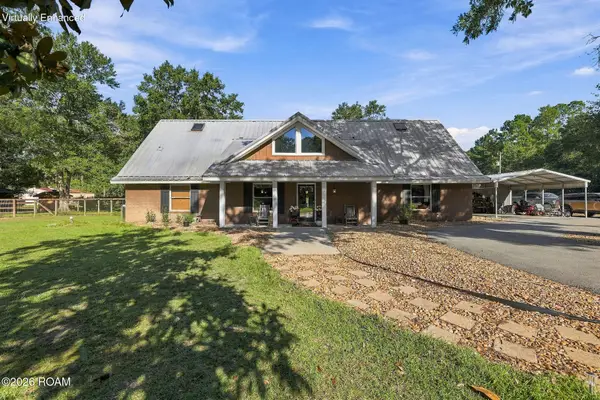 $799,000Active4 beds 5 baths3,451 sq. ft.
24193 Louisiana 435, Abita Springs, LA 70420
MLS# 200HZZListed by: BLUE HERON REALTY - New
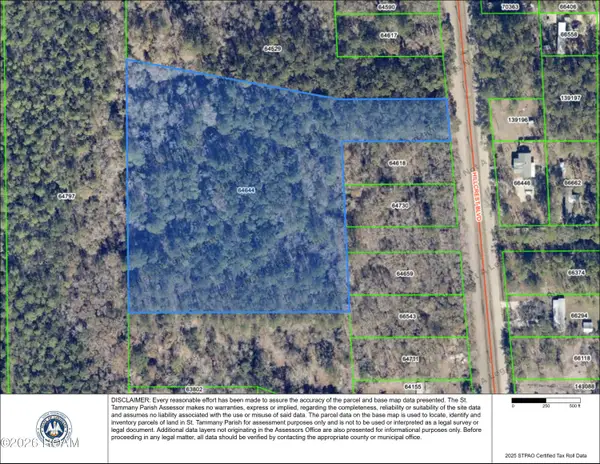 $105,300Active7.02 Acres
0 Hillcrest Boulevard, Abita Springs, LA 70420
MLS# 200HJOListed by: RE/MAX ALLIANCE


Protect your home and budget from life's surprises with an Assurant Home Warranty, backed by a partner that supports you through every step of homeownership. Explore Plans.
©2026 Century 21 Real Estate LLC. All rights reserved. CENTURY 21®, the CENTURY 21 Logo and C21® are service marks owned by Century 21 Real Estate LLC. Century 21 Real Estate LLC fully supports the principles of the Fair Housing Act and the Equal Opportunity Act. Each office is independently owned and operated. Listing information is deemed reliable but not guaranteed accurate.