
71282 Porter Drive, Abita Springs, LA 70420
Local realty services provided by:CENTURY 21 Lakeshore
71282 Porter Drive,Abita Springs, LA 70420
$304,031
- 3 Beds
- 2 Baths
- 1,578 sq. ft.
- Single family
- Active
Upcoming open houses
- Wed, Sep 1611:00 am - 02:00 pm
- Wed, Sep 1611:00 am - 02:30 pm
Listed by: saun sullivan
Office: cicero realty, llc.
MLS#:NO2026012838
Source:LA_GSREIN
Price summary
- Price:$304,031
- Price per sq. ft.:$143.01
- Monthly HOA dues:$29.58
About this home
Awesome builder rate + FREE Refrigerator (restrictions apply)! Brand-New Construction by DSLD Homes in the beautiful Abita Meadows community! The Delano IV G offers 3 bedrooms, 2 full bathrooms, and an open-concept floor plan designed for comfortable everyday living. This home features upgraded granite counters in the kitchen and bathrooms, stainless steel appliances with a gas range, backsplash, luxury vinyl plank flooring added in all of the bedrooms, and more. The thoughtfully designed layout features a spacious kitchen island, undermount single-bowl sink, walk-in pantry, under-cabinet lighting, and luxury vinyl plank flooring throughout the living areas and wet spaces. Ceiling fans are included in both the living room and primary suite. The primary suite has 2 walk-in closets, double vanity sinks, a garden tub, and a separate shower. Additional amenities include framed bathroom mirrors, cabinet hardware throughout, crown molding, Smart Connect Wi-Fi thermostat, structured wiring panel box, and a post-tension slab foundation. Exterior features include durable Hardie siding, architectural 30-year shingles, Low-E tilt-in windows, a covered patio, fully sodded yard with seasonal landscaping, tankless gas water heater, radiant barrier roof decking, R-15 wall insulation, R-38 attic insulation, and much more. About Abita Meadows ~ Welcome to Abita Meadows, a charming new-home community by DSLD Homes nestled in the heart of Abita Springs. Combining modern design, energy-efficient construction, and timeless Southern character, this community offers an exceptional lifestyle in Abita Springs....
Contact an agent
Home facts
- Year built:2026
- Subdivision & Development:Abita Meadows
- Listing ID #:NO2026012838
- Added:59 day(s) ago
- Updated:September 11, 2026 at 03:50 PM
Rooms and interior
- Bedrooms:3
- Total bathrooms:2
- Full bathrooms:2
- Rooms Total:6
- Kitchen Description:Cooktop, Dishwasher, Disposal, Granite Counters, Microwave, Oven, Range
- Living area:1,578 sq. ft.
Heating and cooling
- Cooling:Central Air
- Heating:Central, Gas, Heating
Structure and exterior
- Roof:Shingle
- Year built:2026
- Building area:1,578 sq. ft.
- Lot area:0.13 Acres
- Lot Features:City Lot
- Architectural Style:Traditional
- Exterior Features:Concrete, Covered
- Foundation Description:Slab
- Levels:1 Story
Schools
- High school:St Tammany Pa
- Middle school:St Tammany Pa
- Elementary school:St Tammany Pa
Utilities
- Water:Public
- Sewer:Public Sewer
Finances and disclosures
- Price:$304,031
- Price per sq. ft.:$143.01
Features and amenities
- Appliances:Cooktop, Dishwasher, Microwave, Oven, Range
- Amenities:Ceiling Fan(s), Stainless Steel Appliances
Parking
- Parking description:Attached, Garage, Two Spaces
New listings near 71282 Porter Drive
- New
 $265,000Active3 beds 2 baths1,486 sq. ft.
71153 Sloope Place, Abita Springs, LA 70420
MLS# 2576314Listed by: ERA TOP AGENT REALTY - New
 $20,000Active51 Acres
Lot #129 Burke Drive, Abita Springs, LA 70420
MLS# 2576170Listed by: COLDWELL BANKER TEC - New
 $1,399,999Active4 beds 4 baths3,468 sq. ft.
600 Northwoods Drive, Abita Springs, LA 70420
MLS# 2575036Listed by: BERKSHIRE HATHAWAY HOMESERVICES PREFERRED, REALTOR - New
 $170,000Active0 Acres
Hwy 36 Highway, Abita Springs, LA 70420
MLS# 2575527Listed by: COMPASS SLIDELL - New
 $375,000Active3 beds 2 baths2,195 sq. ft.
71544 St. John Street, Abita Springs, LA 70420
MLS# 2575458Listed by: KELLER WILLIAMS REALTY SERVICES - New
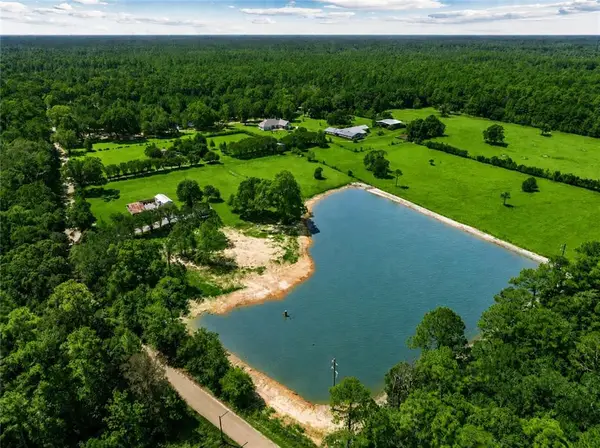 $315,000Active7.49 Acres
74341 Jack Lloyd Road, Abita Springs, LA 70420
MLS# 2575156Listed by: KELLER WILLIAMS REALTY SERVICES - New
 $351,453Active3 beds 2 baths1,894 sq. ft.
70550 Pale Ale Drive, Abita Springs, LA 70420
MLS# NO2026016125Listed by: CICERO REALTY, LLC - New
 $899,500Active59.5 Acres
74351 Allen Road, Abita Springs, LA 70420
MLS# 2574993Listed by: RE/MAX COMMERCIAL BROKERS, INC. 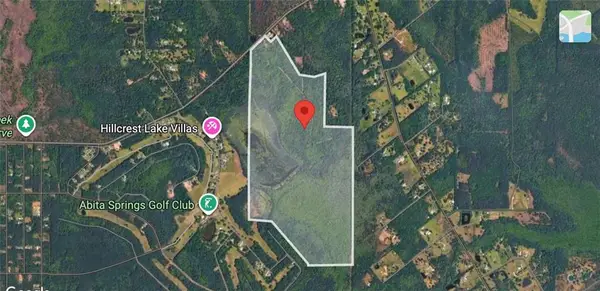 $1,399,000Active298.53 Acres
Hwy 435 Highway, Abita Springs, LA 70420
MLS# 2574820Listed by: CLAVIER REALTY GROUP LLC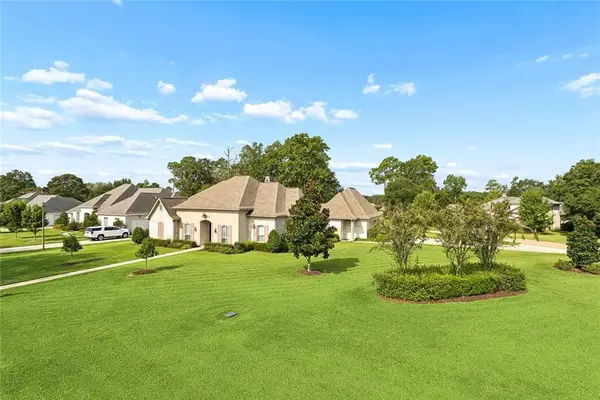 $695,000Active4 beds 4 baths2,750 sq. ft.
924 Great Southern Drive, Abita Springs, LA 70420
MLS# 2574232Listed by: BERKSHIRE HATHAWAY HOMESERVICES PREFERRED, REALTOR


Protect your home and budget from life's surprises with an Assurant Home Warranty, backed by a partner that supports you through every step of homeownership. Explore Plans.
©2026 Century 21 Real Estate LLC. All rights reserved. CENTURY 21®, the CENTURY 21 Logo and C21® are service marks owned by Century 21 Real Estate LLC. Century 21 Real Estate LLC fully supports the principles of the Fair Housing Act and the Equal Opportunity Act. Each office is independently owned and operated. Listing information is deemed reliable but not guaranteed accurate.