
71452 Gordon Avenue, Abita Springs, LA 70420
Local realty services provided by:CENTURY 21 Buelow-Miller Realty
Listed by: lindsay t abadie antoine
Office: barden realty, llc.
MLS#:2569715
Source:LA_CLBOR
Price summary
- Price:$285,500
- Price per sq. ft.:$199.65
About this home
Adorable LIKE NEW custom build in the town of Abita Springs. One year old beautifully built with large fenced in yard. 3BR, 2 Bath on large lot- GREAT floorplan with 9' & 10' ceilings. Quartz countertops, luxury vinyl plank flooring, exquisite light fixtures, separate tub and shower in primary bathroom, custom his and her closets, alarm system, public water and sewer. High and dry in flood zone C.
Contact an agent
Home facts
- Year built:2024
- Subdivision & Development:Abita Heights
- Listing ID #:2569715
- Added:92 day(s) ago
- Updated:October 28, 2026 at 02:16 PM
Rooms and interior
- Bedrooms:3
- Total bathrooms:2
- Full bathrooms:2
- Rooms Total:5
- Kitchen Description:Microwave, Range, Refrigerator
- Living area:1,337 sq. ft.
Heating and cooling
- Cooling:Central Air
- Heating:Central
Structure and exterior
- Year built:2024
- Building area:1,337 sq. ft.
- Construction Materials:Vinyl Siding
- Foundation Description:Slab
Utilities
- Water:Public
- Sewer:Public Sewer
Finances and disclosures
- Price:$285,500
- Price per sq. ft.:$199.65
Features and amenities
- Appliances:Microwave, Range, Refrigerator
Parking
- Parking description:Driveway, Off Street
New listings near 71452 Gordon Avenue
- New
 $339,900Active3 beds 2 baths1,881 sq. ft.
370 Sioux Drive, Abita Springs, LA 70420
MLS# 200EYOListed by: 1 PERCENT LISTS GULF SOUTH - New
 $40,000Active0.91 Acres
LOT 10 & 11 Chip St, Abita Springs, LA 70420
MLS# 2026014899Listed by: LPT REALTY, LLC  $564,000Active3 beds 4 baths2,529 sq. ft.
143 Golf Cottage Drive, Abita Springs, LA 70420
MLS# 2567254Listed by: BERKSHIRE HATHAWAY HS - MANDEVILLE- New
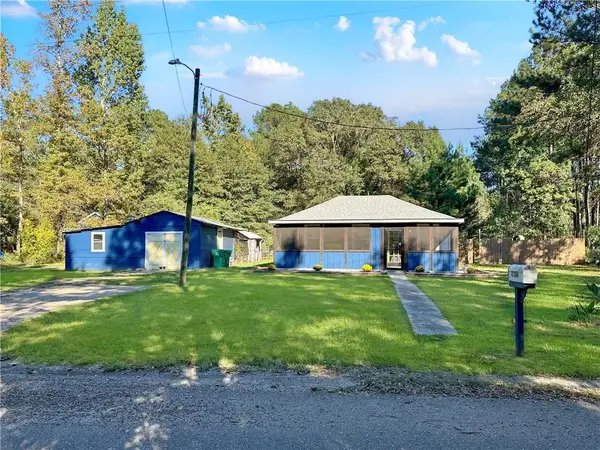 $399,900Active5 beds 4 baths1,470 sq. ft.
71364 Saint Charles Street, Abita Springs, LA 70420
MLS# 2582872Listed by: EXP REALTY, LLC - New
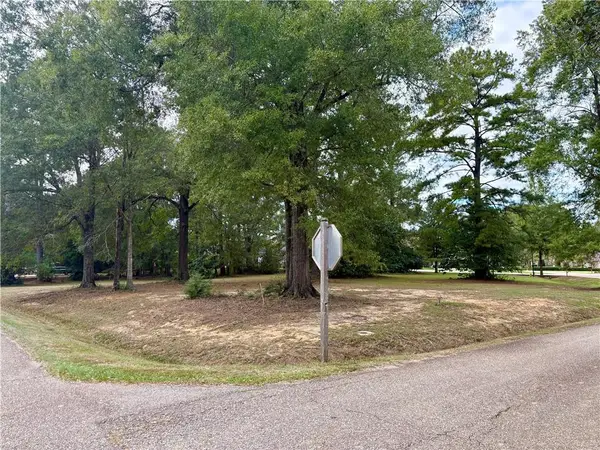 $150,000Active0.75 Acres
307 Chinawood Drive, Abita Springs, LA 70420
MLS# 2581952Listed by: BERKSHIRE HATHAWAY HS - MANDEVILLE - New
 $150,000Active3 beds 2 baths1,280 sq. ft.
73436 Hillcrest Boulevard, Abita Springs, LA 70420
MLS# 2582124Listed by: UNITED REAL ESTATE PARTNERS 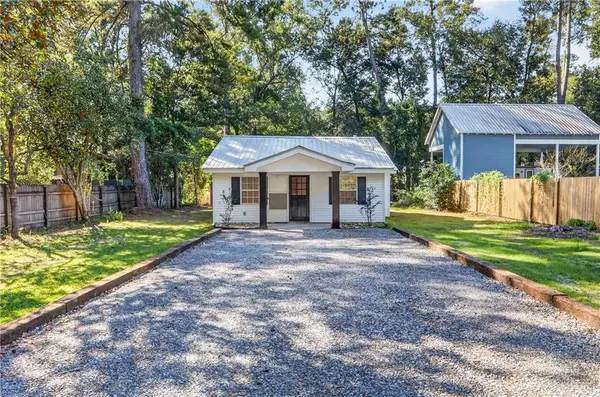 $230,000Active2 beds 1 baths901 sq. ft.
22264 Grover Street, Abita Springs, LA 70420
MLS# 2581446Listed by: GRIT REALTY LLC $639,900Active4 beds 4 baths3,323 sq. ft.
733 Plantation Drive, Abita Springs, LA 70420
MLS# 2581853Listed by: PREMIER EDGE REAL ESTATE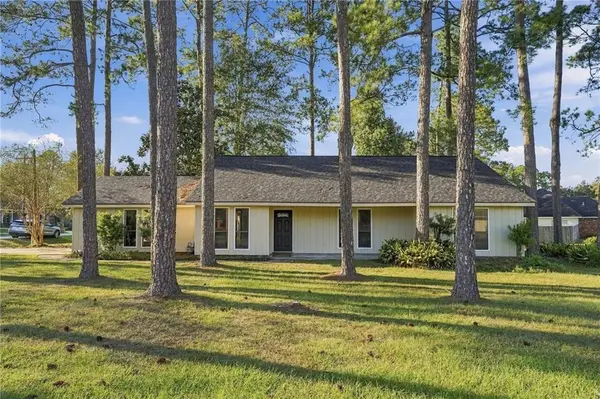 $249,900Active3 beds 2 baths1,864 sq. ft.
29 Cherokee Drive, Abita Springs, LA 70420
MLS# 2581828Listed by: COMPASS COVINGTON (COMP27)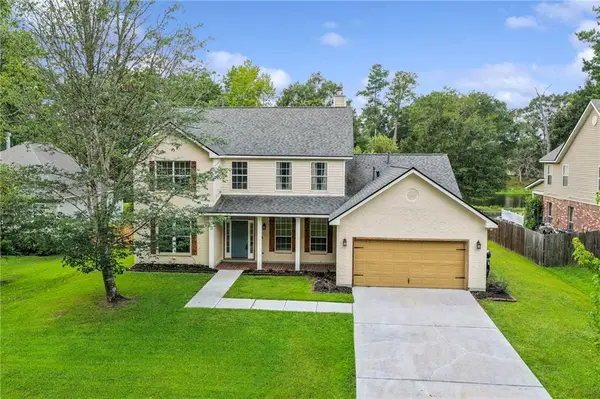 $369,900Active5 beds 4 baths3,404 sq. ft.
879 Comanche Drive, Abita Springs, LA 70420
MLS# 2581420Listed by: 1 PERCENT LISTS


Protect your home and budget from life's surprises with an Assurant Home Warranty, backed by a partner that supports you through every step of homeownership. Explore Plans.
©2026 Century 21 Real Estate LLC. All rights reserved. CENTURY 21®, the CENTURY 21 Logo and C21® are service marks owned by Century 21 Real Estate LLC. Century 21 Real Estate LLC fully supports the principles of the Fair Housing Act and the Equal Opportunity Act. Each office is independently owned and operated. Listing information is deemed reliable but not guaranteed accurate.