
73100 John Dr, Abita Springs, LA 70420
Local realty services provided by:CENTURY 21 Investment Realty
Upcoming open houses
- Sun, Sep 1301:00 pm - 03:00 pm
Listed by: nicole rowell
Office: realty executives south louisiana group
MLS#:2026013857
Source:LA_GBRMLS
Price summary
- Price:$334,900
- Price per sq. ft.:$127.58
About this home
Motivated Seller! Seller is offering up to $5,000 toward buyer closing costs, plus the refrigerator, washer, and dryer remain with an acceptable offer! Welcome to this beautifully maintained 3-bedroom, 2-bath waterfront home in Pelican Estates of Abita Springs. This move-in ready home features an open floor plan with tall ceilings, crown molding, recessed lighting, plantation shutters, scored concrete floors, fresh paint, and updated light fixtures. The kitchen offers quartz countertops, custom cabinetry, stainless steel appliances, a custom tile backsplash, a large walk-in pantry, and a breakfast bar. The spacious primary suite includes dual vanities, a soaking tub, custom-tiled shower, and two walk-in closets. Enjoy peaceful mornings on the screened patio overlooking the stocked fishing lake, mature live oak, and white picket fenced backyard. Residents enjoy fishing, kayaking, paddle boating, and scenic neighborhood walks. Conveniently located just minutes from historic downtown Abita Springs, the Tammany Trace, restaurants, parks, the weekly farmers market, and a short drive to Covington and Mandeville. Experience peaceful Northshore living with award-winning schools, modern conveniences, and a home that truly offers the perfect blend of comfort, lifestyle, and location....
Contact an agent
Home facts
- Year built:2017
- Subdivision & Development:Pelican Est
- Listing ID #:2026013857
- Added:43 day(s) ago
- Updated:September 10, 2026 at 12:13 AM
Rooms and interior
- Bedrooms:3
- Total bathrooms:2
- Full bathrooms:2
- Flooring:Concrete
- Bedroom Description:Ceiling 9ft Plus, Ceiling Fan(s), En Suite Bath, Walk-In Closet(s)
- Living area:1,951 sq. ft.
Heating and cooling
- Heating:Central
- Central air:Yes
Structure and exterior
- Year built:2017
- Building area:1,951 sq. ft.
- Lot area:0.4 Acres
- Lot Features:Rear Yard Vehicle Access, Rectangular Lot
- Architectural Style:Traditional
- Exterior Features:Porch, Screened
- Foundation Description:Slab
- Levels:1 Story
Utilities
- Water:Individual Water/Well
Finances and disclosures
- Price:$334,900
- Price per sq. ft.:$127.58
Features and amenities
- Laundry features:Electric Dryer Hookup, Inside, Washer Hookup
Parking
- Parking description:2 Cars Park, Detached, Garage Door Opener, Garage Faces Rear
- Garage:Yes
New listings near 73100 John Dr
- New
 $265,000Active3 beds 2 baths1,486 sq. ft.
71153 Sloope Place, Abita Springs, LA 70420
MLS# 2576314Listed by: ERA TOP AGENT REALTY - New
 $20,000Active51 Acres
Lot #129 Burke Drive, Abita Springs, LA 70420
MLS# 2576170Listed by: COLDWELL BANKER TEC - New
 $1,399,999Active4 beds 4 baths3,468 sq. ft.
600 Northwoods Drive, Abita Springs, LA 70420
MLS# 2575036Listed by: BERKSHIRE HATHAWAY HOMESERVICES PREFERRED, REALTOR - New
 $170,000Active0 Acres
Hwy 36 Highway, Abita Springs, LA 70420
MLS# 2575527Listed by: COMPASS SLIDELL - New
 $375,000Active3 beds 2 baths2,195 sq. ft.
71544 St. John Street, Abita Springs, LA 70420
MLS# 2575458Listed by: KELLER WILLIAMS REALTY SERVICES - New
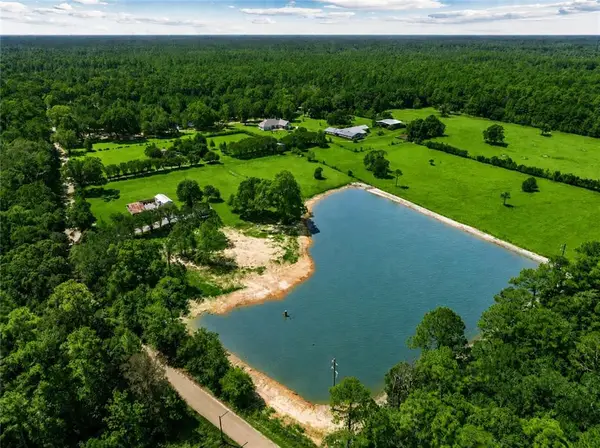 $315,000Active7.49 Acres
74341 Jack Lloyd Road, Abita Springs, LA 70420
MLS# 2575156Listed by: KELLER WILLIAMS REALTY SERVICES - New
 $351,453Active3 beds 2 baths1,894 sq. ft.
70550 Pale Ale Drive, Abita Springs, LA 70420
MLS# NO2026016125Listed by: CICERO REALTY, LLC - New
 $899,500Active59.5 Acres
74351 Allen Road, Abita Springs, LA 70420
MLS# 2574993Listed by: RE/MAX COMMERCIAL BROKERS, INC. 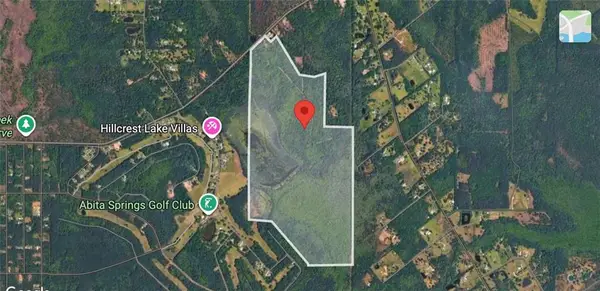 $1,399,000Active298.53 Acres
Hwy 435 Highway, Abita Springs, LA 70420
MLS# 2574820Listed by: CLAVIER REALTY GROUP LLC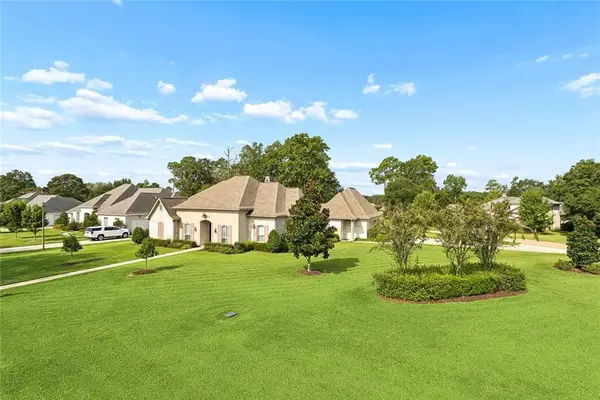 $695,000Active4 beds 4 baths2,750 sq. ft.
924 Great Southern Drive, Abita Springs, LA 70420
MLS# 2574232Listed by: BERKSHIRE HATHAWAY HOMESERVICES PREFERRED, REALTOR


Protect your home and budget from life's surprises with an Assurant Home Warranty, backed by a partner that supports you through every step of homeownership. Explore Plans.
©2026 Century 21 Real Estate LLC. All rights reserved. CENTURY 21®, the CENTURY 21 Logo and C21® are service marks owned by Century 21 Real Estate LLC. Century 21 Real Estate LLC fully supports the principles of the Fair Housing Act and the Equal Opportunity Act. Each office is independently owned and operated. Listing information is deemed reliable but not guaranteed accurate.