
4734 Belle Vue Dr, Addis, LA 70710
Local realty services provided by:CENTURY 21 Action Realty
4734 Belle Vue Dr,Addis, LA 70710
$258,000
- 3 Beds
- 2 Baths
- 1,642 sq. ft.
- Single family
- Pending
Listed by: christen ward
Office: supreme
MLS#:BR2026011798
Source:LA_RAAMLS
Price summary
- Price:$258,000
- Price per sq. ft.:$111.02
- Monthly HOA dues:$20.83
About this home
Walk in to updated flooring and a built-in entertainment center that makes the living room feel finished, not furnished. The kitchen pairs white granite countertops and cabinets with a tile backsplash and updated appliances, and the refrigerator, washer, and dryer all remain -- one less thing to shop for. The primary suite is the kind you don't expect at this price: a separate tub and shower, plus a closet big enough to actually organize. Out back, the patio has been extended, covered and screened in, with a dog door leading to the fully fenced yard, giving your dog the run of the place without you getting up to let them out. Addis sits minutes from the river corridor's plants and industry, an easy commute for shift work without sacrificing a quiet residential street to come home to. This is a home where the work is already done -- granite, appliances, flooring, fencing -- so you get to skip the renovation and just move in.
Contact an agent
Home facts
- Year built:2018
- Listing ID #:BR2026011798
- Added:24 day(s) ago
- Updated:July 21, 2026 at 10:28 AM
Rooms and interior
- Bedrooms:3
- Total bathrooms:2
- Full bathrooms:2
- Flooring:Carpet, Laminate, Tile
- Bathrooms Description:Bedroom 1, Bedroom 3, Double Vanity, Separate Shower
- Kitchen Description:Dishwasher, Disposal, Gas Cooktop, Granite Counters, Kitchen, Kitchen Island, Microwave, Refrigerator
- Living area:1,642 sq. ft.
Heating and cooling
- Cooling:Central Air
- Heating:Central Heat
- Central air:Yes
Structure and exterior
- Year built:2018
- Building area:1,642 sq. ft.
- Lot area:0.18 Acres
- Lot Features:Level
- Architectural Style:Traditional
- Construction Materials:Brick, Frame, Stucco, Vinyl Siding
- Exterior Features:Covered Patio, Full Fenced, Privacy Fence
- Foundation Description:Post Tension
- Levels:1 Story
Finances and disclosures
- Price:$258,000
- Price per sq. ft.:$111.02
Features and amenities
- Appliances:Dishwasher, Microwave, Refrigerator
- Amenities:Crown Molding, Park, Playground, Separate Shower, Walk-In Closet(s)
Parking
- Parking description:Garage
- Garage:Yes
New listings near 4734 Belle Vue Dr
- New
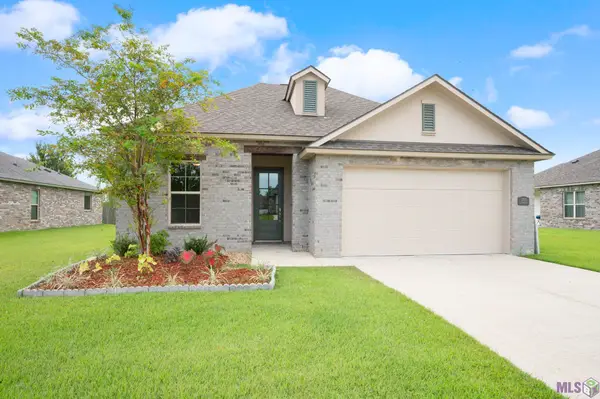 $365,000Active4 beds 3 baths2,210 sq. ft.
3703 Sandbar Dr, Addis, LA 70710
MLS# BR2026013210Listed by: COMPASS - PERKINS 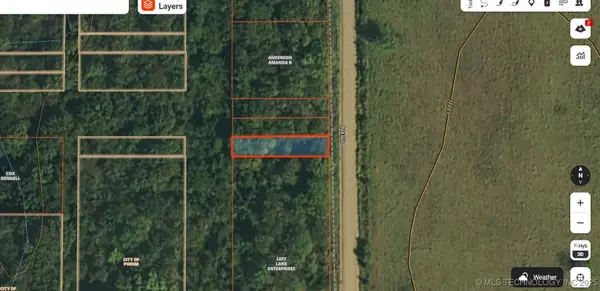 $25,000Pending0.21 Acres
6844 La Highway 1 Highway, Addis, 70710
MLS# 2530845Listed by: NEWLANDS UNITED, LLC $50,000Pending0.48 Acres
La Highway 1 Highway, Addis, 70710
MLS# 2530864Listed by: NEWLANDS UNITED, LLC- New
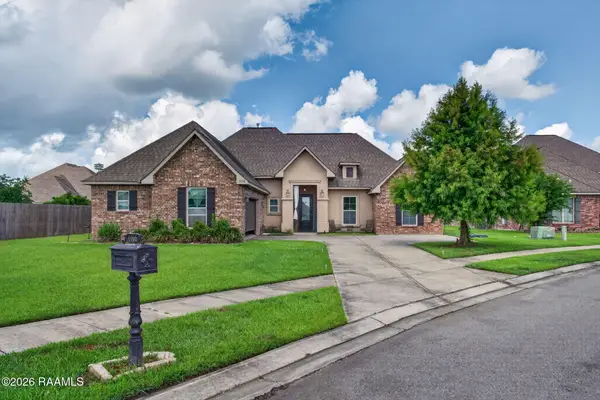 $300,000Active4 beds 2 baths1,954 sq. ft.
6466 Camp Circle, Addis, LA 70710
MLS# 2600006460Listed by: JMG REAL ESTATE - New
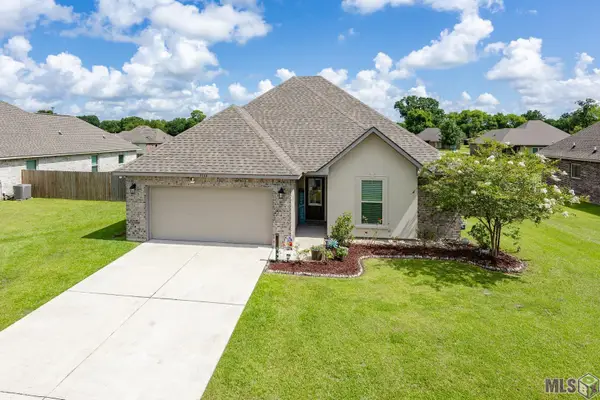 $270,000Active3 beds 2 baths1,601 sq. ft.
3758 Cane Ridge Dr, Addis, LA 70710
MLS# BR2026012784Listed by: COMPASS - PERKINS 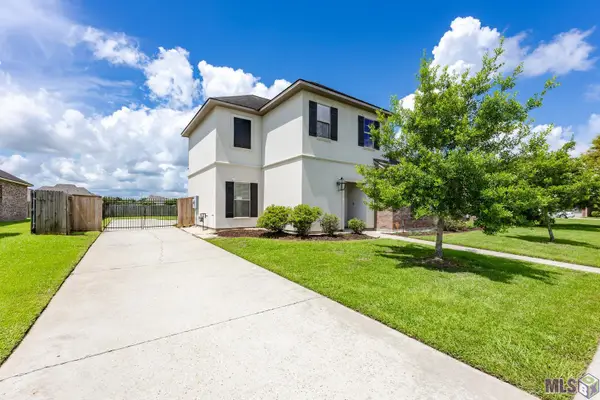 $369,000Active4 beds 3 baths2,240 sq. ft.
4453 Trial Dr, Addis, LA 70710
MLS# BR2026012610Listed by: KELLER WILLIAMS REALTY RED STICK PARTNERS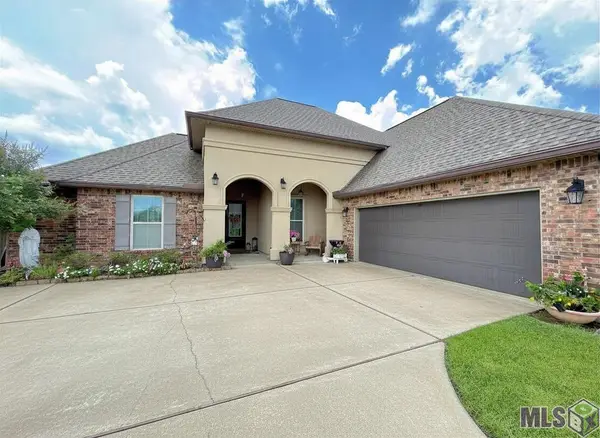 $365,000Active3 beds 3 baths2,217 sq. ft.
4418 Union Dr, Addis, LA 70710
MLS# BR2026011861Listed by: DAWSON GREY REAL ESTATE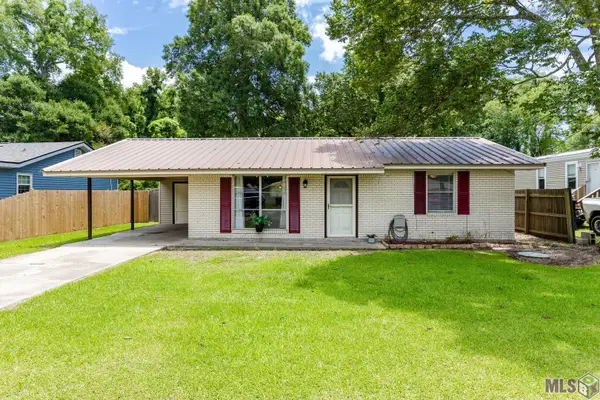 $150,000Active2 beds 1 baths792 sq. ft.
5371 Eudora Dr, Addis, LA 70710
MLS# BR2026011839Listed by: RE/MAX PROFESSIONAL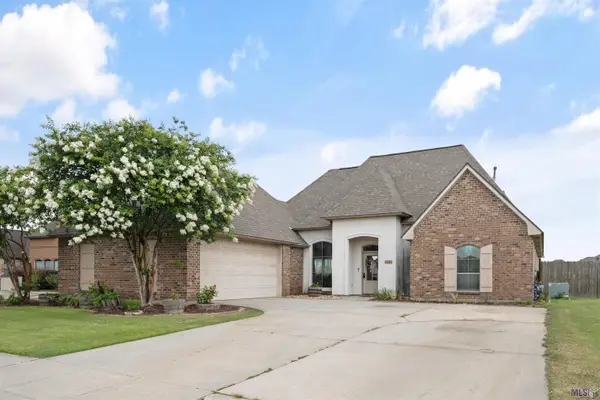 $284,900Pending3 beds 2 baths1,777 sq. ft.
4548 Little Hope Dr, Addis, LA 70710
MLS# BR2026011727Listed by: WALTERS REAL ESTATE, LLC


Protect your home and budget from life's surprises with an Assurant Home Warranty, backed by a partner that supports you through every step of homeownership. Explore Plans.
©2026 Century 21 Real Estate LLC. All rights reserved. CENTURY 21®, the CENTURY 21 Logo and C21® are service marks owned by Century 21 Real Estate LLC. Century 21 Real Estate LLC fully supports the principles of the Fair Housing Act and the Equal Opportunity Act. Each office is independently owned and operated. Listing information is deemed reliable but not guaranteed accurate.