
1265 Dorchester Drive, Alexandria, LA 71303
Local realty services provided by:CENTURY 21 Investment Realty
1265 Dorchester Drive,Alexandria, LA 71303
$229,900
- 2 Beds
- 2 Baths
- 1,500 sq. ft.
- Single family
- Active
Listed by: kevin viator
Office: ahrens realty company, llc.
MLS#:2573984
Source:LA_GSREIN
Price summary
- Price:$229,900
- Price per sq. ft.:$127.72
- Monthly HOA dues:$255
About this home
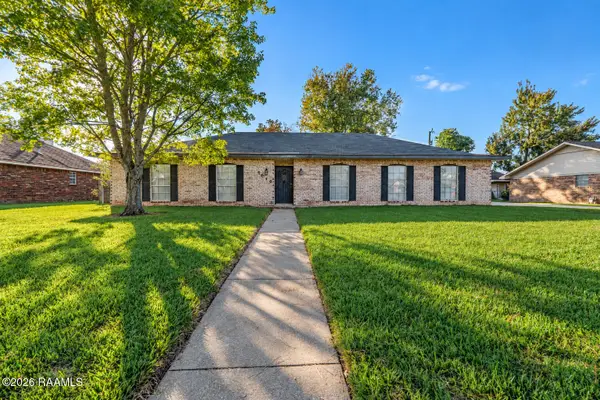
Looking for a townhome in a great area in Alexandria, this one is move in ready, check out Dorchester townhome subdivision. This townhome has the largest living space of all the units. This rare fine consist of only 12 townhomes with beautiful live oak trees in the front yard and in private common area behind the units with swings to enjoy the outdoors. This beautifully decorated two bedroom two full bath townhome is ready for ownership Immediately. This Townhouse has no carpet. This home has granite countertops, stainless appliances and no carpet. Everything is on the first floor and even has a cedar closet, Large walk-in closet and sitting area in the master bedroom. This Home features a double carport with a sitting area.
HOA includes property insurance, roof damage/repairs, landscaping, street lighting, maintenance, monthly water bill, monthly pest control, and semi annual inspections and maintenance of AC unit.
Contact an agent
Home facts
- Year built:1975
- Listing ID #:2573984
- Added:57 day(s) ago
- Updated:October 17, 2026 at 04:06 PM
Rooms and interior
- Bedrooms:2
- Total bathrooms:2
- Full bathrooms:2
- Rooms Total:4
- Kitchen Description:Cooktop, Dishwasher, Disposal, Granite Counters, Microwave, Refrigerator
- Living area:1,500 sq. ft.
Heating and cooling
- Cooling:1 Unit, Central Air
- Heating:Central, Heating
Structure and exterior
- Roof:Asphalt, Shingle
- Year built:1975
- Building area:1,500 sq. ft.
- Lot Features:City Lot, Rectangular Lot
- Architectural Style:Acadian
- Construction Materials:Block
- Exterior Features:Concrete, Covered, Porch
- Foundation Description:Slab
- Levels:1 Story
Utilities
- Water:Public
- Sewer:Public Sewer
Finances and disclosures
- Price:$229,900
- Price per sq. ft.:$127.72
Features and amenities
- Appliances:Cooktop, Dishwasher, Microwave, Refrigerator
- Laundry features:Washer Hookup
- Amenities:Carbon Monoxide Detector, Ceiling Fan(s), Stainless Steel Appliances, Storm Window(S)
Parking
- Parking description:Carport, Two Spaces
New listings near 1265 Dorchester Drive
- New
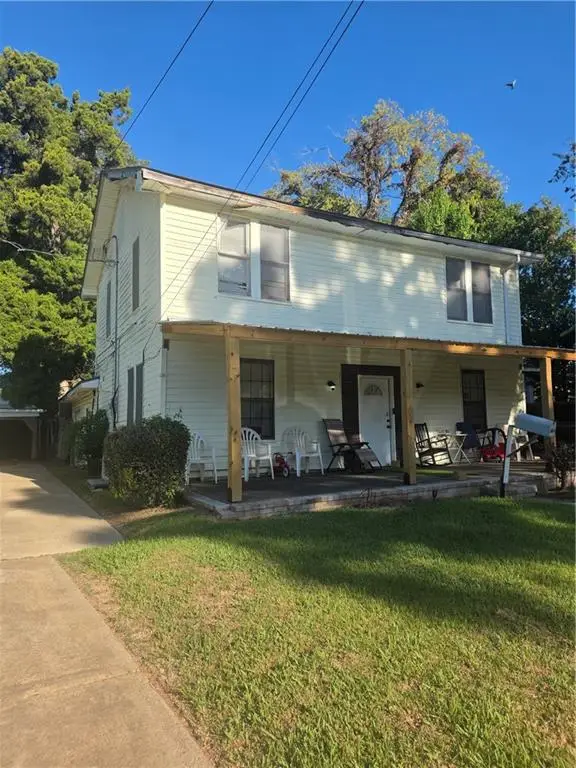 $78,000Active4 beds 4 baths4,000 sq. ft.
2226 Olive Street, Alexandria, LA 71301
MLS# 2582340Listed by: KELLER WILLIAMS REALTY CENLA PARTNERS - New
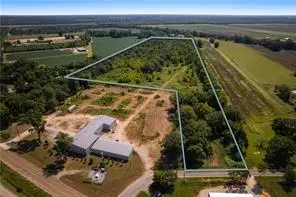 $400,000Active19.7 Acres
6015 Old Baton Rouge Highway, Alexandria, LA 71302
MLS# 2582324Listed by: LATTER AND BLUM CENTRAL REALTY LLC  $249,999Active5 beds 4 baths2,905 sq. ft.
1802 Albert Street, Alexandria, LA 71301
MLS# 2538587Listed by: CREST REALTY- New
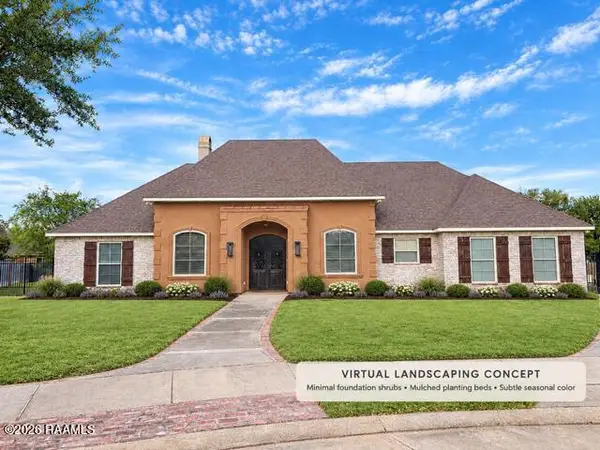 $575,000Active4 beds 8 baths4,741 sq. ft.
6233 Live Oaks Lane, Alexandria, LA 71301
MLS# 2600009821Listed by: COMPASS - New
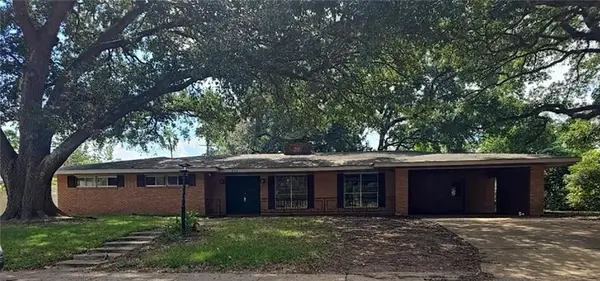 $141,000Active4 beds 3 baths2,328 sq. ft.
808 Welwyn Way, Alexandria, LA 71303
MLS# 2582115Listed by: ALPHA TEAM, LLC - New
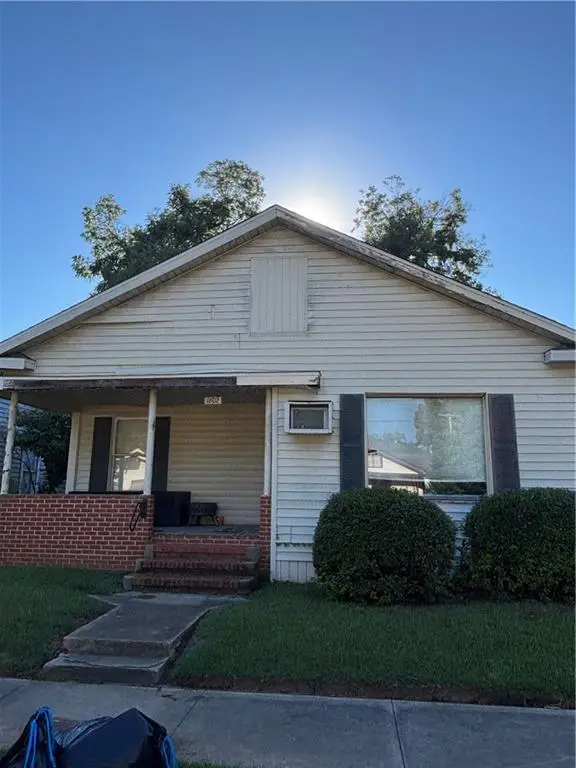 $49,999Active3 beds 2 baths1,500 sq. ft.
1802 Stanford Street, Alexandria, LA 71301
MLS# 2582112Listed by: THE WILDER GROUP - New
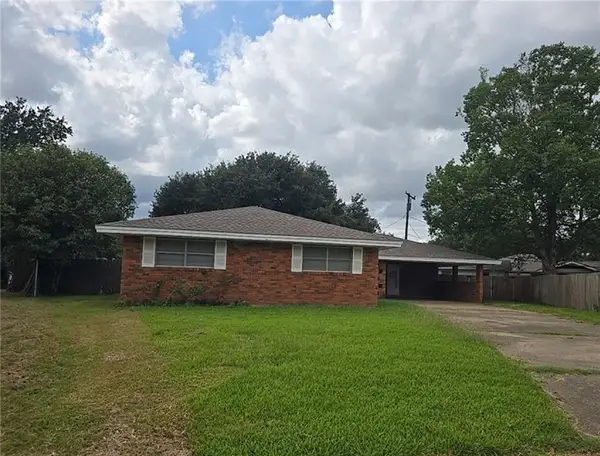 $121,000Active4 beds 2 baths1,780 sq. ft.
716 Highpoint Circle, Alexandria, LA 71303
MLS# 2578752Listed by: ALPHA TEAM, LLC - New
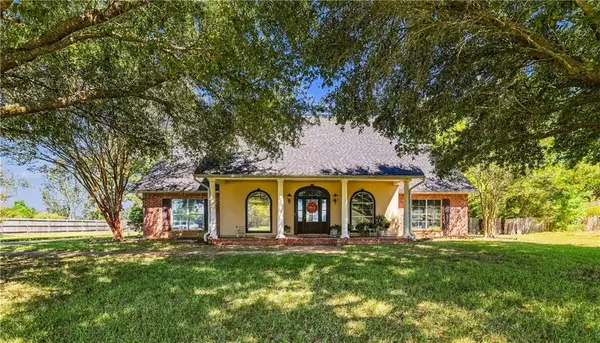 $400,000Active4 beds 3 baths2,309 sq. ft.
130 Pecan Row Lane, Alexandria, LA 71303
MLS# 2578844Listed by: KELLER WILLIAMS REALTY CENLA PARTNERS - New
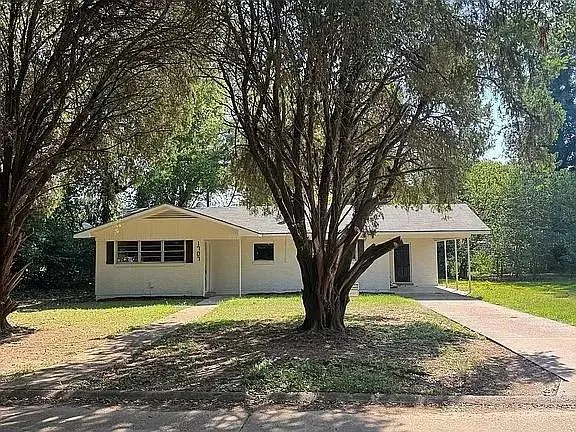 $135,000Active3 beds 1 baths1,170 sq. ft.
1707 Donegal Drive, Alexandria, LA 71303
MLS# 2582031Listed by: LATTER AND BLUM CENTRAL REALTY LLC - New
 $232,800Active3 beds 2 baths1,888 sq. ft.
6016 Joe Hesni Boulevard, Alexandria, LA 71303
MLS# 2600009740Listed by: KELLER WILLIAMS REALTY ACADIANA


Protect your home and budget from life's surprises with an Assurant Home Warranty, backed by a partner that supports you through every step of homeownership. Explore Plans.
©2026 Century 21 Real Estate LLC. All rights reserved. CENTURY 21®, the CENTURY 21 Logo and C21® are service marks owned by Century 21 Real Estate LLC. Century 21 Real Estate LLC fully supports the principles of the Fair Housing Act and the Equal Opportunity Act. Each office is independently owned and operated. Listing information is deemed reliable but not guaranteed accurate.