
1528 Mcnutt Drive, Alexandria, LA 71301
Local realty services provided by:CENTURY 21 Action Realty
1528 Mcnutt Drive,Alexandria, LA 71301
$176,580Last list price
- 3 Beds
- 2 Baths
- - sq. ft.
- Single family
- Sold
Listed by: robert a burke
Office: keller williams realty acadiana
MLS#:2600005897
Source:LA_RAAMLS
Sorry, we are unable to map this address
Price summary
- Price:$176,580
About this home
UPGRADED, UPDATED, & UNMATCHED VALUE! Located in a prime Alexandria location right off Prescott and Jackson Street Ext, this beautifully remodeled 3-bedroom, 2-bathroom home is an absolute must-see. You'll fall in love before you even step inside; the exterior showcases professionally painted white brick, classic dark shutters, and a welcoming front porch perfect for a swing. Inside, the heart of the home features a vibrant, personality-packed kitchen with striking blue cabinets, gorgeous countertops, and stainless appliances. Enjoy modern luxury with updated ceramic and vinyl plank flooring throughout the spacious living areas. Rest easy knowing the previous owner invested heavily in the things that matter: a newer roof, newer Lennox HVAC system, updated windows, and updated fixtures. Complete with an extended large carport/patio for outdoor entertaining and a spacious fenced backyard , this home is in excellent condition and ready for its next chapter.
Contact an agent
Home facts
- Year built:1955
- Subdivision & Development:Plantation Acres
- Listing ID #:2600005897
- Added:74 day(s) ago
- Updated:September 12, 2026 at 12:58 AM
Rooms and interior
- Bedrooms:3
- Total bathrooms:2
- Full bathrooms:2
- Flooring:Carpet, Tile, Vinyl Plank
- Bathrooms Description:Bedroom 1, Multi-Head Shower, Separate Shower, Special Bath
- Kitchen Description:Cultured Marble Counters, Dishwasher, Disposal, Electric Stove Con, Kitchen, Microwave, Quartz Counters, Refrigerator
Heating and cooling
- Cooling:Central Air
- Heating:Central Heat
- Central air:Yes
Structure and exterior
- Roof:Composition
- Year built:1955
- Lot Features:Flood Plain, Landscaped, Level
- Architectural Style:Ranch
- Construction Materials:Brick, Brick Veneer, Vinyl Siding
- Exterior Features:Chain Link Fencing, Covered Patio, Outside Light, Privacy Fence, Storage
- Foundation Description:Slab
- Levels:1 Story
Schools
- High school:Call School Board
- Middle school:Call School Board
- Elementary school:Call School Board
Utilities
- Sewer:Public Sewer
Finances and disclosures
- Price:$176,580
Features and amenities
- Appliances:Dishwasher, Electric Stove Con, Microwave, Refrigerator, Washer
- Laundry features:Dryer, Electric Dryer Hookup, Washer, Washer Hookup
- Amenities:Built-in Features, Crown Molding, Lighting, Separate Shower, Shopping/Mall, Storm Window(s), Window Treatments
Parking
- Total parking spaces:2
- Carport spaces:2
New listings near 1528 Mcnutt Drive
- New
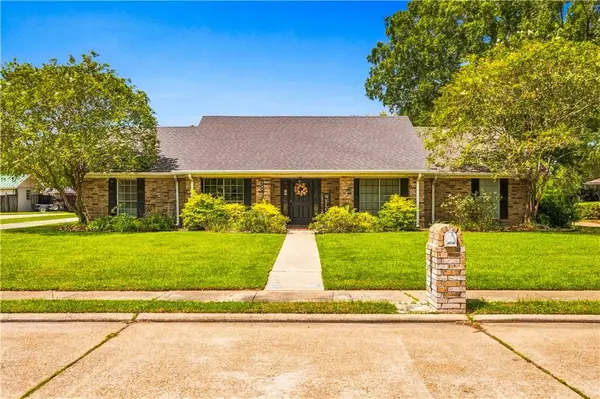 $349,900Active3 beds 3 baths2,547 sq. ft.
4814 Westgarden Boulevard, Alexandria, LA 71303
MLS# 2576675Listed by: SPRIG REAL ESTATE, LLC - New
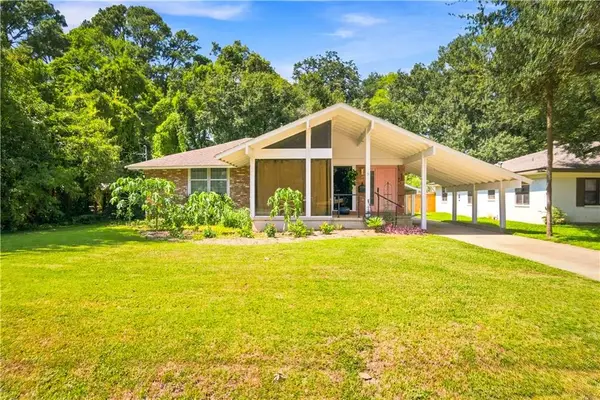 $210,000Active3 beds 2 baths2,019 sq. ft.
3452 Prescott Road, Alexandria, LA 71301
MLS# 2576807Listed by: CALL THE KELONES REALTY - New
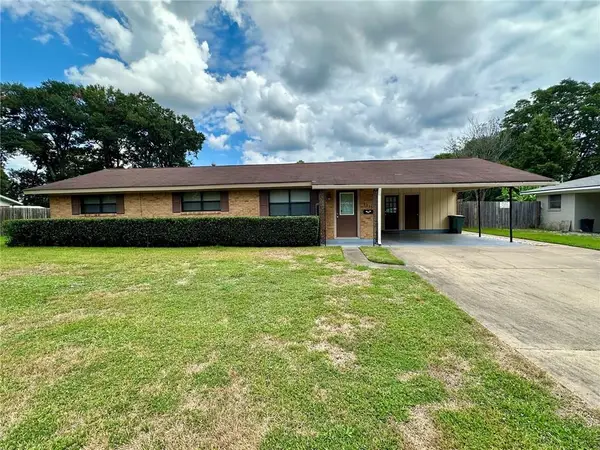 $176,000Active3 beds 2 baths1,713 sq. ft.
1813 Plantation Drive, Alexandria, LA 71301
MLS# 2575781Listed by: LATTER AND BLUM CENTRAL REALTY LLC - New
 $282,500Active2 beds 3 baths1,950 sq. ft.
516 Ansley Boulevard #D, Alexandria, LA 71303
MLS# 2576711Listed by: COLDWELL BANKER REAP REALTY - New
 $415,000Active4 beds 2 baths3,340 sq. ft.
1908 Choctaw Drive, Alexandria, LA 71301
MLS# 2575649Listed by: RITCHIE REAL ESTATE - New
 $295,000Active4.34 Acres
1301 & 1203 Dallas Avenue, Alexandria, LA 71302
MLS# 2576516Listed by: LATTER AND BLUM CENTRAL REALTY LLC - New
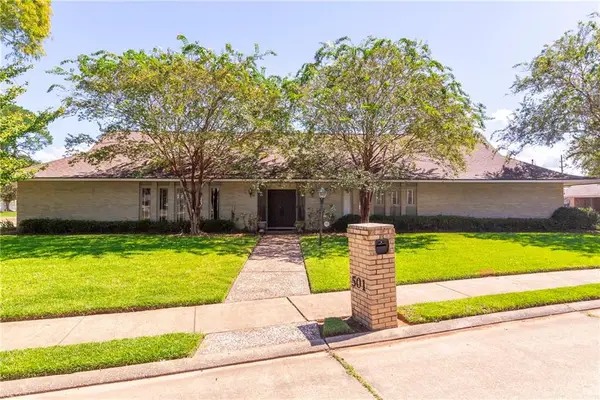 $280,000Active2 beds 3 baths3,133 sq. ft.
501 Hartwood Drive, Alexandria, LA 71303
MLS# 2575796Listed by: THE TRISH LELEUX GROUP - New
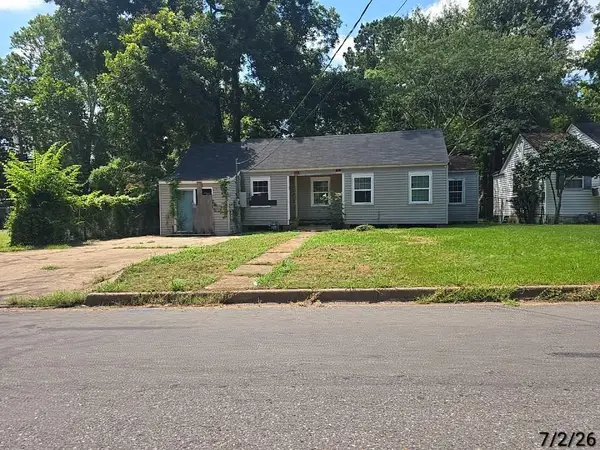 $49,900Active3 beds 2 baths3,192 sq. ft.
2607 Hynson Street, Alexandria, LA 71301
MLS# 2576254Listed by: ALPHA TEAM, LLC - New
 $145,500Active3 beds 1 baths1,209 sq. ft.
5302 Timothy Avenue, Alexandria, LA 71302
MLS# 2575427Listed by: KELLER WILLIAMS REALTY CENLA PARTNERS - New
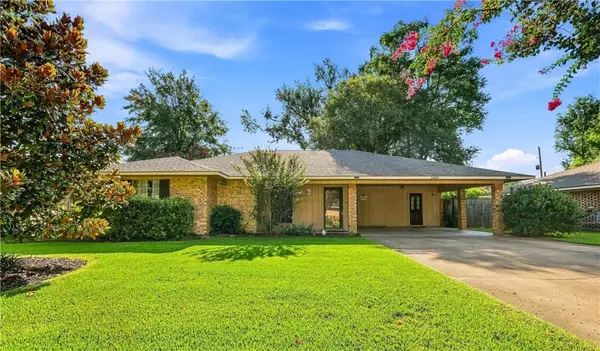 $218,000Active3 beds 2 baths1,654 sq. ft.
5609 Demeter Street, Alexandria, LA 71303
MLS# 2575625Listed by: KELLER WILLIAMS REALTY CENLA PARTNERS


Protect your home and budget from life's surprises with an Assurant Home Warranty, backed by a partner that supports you through every step of homeownership. Explore Plans.
©2026 Century 21 Real Estate LLC. All rights reserved. CENTURY 21®, the CENTURY 21 Logo and C21® are service marks owned by Century 21 Real Estate LLC. Century 21 Real Estate LLC fully supports the principles of the Fair Housing Act and the Equal Opportunity Act. Each office is independently owned and operated. Listing information is deemed reliable but not guaranteed accurate.