2103 Kimberly Street, Alexandria, LA 71301
Local realty services provided by:CENTURY 21 Buelow-Miller Realty
2103 Kimberly Street,Alexandria, LA 71301
$140,000
- 4 Beds
- 2 Baths
- 1,413 sq. ft.
- Single family
- Active
Listed by: john walker
Office: keller williams realty cenla partners
MLS#:2577824
Source:LA_CLBOR
Price summary
- Price:$140,000
- Price per sq. ft.:$72.69
About this home
Have you been needing 4 bedrooms but you need the price under $150,000?? We got you! A new roof and electrical service was also recently redone. The home has ceramic floor throughout. It has a large open floor plan with the living room, dining room, and kitchen all together. 3 Bedrooms are on one side of the home. The fourth bedroom is on the other side of the house or it could work great as an office or play room. There is a nice covered patio in the backyard. There is also a small workshop in the backyard. The backyard is spacious and plenty of room for playing and entertaining. Schedule your showing today before it's too late! Agent/Owner.
Contact an agent
Home facts
- Year built:1960
- Listing ID #:2577824
- Added:1 day(s) ago
- Updated:October 02, 2026 at 12:19 AM
Rooms and interior
- Bedrooms:4
- Total bathrooms:2
- Full bathrooms:1
- Half bathrooms:1
- Rooms Total:6
- Kitchen Description:Dishwasher, Oven, Range, Refrigerator
- Living area:1,413 sq. ft.
Heating and cooling
- Cooling:1 Unit, Central Air
- Heating:Central, Heating
Structure and exterior
- Roof:Shingle
- Year built:1960
- Building area:1,413 sq. ft.
- Lot area:0.26 Acres
- Architectural Style:Ranch
- Construction Materials:Brick Veneer, Wood Siding
- Exterior Features:Concrete, Covered
- Foundation Description:Slab
- Levels:1 Story
Utilities
- Water:Public
- Sewer:Public Sewer
Finances and disclosures
- Price:$140,000
- Price per sq. ft.:$72.69
Features and amenities
- Appliances:Dishwasher, Oven, Range, Refrigerator
- Amenities:Cable TV, Carbon Monoxide Detector, Ceiling Fan(s)
Parking
- Parking description:Carport, Covered, One Space, ext_fea_
New listings near 2103 Kimberly Street
- New
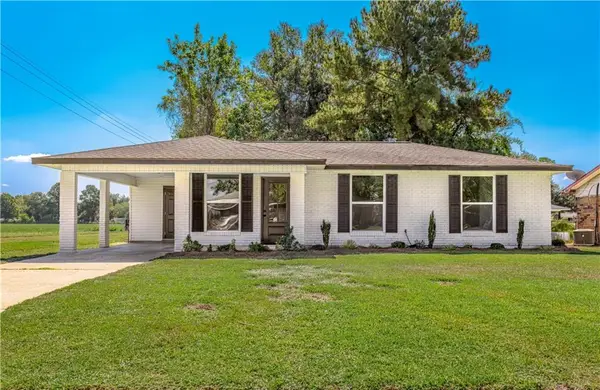
 $179,900Active3 beds 2 baths1,115 sq. ft.
5503 Larkspur Drive, Alexandria, LA 71303
MLS# 2579100Listed by: CENTURY 21 BUELOW-MILLER REALTY - New
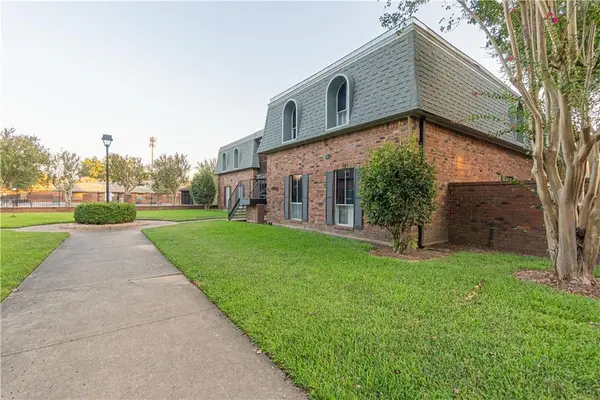 $184,900Active4 beds 3 baths1,888 sq. ft.
4503 Heyman Lane #136, Alexandria, LA 71303
MLS# 2579691Listed by: WISE REAL ESTATE CO - New
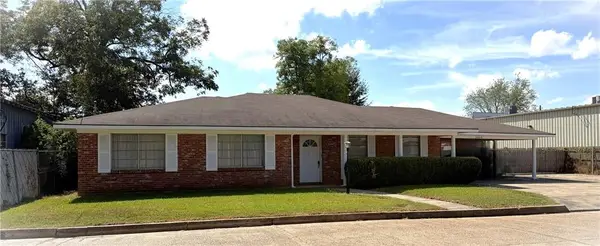 $165,000Active3 beds 2 baths1,409 sq. ft.
3309 Levin Street, Alexandria, LA 71301
MLS# 2579632Listed by: DIAMOND REAL ESTATE - New
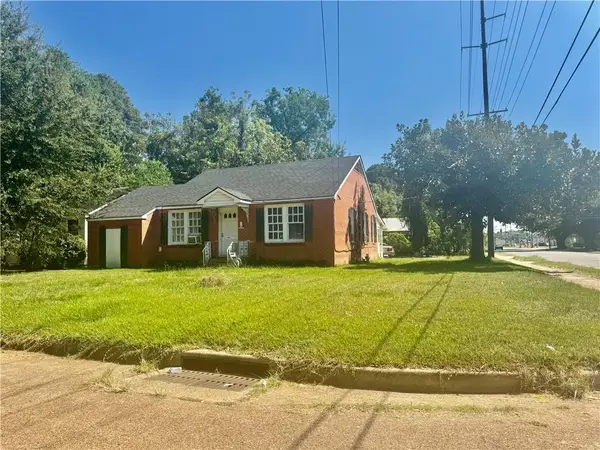 $34,900Active3 beds 1 baths1,246 sq. ft.
3233 Laurel Street, Alexandria, LA 71301
MLS# 2579526Listed by: VWOW REALTY AND CONSTRUCTION - New
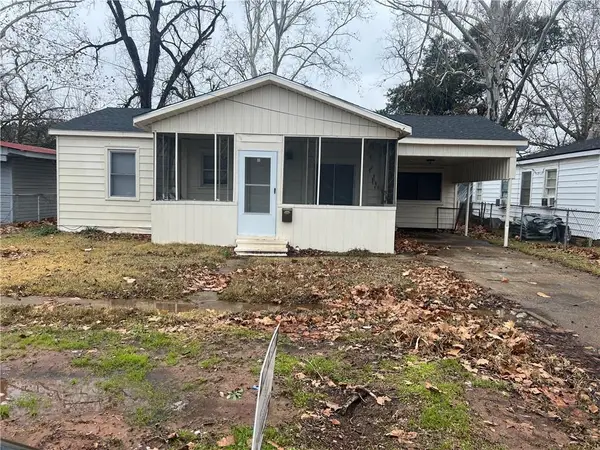 $95,000Active3 beds 1 baths1,200 sq. ft.
5232 Leo Street, Alexandria, LA 71301
MLS# 2578993Listed by: BROUSSARD & ASSOCIATES - New
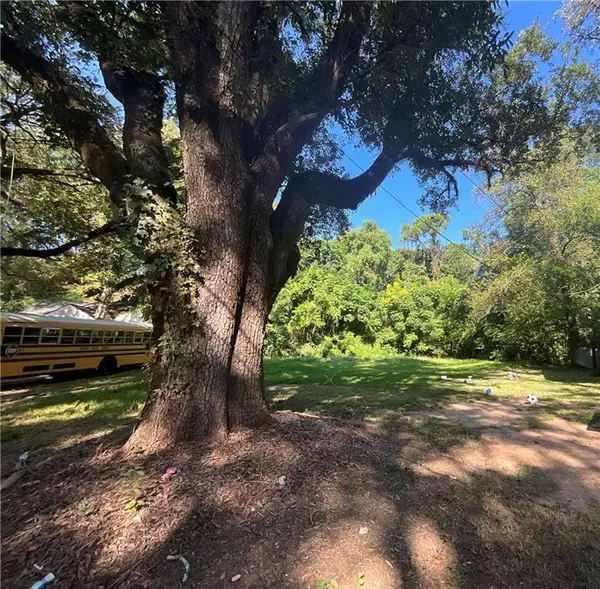 $9,999Active0 Acres
2450 Northview Drive, Alexandria, LA 71301
MLS# 2578301Listed by: AHRENS REALTY COMPANY, LLC - New
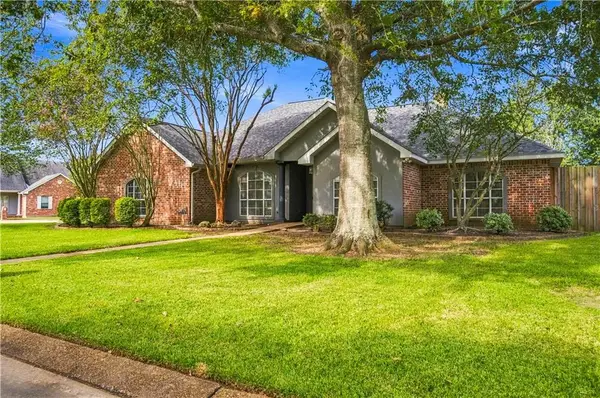 $380,000Active4 beds 3 baths2,378 sq. ft.
6214 Coty Drive, Alexandria, LA 71303
MLS# 2578696Listed by: THE SIGNATURE BROKERAGE - New
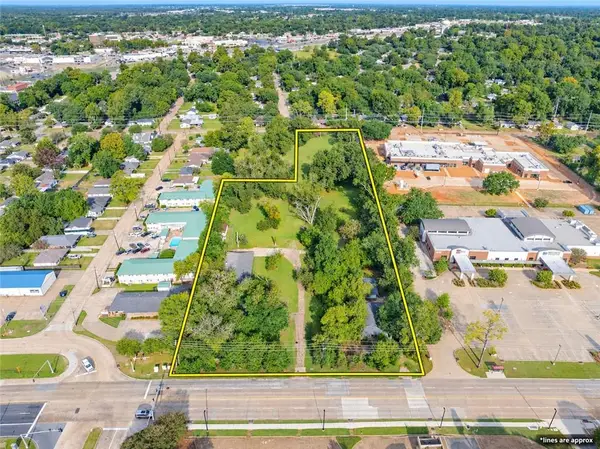 $675,000Active4.67 Acres
0 Masonic Drive, Alexandria, LA 71301
MLS# 2578773Listed by: LATTER AND BLUM CENTRAL REALTY LLC - New
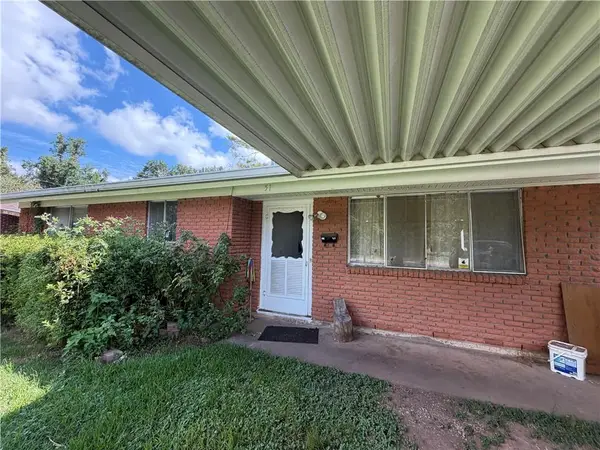 $85,000Active3 beds 2 baths1,192 sq. ft.
51 Texas Avenue, Alexandria, LA 71301
MLS# 2578356Listed by: CALL THE KELONES REALTY


Protect your home and budget from life's surprises with an Assurant Home Warranty, backed by a partner that supports you through every step of homeownership. Explore Plans.
©2026 Century 21 Real Estate LLC. All rights reserved. CENTURY 21®, the CENTURY 21 Logo and C21® are service marks owned by Century 21 Real Estate LLC. Century 21 Real Estate LLC fully supports the principles of the Fair Housing Act and the Equal Opportunity Act. Each office is independently owned and operated. Listing information is deemed reliable but not guaranteed accurate.