4503 Heyman Lane #136, Alexandria, LA 71303
Local realty services provided by:CENTURY 21 Action Realty
4503 Heyman Lane #136,Alexandria, LA 71303
$184,900
- 4 Beds
- 3 Baths
- 1,888 sq. ft.
- Condominium
- Active
Listed by: heather wise
Office: wise real estate co
MLS#:2579691
Source:LA_GSREIN
Price summary
- Price:$184,900
- Price per sq. ft.:$97.93
About this home
Welcome to Parliament Square Condominiums, a well-established community featuring two community pools, landscaped common areas, and a number of services included through the HOA. This spacious 4-bedroom, 2.5-bath unit offers 1,888 square feet, including a downstairs bedroom with a closet that was created several years ago by enclosing the former dining room. The main level also includes a large living area, kitchen with breakfast bar, half bath, laundry area, and private courtyard, while three additional bedrooms and two full baths are located upstairs. HOA dues include lawn care, maintenance of both pools, pest control, water, trash service, and exterior insurance. Two parking spaces are located next to the unit, and the owner is responsible for electricity.
Contact an agent
Home facts
- Year built:1982
- Listing ID #:2579691
- Added:1 day(s) ago
- Updated:October 01, 2026 at 09:00 PM
Rooms and interior
- Bedrooms:4
- Total bathrooms:3
- Full bathrooms:2
- Half bathrooms:1
- Rooms Total:6
- Kitchen Description:Microwave, Oven, Range, Refrigerator
- Living area:1,888 sq. ft.
Heating and cooling
- Cooling:Central Air
- Heating:Central, Heating
Structure and exterior
- Roof:Shingle
- Year built:1982
- Building area:1,888 sq. ft.
- Lot area:0.02 Acres
- Lot Features:City Lot
- Architectural Style:French Provincial
- Construction Materials:Brick Veneer
- Exterior Features:Concrete, Courtyard, Fence, Porch
- Foundation Description:Slab
- Levels:2 Story
Schools
- High school:ASH
- Middle school:BRAME
- Elementary school:NACHMAN
Utilities
- Water:Public
- Sewer:Public Sewer
Finances and disclosures
- Price:$184,900
- Price per sq. ft.:$97.93
Features and amenities
- Appliances:Microwave, Oven, Range, Refrigerator
- Amenities:Security System
- Pool features:Community, In Ground
Parking
- Parking description:Assigned, Off Street, Parking Available, Two Spaces
New listings near 4503 Heyman Lane #136
- New
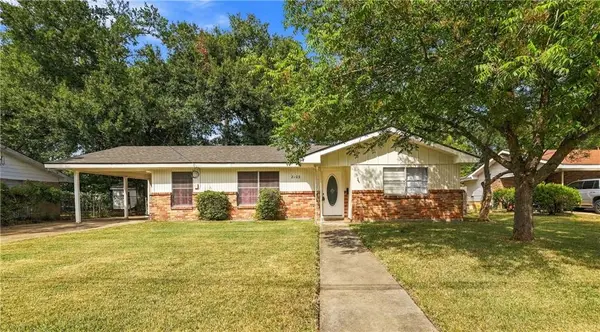 $140,000Active4 beds 2 baths1,413 sq. ft.
2103 Kimberly Street, Alexandria, LA 71301
MLS# 2577824Listed by: KELLER WILLIAMS REALTY CENLA PARTNERS - New
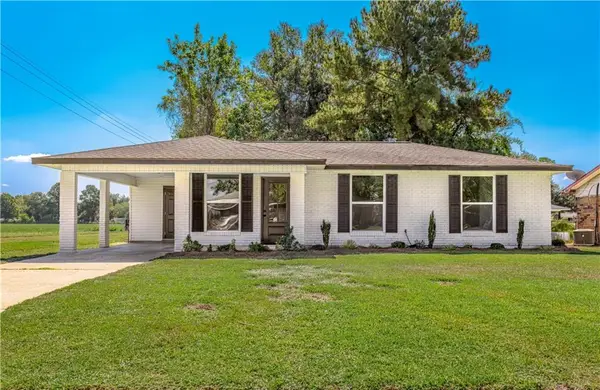
 $179,900Active3 beds 2 baths1,115 sq. ft.
5503 Larkspur Drive, Alexandria, LA 71303
MLS# 2579100Listed by: CENTURY 21 BUELOW-MILLER REALTY - New
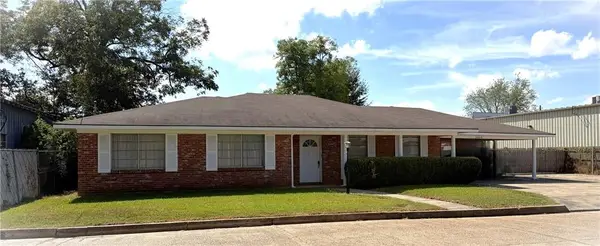 $165,000Active3 beds 2 baths1,409 sq. ft.
3309 Levin Street, Alexandria, LA 71301
MLS# 2579632Listed by: DIAMOND REAL ESTATE - New
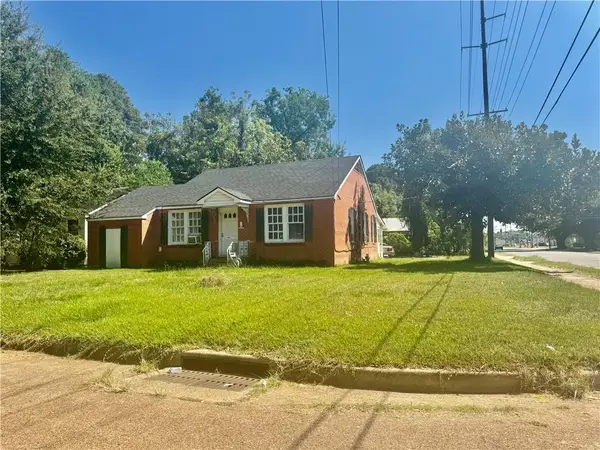 $34,900Active3 beds 1 baths1,246 sq. ft.
3233 Laurel Street, Alexandria, LA 71301
MLS# 2579526Listed by: VWOW REALTY AND CONSTRUCTION - New
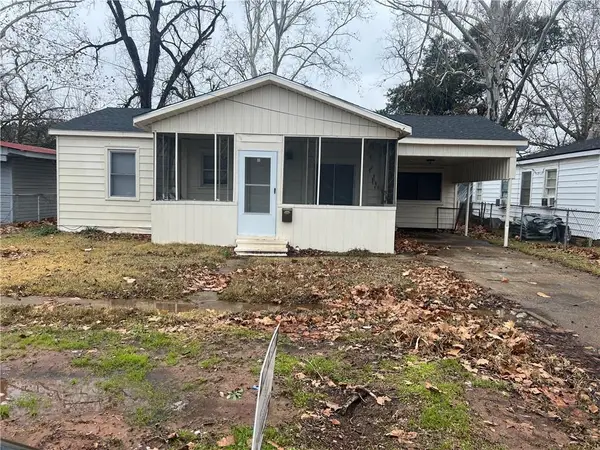 $95,000Active3 beds 1 baths1,200 sq. ft.
5232 Leo Street, Alexandria, LA 71301
MLS# 2578993Listed by: BROUSSARD & ASSOCIATES - New
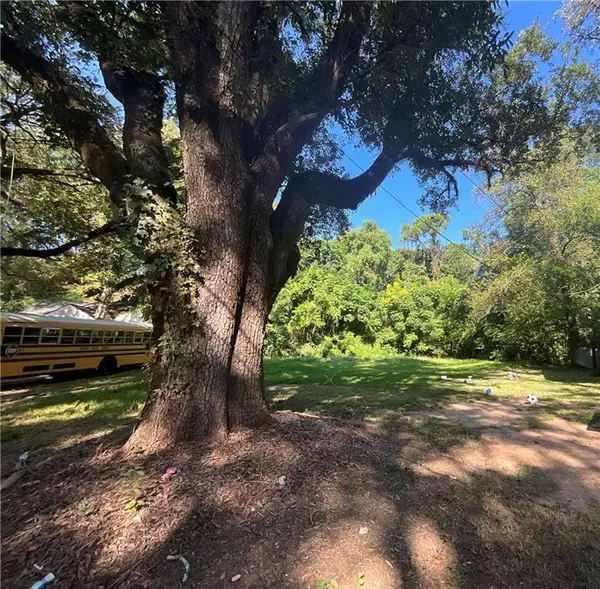 $9,999Active0 Acres
2450 Northview Drive, Alexandria, LA 71301
MLS# 2578301Listed by: AHRENS REALTY COMPANY, LLC - New
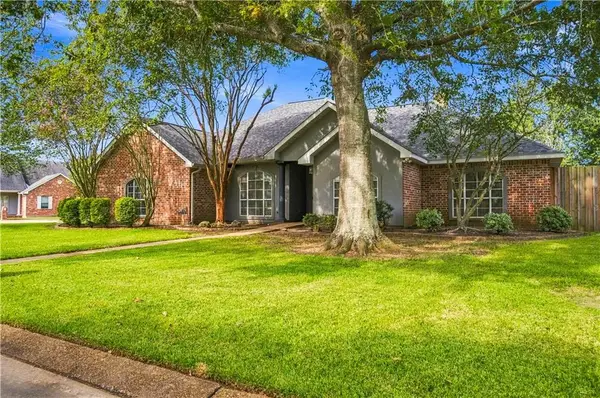 $380,000Active4 beds 3 baths2,378 sq. ft.
6214 Coty Drive, Alexandria, LA 71303
MLS# 2578696Listed by: THE SIGNATURE BROKERAGE - New
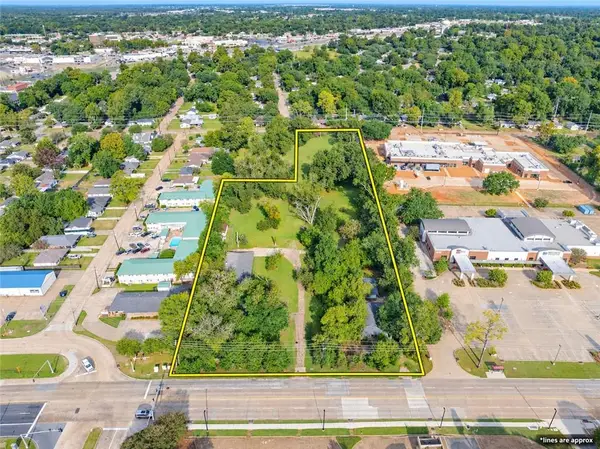 $675,000Active4.67 Acres
0 Masonic Drive, Alexandria, LA 71301
MLS# 2578773Listed by: LATTER AND BLUM CENTRAL REALTY LLC - New
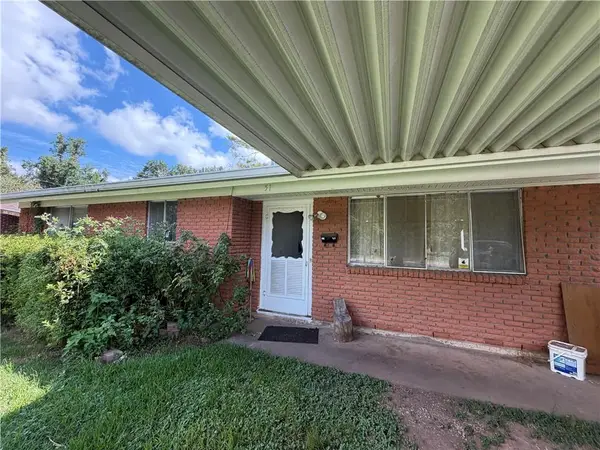 $85,000Active3 beds 2 baths1,192 sq. ft.
51 Texas Avenue, Alexandria, LA 71301
MLS# 2578356Listed by: CALL THE KELONES REALTY


Protect your home and budget from life's surprises with an Assurant Home Warranty, backed by a partner that supports you through every step of homeownership. Explore Plans.
©2026 Century 21 Real Estate LLC. All rights reserved. CENTURY 21®, the CENTURY 21 Logo and C21® are service marks owned by Century 21 Real Estate LLC. Century 21 Real Estate LLC fully supports the principles of the Fair Housing Act and the Equal Opportunity Act. Each office is independently owned and operated. Listing information is deemed reliable but not guaranteed accurate.