5503 Larkspur Drive, Alexandria, LA 71303
Local realty services provided by:CENTURY 21 Buelow-Miller Realty
5503 Larkspur Drive,Alexandria, LA 71303
$179,900
- 3 Beds
- 2 Baths
- 1,115 sq. ft.
- Single family
- Active
Listed by:
 Kayla Walker(318) 664 - 5171CENTURY 21 Buelow-Miller Realty
Office: century 21 buelow-miller realty
MLS#:2579100
Source:LA_CLBOR
Price summary
- Price:$179,900
- Price per sq. ft.:$135.47
About this home
This beautifully renovated 3-bedroom, 2-bath home has been completely transformed from floor to ceiling with stylish finishes and throughout. Major improvements include a new HVAC system, new tankless water heater, new flooring, new cabinetry, and gorgeous quartz countertops. The modern interior offers the look and feel of new construction while maintaining the character of an established home. With so many major components already updated, this move-in-ready property is ready for its new owners. Come see the transformation for yourself!
Contact an agent
Home facts
- Year built:1975
- Listing ID #:2579100
- Added:1 day(s) ago
- Updated:October 01, 2026 at 08:31 PM
Rooms and interior
- Bedrooms:3
- Total bathrooms:2
- Full bathrooms:2
- Rooms Total:6
- Living area:1,115 sq. ft.
Heating and cooling
- Cooling:Central Air
- Heating:Central, Heating
Structure and exterior
- Roof:Shingle
- Year built:1975
- Building area:1,115 sq. ft.
- Lot area:0.26 Acres
- Architectural Style:Traditional
- Construction Materials:Brick
- Foundation Description:Slab
- Levels:1 Story
Utilities
- Water:Public
- Sewer:Public Sewer
Finances and disclosures
- Price:$179,900
- Price per sq. ft.:$135.47
Parking
- Parking description:Attached, Carport, ext_fea_
New listings near 5503 Larkspur Drive
- New
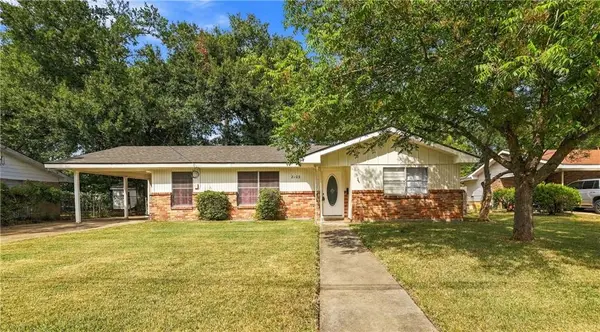 $140,000Active4 beds 2 baths1,413 sq. ft.
2103 Kimberly Street, Alexandria, LA 71301
MLS# 2577824Listed by: KELLER WILLIAMS REALTY CENLA PARTNERS - New
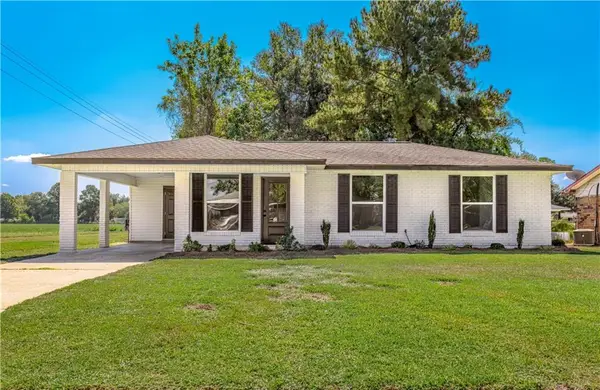
 $179,900Active3 beds 2 baths1,115 sq. ft.
5503 Larkspur Drive, Alexandria, LA 71303
MLS# 2579100Listed by: CENTURY 21 BUELOW-MILLER REALTY - New
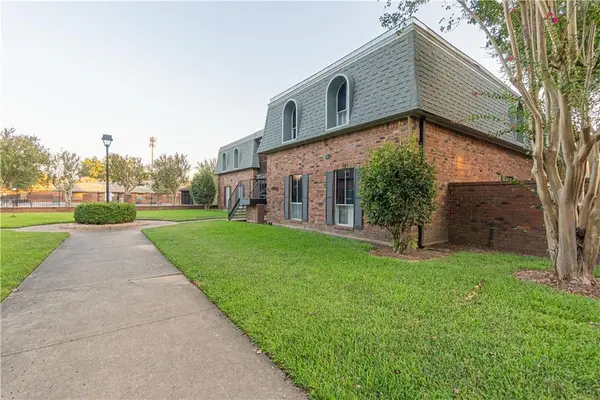 $184,900Active4 beds 3 baths1,888 sq. ft.
4503 Heyman Lane #136, Alexandria, LA 71303
MLS# 2579691Listed by: WISE REAL ESTATE CO - New
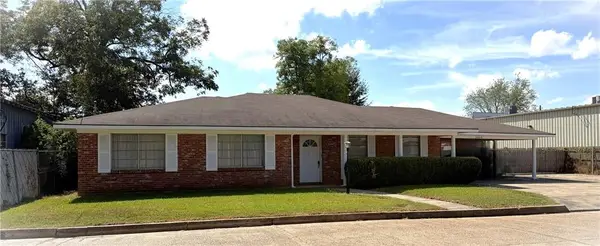 $165,000Active3 beds 2 baths1,409 sq. ft.
3309 Levin Street, Alexandria, LA 71301
MLS# 2579632Listed by: DIAMOND REAL ESTATE - New
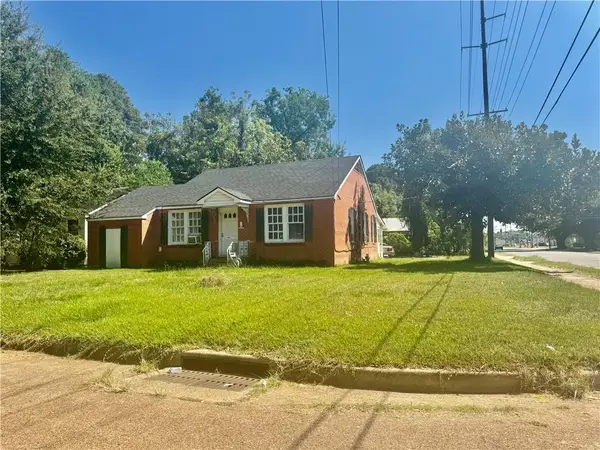 $34,900Active3 beds 1 baths1,246 sq. ft.
3233 Laurel Street, Alexandria, LA 71301
MLS# 2579526Listed by: VWOW REALTY AND CONSTRUCTION - New
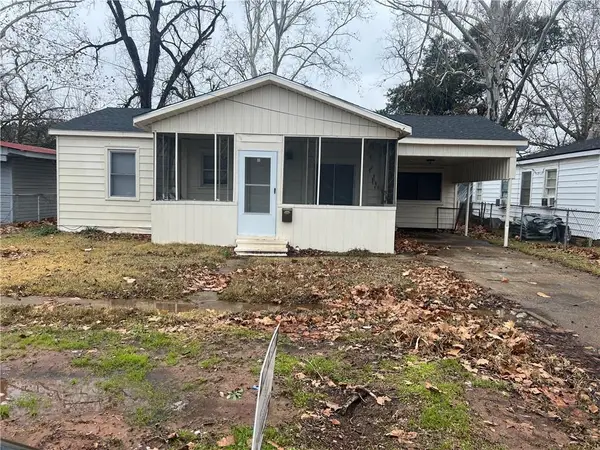 $95,000Active3 beds 1 baths1,200 sq. ft.
5232 Leo Street, Alexandria, LA 71301
MLS# 2578993Listed by: BROUSSARD & ASSOCIATES - New
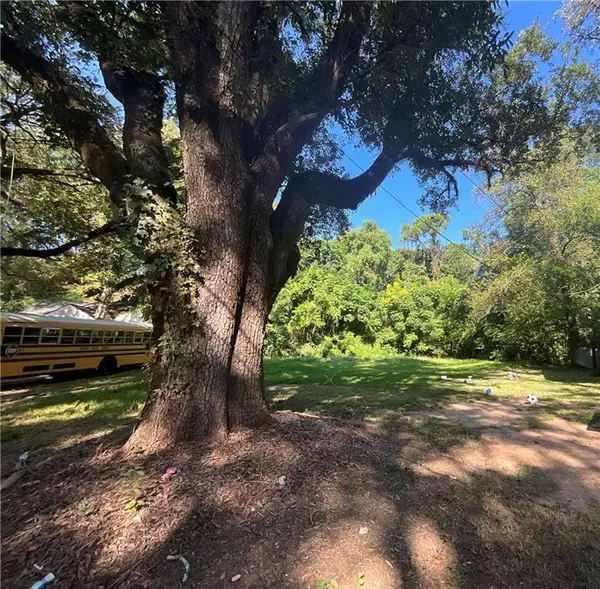 $9,999Active0 Acres
2450 Northview Drive, Alexandria, LA 71301
MLS# 2578301Listed by: AHRENS REALTY COMPANY, LLC - New
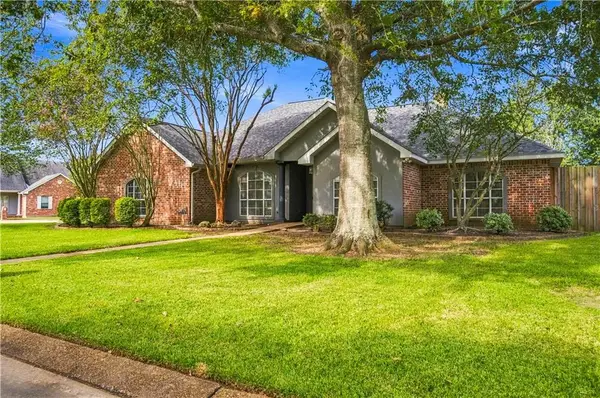 $380,000Active4 beds 3 baths2,378 sq. ft.
6214 Coty Drive, Alexandria, LA 71303
MLS# 2578696Listed by: THE SIGNATURE BROKERAGE - New
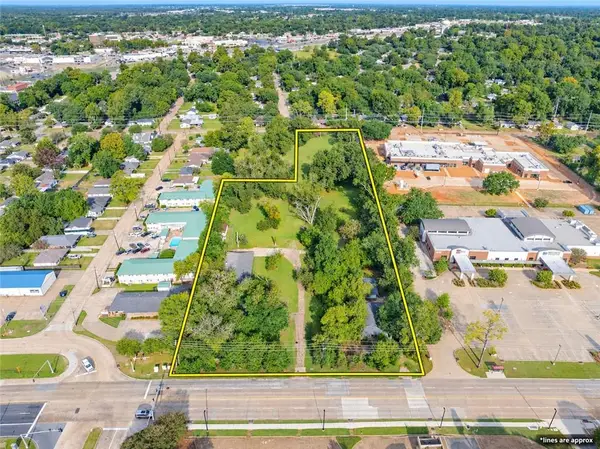 $675,000Active4.67 Acres
0 Masonic Drive, Alexandria, LA 71301
MLS# 2578773Listed by: LATTER AND BLUM CENTRAL REALTY LLC - New
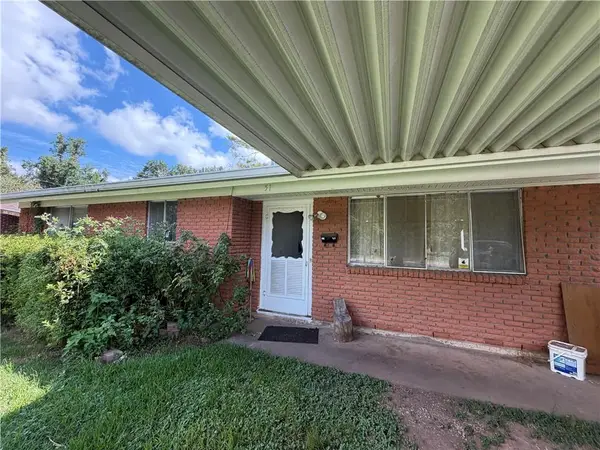 $85,000Active3 beds 2 baths1,192 sq. ft.
51 Texas Avenue, Alexandria, LA 71301
MLS# 2578356Listed by: CALL THE KELONES REALTY


Protect your home and budget from life's surprises with an Assurant Home Warranty, backed by a partner that supports you through every step of homeownership. Explore Plans.
©2026 Century 21 Real Estate LLC. All rights reserved. CENTURY 21®, the CENTURY 21 Logo and C21® are service marks owned by Century 21 Real Estate LLC. Century 21 Real Estate LLC fully supports the principles of the Fair Housing Act and the Equal Opportunity Act. Each office is independently owned and operated. Listing information is deemed reliable but not guaranteed accurate.